Welcome to 6346 Southbroom Drive in the sought after Riverwood Plantation community. This gorgeous home features a beautiful mix of stacked stone and hardi plank. This home boasts 10 ft. ceilings on the main floor and hardwood floors throughout the entire home with tile floors in the bathrooms and laundry room. In the kitchen, you will find beautiful solid wood cabinetry, stainless steel appliances and an impressive walk in pantry. The open floor plan design is perfectly fitted for dining and cooking with friends. This 2978 sq. ft., 5 bedroom, 4 full bath home features a large room, formal dining room, kitchen, breakfast room and one bedroom/full bath on main level. The primary bedroom/primary bath and 3 additional bedrooms and 2 full baths are on the second level as well as the large laundry room make it perfect. The primary bedroom boasts a large en suite bath and fabulous walk in closet with access to the laundry room from closet or hallway for convenience. Outside you will find a half acre, corner, cul de sac lot, a rocking chair front porch and a large, partially covered deck off the back of the home. The beautiful deck overlooks the large backyard and offers spacious room for seating and entertaining. Enjoy the beautiful Georgia sunsets from the room and deck! Just steps off the deck you will find a 6 person hot tub (negotiable with sale). This home offers a tankless, gas hot water heater and a 2 car, side entry garage with custom cabinets to organize all of your outdoor items. The very large driveway allows ample space for parking for multiple drivers and allows entry from the cul de sac. Riverwood Plantation is home to all of the highly acclaimed Greenbrier Schools and offers many amenities including sidewalks, community pool with clubhouse and walking trails. This home won't last long!
Sold for $505,000
$505,000
6346 Southbroom Drive, Evans, GA
5beds
2,978sqft
Single Family Residence
Built in 2015
0.48 Acres Lot
$518,800 Zestimate®
$170/sqft
$2,628 Estimated rent
Home value
$518,800
$493,000 - $545,000
$2,628/mo
Zestimate® history
Owner options
List your home for rent
$2,628/mo
Rent Zestimate®
Find your next renter with Zillow Rental Manager. Plus, with online applications, you can quickly screen prospective tenants – for free.
$2,628/mo
Rent Zestimate®
Refinance and save
$3,859/mo
Est. payment
Refinancing to a lower rate could help reduce your monthly payments and save thousands over the life of the loan.
$3,859/mo
Est. payment
Explore your selling options
Work with a Zillow partner agent
Leverage their expertise and Zillow's premium Showcase listings to get your home seen by more buyers.
Get startedList with your own agent
Get your home in front of millions of buyers by listing it on Zillow.
Learn how to do itSell it yourself
Take full control of how buyers see your home on Zillow by listing For Sale by Owner (FSBO).
List your homeWhat's special
Zillow last checked:
Listing updated:
Listed by:
Ralph Harvey 855-456-4945,
Listwithfreedom.com
Bought with:
Non Member
Non Member Office
Source: Hive MLS,MLS#: 98175999 Originating MLS: REALTORS® of Greater Augusta
Originating MLS: REALTORS® of Greater AugustaFacts & features
Interior
Bedrooms & bathrooms
- Bedrooms: 5
- Bathrooms: 4
- Full bathrooms: 4
Rooms
- Room types: Living Room, Master Bedroom, Bedroom 2, Bedroom 3, Bedroom 4, Bedroom 5, Dining Room, Family Room, Other, Breakfast Room
Primary bedroom
- Level: Upper
- Dimensions: 17 x 13
Bedroom 2
- Level: Main
- Dimensions: 12 x 12
Bedroom 3
- Level: Upper
- Dimensions: 17 x 11
Bedroom 4
- Level: Upper
- Dimensions: 12 x 12
Bedroom 5
- Level: Upper
- Dimensions: 13 x 12
Breakfast room
- Level: Main
- Dimensions: 12 x 10
Dining room
- Level: Main
- Dimensions: 12 x 12
Family room
- Level: Main
- Dimensions: 17 x 18
Kitchen
- Level: Main
- Dimensions: 15 x 12
Living room
- Level: Main
- Dimensions: 17 x 18
Other
- Description: utility room
- Level: Upper
- Dimensions: 12 x 5
Heating
- Fireplace(s), Forced Air, Natural Gas
Cooling
- Central Air
Appliances
- Included: Built-In Microwave, Refrigerator, Range, Disposal, Dishwasher
Features
- Pantry, Eat-in Kitchen
- Flooring: Laminate, Wood, Ceramic Tile
- Basement: None
Interior area
- Total structure area: 2,978
- Total interior livable area: 2,978 sqft
Property
Parking
- Parking features: Attached, Garage
- Has attached garage: Yes
Features
- Levels: Two
- Patio & porch: Covered, Patio
Lot
- Size: 0.48 Acres
- Dimensions: 101 x 204 x 143 x 154
- Features: Cul-De-Sac
Details
- Parcel number: 058108
Construction
Type & style
- Home type: SingleFamily
- Property subtype: Single Family Residence
Materials
- Wood Siding, Fiber Cement
- Foundation: Slab
- Roof: Composition
Condition
- New construction: No
- Year built: 2015
Utilities & green energy
- Sewer: Public Sewer
- Water: Public
Community & HOA
Community
- Subdivision: Riverwood Plantation
HOA
- Has HOA: Yes
- HOA fee: $725 annually
Location
- Region: Evans
Financial & listing details
- Price per square foot: $170/sqft
- Tax assessed value: $500,032
- Annual tax amount: $4,226
- Date on market: 9/17/2023
- Listing agreement: Exclusive Right To Sell
- Listing terms: Cash,Conventional,VA Loan
Price history
| Date | Event | Price |
|---|---|---|
| 6/11/2024 | Sold | $505,000-3.8%$170/sqft |
Source:  Hive MLS #98175999 Report a problem Hive MLS #98175999 Report a problem | ||
| 4/18/2024 | Pending sale | $524,900$176/sqft |
Source:  REALTORS® of Greater Augusta #520590 Report a problem REALTORS® of Greater Augusta #520590 Report a problem | ||
| 9/17/2023 | Listed for sale | $524,900+75.8%$176/sqft |
Source: REALTORS® of Greater Augusta #520590 Report a problem | ||
| 8/17/2015 | Sold | $298,500+563.3%$100/sqft |
Source: Hive MLS #98074737 Report a problem | ||
| 11/14/2014 | Sold | $45,000$15/sqft |
Source: Public Record Report a problem | ||
Public tax history
| Year | Property taxes | Tax assessment |
|---|---|---|
| 2025 | $4,781 +1.7% | $500,032 +6.5% |
| 2024 | $4,700 +17.3% | $469,450 +7.5% |
| 2023 | $4,008 -5.2% | $436,849 +7.6% |
| 2022 | $4,226 +9.3% | $405,960 +14.3% |
| 2021 | $3,868 +10.1% | $355,244 +176.3% |
| 2020 | $3,514 +2.3% | $128,570 +2.6% |
| 2019 | $3,435 +4% | $125,283 +4% |
| 2018 | $3,301 -5.8% | $120,493 -5.4% |
| 2017 | $3,504 -1.7% | $127,344 +6.7% |
| 2016 | $3,564 +10.6% | $119,400 +563.3% |
| 2015 | $3,223 | $18,000 |
Find assessor info on the county website
Neighborhood: 30809
Nearby homes
- $481,4005 bd4 ba2.7k sqft534 Kirkwood Dr, Evans, GA 30809Off Market
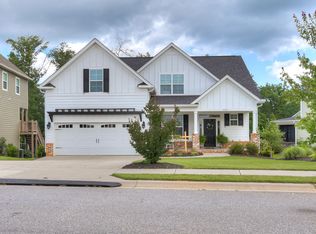
- $689,5005 bd4 ba3.6k sqft532 Kirkwood Dr, Evans, GA 30809Off Market
- $657,7005 bd4 ba3.6k sqft6350 Southbroom Dr, Evans, GA 30809Off Market
- $488,5005 bd3 ba3k sqft6347 Southbroom Dr, Evans, GA 30809Sold
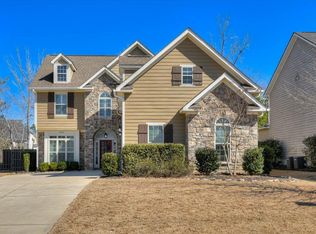
- $566,3005 bd4 ba3.3k sqft535 Kirkwood Dr, Evans, GA 30809Off Market
- $684,6006 bd5 ba4.6k sqft530 Kirkwood Dr, Evans, GA 30809Off Market
- $512,1005 bd3 ba3.2k sqft531 Kirkwood Dr, Evans, GA 30809Off Market
- $504,3005 bd4 ba2.9k sqft6345 Southbroom Dr, Evans, GA 30809Off Market
Nearby schools
GreatSchools rating
- 8/10Greenbrier Elementary SchoolGrades: PK-5Distance: 1.1 mi
- 9/10Greenbrier Middle SchoolGrades: 6-8Distance: 1.2 mi
- 10/10Greenbrier High SchoolGrades: 9-12Distance: 0.9 mi
Schools provided by the listing agent
- Elementary: Greenbrier
- Middle: Greenbrier
- High: Greenbrier
Source: Hive MLS. This data may not be complete. We recommend contacting the local school district to confirm school assignments for this home.


Get pre-qualified for a loan
At Zillow Home Loans, we can pre-qualify you in as little as 5 minutes with no impact to your credit score.An equal housing lender. NMLS #10287.
Sell for more on Zillow
Get a Zillow Showcase℠ listing at no additional cost and you could sell for .
$518,800
2% more
+$10,376
With Zillow Showcase(estimated)
$529,176
- Georgia
- Columbia County
- Evans
- 30809
- 6346 Southbroom Drive
Nearby cities
Nearby zip codes
Other Evans Topics
