Nestled in a sought-after locale, this brick cottage has endless potential! Boasting beautiful original wood floors and lots of windows, the entire interior of the home has been freshly painted. The kitchen has had some recent updates, with a gas range and breakfast bar open to the dining room. The primary bedroom has an ensuite bath and good sized closet, while the retro hall bath serves the other 2 bedrooms. Wood floors are under the carpet in the bedrooms and hallway. A spacious outdoor yard is just past the laundry room, as is the detached garage with additional storage. Positioned in a prime location zoned to the award winning Mockingbird Elementary, this home is waiting for your touch at a remarkable value for the area!
Sold
Price Unknown
6346 Sudbury Dr, Dallas, TX 75214
3beds
1,431sqft
Single Family Residence
Built in 1952
8,420 Square Feet Lot
$-- Zestimate®
$--/sqft
$3,676 Estimated rent
Home value
Not available
Estimated sales range
Not available
$3,676/mo
Zestimate® history
Owner options
List your home for rent
$3,676/mo
Rent Zestimate®
Find your next renter with Zillow Rental Manager. Plus, with online applications, you can quickly screen prospective tenants – for free.
$3,676/mo
Rent Zestimate®
Refinance and save
Refinancing to a lower rate could help reduce your monthly payments and save thousands over the life of the loan.
Explore your selling options
Work with a Zillow partner agent
Leverage their expertise and Zillow's premium Showcase listings to get your home seen by more buyers.
Get startedList with your own agent
Get your home in front of millions of buyers by listing it on Zillow.
Learn how to do itSell it yourself
Take full control of how buyers see your home on Zillow by listing For Sale by Owner (FSBO).
List your homeWhat's special
Zillow last checked:
Listing updated:
Listed by:
Frada Sandler 0525630 214-369-6000,
Dave Perry Miller Real Estate 214-369-6000
Bought with:
Non-Mls Member
NON MLS
Source: NTREIS,MLS#: 20598263
Facts & features
Interior
Bedrooms & bathrooms
- Bedrooms: 3
- Bathrooms: 2
- Full bathrooms: 2
Primary bedroom
- Features: En Suite Bathroom
- Level: First
- Dimensions: 13 x 12
Bedroom
- Level: First
- Dimensions: 12 x 13
Bedroom
- Level: First
- Dimensions: 12 x 11
Dining room
- Level: First
- Dimensions: 10 x 11
Kitchen
- Features: Breakfast Bar, Built-in Features, Granite Counters, Pantry
- Level: First
- Dimensions: 11 x 12
Living room
- Level: First
- Dimensions: 12 x 17
Heating
- Central, Natural Gas
Cooling
- Central Air, Ceiling Fan(s), Electric
Appliances
- Included: Dishwasher, Electric Oven, Gas Cooktop, Disposal, Gas Water Heater
Features
- Chandelier, Granite Counters, Pantry, Cable TV, Wired for Sound
- Flooring: Carpet, Ceramic Tile, Hardwood, Wood
- Windows: Window Coverings
- Has basement: No
- Has fireplace: No
Interior area
- Total interior livable area: 1,431 sqft
Property
Parking
- Total spaces: 2
- Parking features: Door-Single, Driveway, Garage, Garage Door Opener, Garage Faces Side
- Garage spaces: 2
- Has uncovered spaces: Yes
Features
- Levels: One
- Stories: 1
- Patio & porch: Rear Porch, Front Porch, Covered
- Exterior features: Rain Gutters
- Pool features: None
- Fencing: Wood
Lot
- Size: 8,420 Square Feet
- Dimensions: 73 x 125
Details
- Parcel number: 00000241099000000
Construction
Type & style
- Home type: SingleFamily
- Architectural style: Traditional,Detached
- Property subtype: Single Family Residence
Materials
- Brick
- Foundation: Pillar/Post/Pier
- Roof: Composition
Condition
- Year built: 1952
Utilities & green energy
- Sewer: Public Sewer
- Utilities for property: Electricity Available, Electricity Connected, Natural Gas Available, Phone Available, Sewer Available, Separate Meters, Water Available, Cable Available
Green energy
- Energy efficient items: Water Heater, Windows
Community & HOA
Community
- Features: Curbs, Sidewalks
- Subdivision: Caruth Terrace
HOA
- Has HOA: No
Location
- Region: Dallas
Financial & listing details
- Tax assessed value: $549,640
- Annual tax amount: $12,239
- Date on market: 5/10/2024
- Cumulative days on market: 39 days
- Listing terms: Cash,Conventional
- Exclusions: Staging furniture and accessories
- Electric utility on property: Yes
Price history
| Date | Event | Price |
|---|---|---|
| 2/9/2026 | Listing removed | -- |
Source: Owner Report a problem | ||
| 1/20/2026 | Pending sale | $600,000$419/sqft |
Source: Owner Report a problem | ||
| 12/29/2025 | Price change | $600,000-4%$419/sqft |
Source: Owner Report a problem | ||
| 12/3/2025 | Listed for sale | $625,000$437/sqft |
Source: Owner Report a problem | ||
| 6/15/2025 | Listing removed | $3,600$3/sqft |
Source: Zillow Rentals Report a problem | ||
| 6/6/2025 | Listed for rent | $3,600+9.1%$3/sqft |
Source: Zillow Rentals Report a problem | ||
| 10/24/2024 | Listing removed | -- |
Source: Owner Report a problem | ||
| 10/21/2024 | Listed for sale | $625,000+13.6%$437/sqft |
Source: Owner Report a problem | ||
| 10/19/2024 | Listing removed | $3,300$2/sqft |
Source: Zillow Rentals Report a problem | ||
| 10/16/2024 | Price change | $3,300-2.9%$2/sqft |
Source: Zillow Rentals Report a problem | ||
| 10/14/2024 | Price change | $3,400-2.9%$2/sqft |
Source: Zillow Rentals Report a problem | ||
| 10/2/2024 | Price change | $3,500-2.8%$2/sqft |
Source: Zillow Rentals Report a problem | ||
| 10/1/2024 | Listed for rent | $3,600-6.5%$3/sqft |
Source: Zillow Rentals Report a problem | ||
| 10/1/2024 | Listing removed | $3,850$3/sqft |
Source: Zillow Rentals Report a problem | ||
| 9/20/2024 | Listed for rent | $3,850$3/sqft |
Source: Zillow Rentals Report a problem | ||
| 9/13/2024 | Listing removed | $3,850$3/sqft |
Source: Zillow Rentals Report a problem | ||
| 9/3/2024 | Price change | $3,850-6.1%$3/sqft |
Source: Zillow Rentals Report a problem | ||
| 8/22/2024 | Listed for rent | $4,100+9.3%$3/sqft |
Source: Zillow Rentals Report a problem | ||
| 7/15/2024 | Sold | -- |
Source: NTREIS #20598263 Report a problem | ||
| 6/25/2024 | Pending sale | $550,000$384/sqft |
Source: NTREIS #20598263 Report a problem | ||
| 6/19/2024 | Contingent | $550,000$384/sqft |
Source: NTREIS #20598263 Report a problem | ||
| 5/29/2024 | Price change | $550,000-4.3%$384/sqft |
Source: NTREIS #20598263 Report a problem | ||
| 5/10/2024 | Price change | $575,000+47.8%$402/sqft |
Source: NTREIS #20598263 Report a problem | ||
| 5/1/2022 | Listing removed | -- |
Source: Zillow Rental Manager Report a problem | ||
| 3/31/2022 | Listed for rent | $3,750$3/sqft |
Source: Zillow Rental Manager Report a problem | ||
| 5/9/2020 | Pending sale | $389,000$272/sqft |
Source: CENTURY 21 Judge Fite Co. #14307303 Report a problem | ||
Public tax history
| Year | Property taxes | Tax assessment |
|---|---|---|
| 2025 | $12,239 +64.2% | $549,640 +13.7% |
| 2024 | $7,453 +8.5% | $483,500 |
| 2023 | $6,870 -7.1% | $483,500 +15.7% |
| 2022 | $7,394 -8% | $417,730 +24.2% |
| 2021 | $8,039 +15.7% | $336,320 +6.3% |
| 2020 | $6,950 +0.7% | $316,270 +1.4% |
| 2019 | $6,902 +3% | $311,910 |
| 2018 | $6,703 +15.7% | $311,910 +17.5% |
| 2017 | $5,792 0% | $265,360 |
| 2016 | $5,792 +14.1% | $265,360 +2.2% |
| 2015 | $5,075 | $259,640 +14.5% |
| 2014 | $5,075 | $226,800 |
| 2013 | -- | -- |
| 2012 | -- | -- |
| 2011 | -- | -- |
| 2010 | -- | -- |
| 2009 | -- | -- |
| 2008 | -- | -- |
| 2007 | -- | -- |
| 2005 | -- | -- |
| 2004 | -- | -- |
| 2003 | -- | -- |
| 2002 | -- | -- |
| 2001 | -- | -- |
Find assessor info on the county website
Neighborhood: 75214
Nearby homes
- $825,8003 bd3 ba2.1k sqft6340 Sudbury Dr, Dallas, TX 75214Off Market
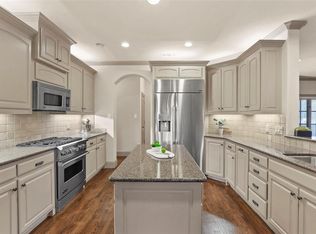
- $543,1002 bd1 ba1.2k sqft6336 Sudbury Dr, Dallas, TX 75214Off Market
- $503,4002 bd1 ba850 sqft6345 Ravendale Ln, Dallas, TX 75214Off Market
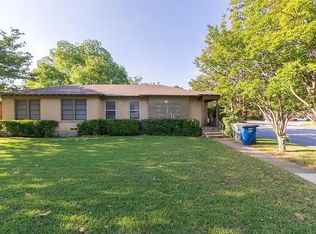
- $697,7004 bd2 ba2.1k sqft6339 Ravendale Ln, Dallas, TX 75214Off Market
- $749,0003 bd2 ba1.5k sqft6347 Sudbury Dr, Dallas, TX 75214Pending
- $290,0001 bd1 ba922 sqft6337 Ravendale Ln, Dallas, TX 75214Off Market
- $497,2003 bd1 ba1.2k sqft6341 Sudbury Dr, Dallas, TX 75214Off Market
- $562,0003 bd1 ba1.5k sqft6330 Sudbury Dr, Dallas, TX 75214Off Market
Nearby schools
GreatSchools rating
- 10/10Mockingbird ElementaryGrades: K-5Distance: 0.8 mi
- 6/10J L Long Middle SchoolGrades: 6-8Distance: 2.2 mi
- 5/10Woodrow Wilson High SchoolGrades: 9-12Distance: 2.3 mi
Schools provided by the listing agent
- Elementary: Mockingbird
- Middle: Long
- High: Woodrow Wilson
- District: Dallas ISD
Source: NTREIS. This data may not be complete. We recommend contacting the local school district to confirm school assignments for this home.
- Texas
- Dallas County
- Dallas
- 75214
- 6346 Sudbury Dr
Nearby cities
Nearby neighborhoods
Nearby zip codes
Other Dallas Topics
