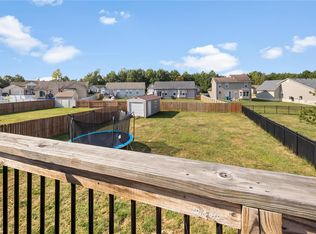
Step into sunshine and serenity in this beautifully maintained 4-bedroom, 3-bath home in the heart of Cedar Hill. With over 3,100 sq ft of inviting living space, this home blends comfort and character with thoughtful, stylish touches. Vaulted ceilings and an airy open floor plan create a natural flow through the sunlit great room, dining area, and ceramic-tiled kitchen, complete with wood cabinetry and all appliances. A sliding door opens to the deck and patio beneath a charming trellis—ideal for breezy mornings or relaxed evenings. The finished lower-level showcases luxury vinyl flooring and a sleek rec/family room with a trendy loft-inspired ceiling and contemporary flair—perfect for movie nights or gaming. A cheerful, light-filled 4th bedroom w/egress, full bath, and a cozy home office nook makes the space versatile and guest-ready. Extras include newer paneled doors, tilt-in windows, a 2-car attached garage, and a large unfinished area with a mudroom sink for hobbies or a workshop.
Closed
Listed by: Coldwell Banker Realty - Gundaker • Helen Reid • Contact: 314-608-3434
Bought with: RE/MAX Results
Price Unknown
6346 Twin Springs Blvd, Cedar Hill, MO 63016
4beds
3,154sqft
Single Family Residence
Built in 2015
10,454 Square Feet Lot
$331,600 Zestimate®
$--/sqft
$3,159 Estimated rent
Home value
$331,600
$295,000 - $375,000
$3,159/mo
Zestimate® history
Owner options
List your home for rent
$3,159/mo
Rent Zestimate®
Find your next renter with Zillow Rental Manager. Plus, with online applications, you can quickly screen prospective tenants – for free.
$3,159/mo
Rent Zestimate®
Refinance and save
Refinancing to a lower rate could help reduce your monthly payments and save thousands over the life of the loan.
Explore your selling options
Work with a Zillow partner agent
Leverage their expertise and Zillow's premium Showcase listings to get your home seen by more buyers.
Get startedList with your own agent
Get your home in front of millions of buyers by listing it on Zillow.
Learn how to do itSell it yourself
Take full control of how buyers see your home on Zillow by listing For Sale by Owner (FSBO).
List your homeWhat's special
Charming trellisOpen floor planContemporary flairSunlit great roomFinished lower-levelTilt-in windowsCozy home office nook
Zillow last checked:
Listing updated:
Listed by:
Helen Reid 314-608-3434,
Coldwell Banker Realty - Gundaker,
Missy K Hampton 314-993-8000,
Coldwell Banker Realty - Gundaker
Bought with:
Wendy Haglin, 1999098917
RE/MAX Results
Source: MARIS,MLS#: 25025411 Originating MLS: St. Louis Association of REALTORS
Originating MLS: St. Louis Association of REALTORSFacts & features
Interior
Bedrooms & bathrooms
- Bedrooms: 4
- Bathrooms: 3
- Full bathrooms: 3
- Main level bathrooms: 2
- Main level bedrooms: 3
Heating
- Forced Air, Electric
Cooling
- Ceiling Fan(s), Central Air, Electric
Appliances
- Included: Dishwasher, Disposal, Electric Cooktop, Microwave, Electric Range, Electric Oven, Refrigerator, Stainless Steel Appliance(s), Electric Water Heater
- Laundry: Main Level
Features
- Open Floorplan, Vaulted Ceiling(s), Walk-In Closet(s), Breakfast Room, Custom Cabinetry, Pantry, Tub, Entrance Foyer
- Flooring: Carpet
- Doors: Panel Door(s), Storm Door(s)
- Windows: Bay Window(s), Insulated Windows, Tilt-In Windows, Window Treatments
- Basement: Full,Partially Finished,Sleeping Area,Sump Pump
- Number of fireplaces: 1
- Fireplace features: Recreation Room, Wood Burning, Great Room
Interior area
- Total structure area: 3,154
- Total interior livable area: 3,154 sqft
- Finished area above ground: 1,577
- Finished area below ground: 1,577
Property
Parking
- Total spaces: 2
- Parking features: Attached, Garage
- Attached garage spaces: 2
Features
- Levels: One
- Patio & porch: Deck, Composite, Patio
Lot
- Size: 10,454 Square Feet
- Dimensions: .240
- Features: Cul-De-Sac, Level
Details
- Parcel number: 066.023.00000072
- Special conditions: Standard
Construction
Type & style
- Home type: SingleFamily
- Architectural style: Ranch,Traditional
- Property subtype: Single Family Residence
Materials
- Brick Veneer, Vinyl Siding
Condition
- Year built: 2015
Utilities & green energy
- Sewer: Public Sewer
- Water: Public
- Utilities for property: Underground Utilities
Community & HOA
Community
- Security: Smoke Detector(s)
- Subdivision: Twin Pines
Location
- Region: Cedar Hill
Financial & listing details
- Tax assessed value: $223,300
- Annual tax amount: $2,986
- Date on market: 4/25/2025
- Cumulative days on market: 95 days
- Listing terms: Relocation Property,Cash,Conventional,FHA,VA Loan
- Ownership: Private
- Road surface type: Concrete
Price history
| Date | Event | Price |
|---|---|---|
| 8/28/2025 | Sold | -- |
Source:  MARIS #25025411 Report a problem MARIS #25025411 Report a problem | ||
| 7/31/2025 | Pending sale | $340,000$108/sqft |
Source: MARIS #25025411 Report a problem | ||
| 6/27/2025 | Price change | $340,000-1.7%$108/sqft |
Source: MARIS #25025411 Report a problem | ||
| 6/9/2025 | Price change | $346,000-1.1%$110/sqft |
Source: MARIS #25025411 Report a problem | ||
| 5/27/2025 | Price change | $349,900-0.6%$111/sqft |
Source: MARIS #25025411 Report a problem | ||
| 5/14/2025 | Price change | $352,000-1.4%$112/sqft |
Source: MARIS #25025411 Report a problem | ||
| 4/25/2025 | Listed for sale | $357,000+2%$113/sqft |
Source: MARIS #25025411 Report a problem | ||
| 2/20/2024 | Sold | -- |
Source: MARIS #23073800 Report a problem | ||
| 1/20/2024 | Contingent | $349,900$111/sqft |
Source: MARIS #23073800 Report a problem | ||
| 1/11/2024 | Price change | $349,900-4.1%$111/sqft |
Source: MARIS #23073800 Report a problem | ||
| 12/15/2023 | Listed for sale | $365,000+52.1%$116/sqft |
Source: MARIS #23073800 Report a problem | ||
| 2/10/2022 | Sold | -- |
Source: Agent Provided Report a problem | ||
| 1/11/2022 | Pending sale | $239,900$76/sqft |
Source: MARIS #21088764 Report a problem | ||
| 1/7/2022 | Listed for sale | $239,900$76/sqft |
Source: MARIS #21088764 Report a problem | ||
Public tax history
| Year | Property taxes | Tax assessment |
|---|---|---|
| 2025 | $3,171 +6.2% | $42,400 +7.6% |
| 2024 | $2,986 +0.4% | $39,400 |
| 2023 | $2,975 +8.9% | $39,400 +8.8% |
| 2022 | $2,732 +1% | $36,200 |
| 2021 | $2,705 +9.8% | $36,200 +13.1% |
| 2020 | $2,464 +0% | $32,000 |
| 2019 | $2,463 | $32,000 |
| 2018 | $2,463 +5.3% | $32,000 |
| 2017 | $2,340 | $32,000 +3.6% |
| 2016 | $2,340 | $30,900 +586.7% |
| 2015 | -- | $4,500 |
| 2013 | $308 | $4,500 |
Find assessor info on the county website
Neighborhood: 63016
Nearby homes
- $294,400-- bd-- ba1.4k sqft6342 Twin Springs Blvd, Cedar Hill, MO 63016Off Market
- $279,1003 bd2 ba1.3k sqft6350 Twin Springs Blvd, Cedar Hill, MO 63016Off Market
- $--3 bd2 ba1k sqft6338 Twin Springs Blvd, Cedar Hill, MO 63016Sold
- $317,4003 bd3 ba1.5k sqft6354 Twin Springs Blvd, Cedar Hill, MO 63016Off Market
- $256,0003 bd2 ba-- sqft6357 Twin Springs Blvd., Cedar Hill, MO 63016Off Market
- $--3 bd2 ba1.5k sqft8439 Golden Spring Ct, Cedar Hill, MO 63016Sold
- $288,6003 bd3 ba1.4k sqft8435 Golden Spring Ct, Cedar Hill, MO 63016Off Market
- $278,7003 bd3 ba1.2k sqft6358 Twin Springs Blvd, Cedar Hill, MO 63016Off Market
Nearby schools
GreatSchools rating
- 5/10Maple Grove Elementary SchoolGrades: K-5Distance: 2.9 mi
- 4/10Northwest Valley SchoolGrades: 6-8Distance: 6.4 mi
- 6/10Northwest High SchoolGrades: 9-12Distance: 1.6 mi
Schools provided by the listing agent
- Elementary: Maple Grove Elem.
- Middle: Northwest Valley School
- High: Northwest High
Source: MARIS. This data may not be complete. We recommend contacting the local school district to confirm school assignments for this home.
Get a cash offer in 3 minutes
Find out how much your home could sell for in as little as 3 minutes with a no-obligation cash offer.
Estimated market value
$331,600
Get a cash offer in 3 minutes
Find out how much your home could sell for in as little as 3 minutes with a no-obligation cash offer.
Estimated market value
$331,600
- Missouri
- Jefferson County
- Cedar Hill
- 63016
- 6346 Twin Springs Blvd
Nearby cities
Nearby zip codes
Other Cedar Hill Topics
