Skip main navigation
Sold for $390,000
  • $390,000

    6346 W ILLINI Street, Phoenix, AZ 85043

    3beds
    2baths
    1,392sqft
    Single Family Residence
    Built in 2021
    5,341 Square Feet Lot
    $387,600 Zestimate®
    $280/sqft
    $2,012 Estimated rent

    Home value

    $387,600

    $353,000 - $426,000

    $2,012/mo

    Zestimate® history
    Loading
    Loading...

    Owner options

    List your home for rent

    $2,012/mo

    Rent Zestimate®

    Find your next renter with Zillow Rental Manager. Plus, with online applications, you can quickly screen prospective tenants – for free.

    Learn more

    $2,012/mo

    Rent Zestimate®

    Refinance and save

    $2,342/mo

    Est. payment

    Refinancing to a lower rate could help reduce your monthly payments and save thousands over the life of the loan.

    See today's rates

    $2,342/mo

    Est. payment

    Explore your selling options

    Work with a Zillow partner agent

    Leverage their expertise and Zillow's premium Showcase listings to get your home seen by more buyers.

    Get started

    List with your own agent

    Get your home in front of millions of buyers by listing it on Zillow.

    Learn how to do it

    Sell it yourself

    Take full control of how buyers see your home on Zillow by listing For Sale by Owner (FSBO).

    List your home

    What's special

    Refined styleLight-filled open floor planLow-maintenance landscapingWhole-home water softenerCorner-lot gemPolished stainless steel appliancesElegant light granite countertops
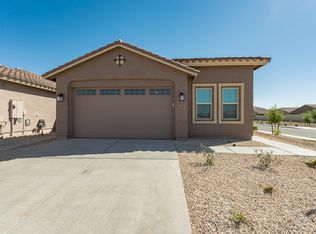
    This pristine corner-lot gem offers 3 spacious bedrooms and 2 beautifully appointed bathrooms, all wrapped in a light-filled open floor plan that's perfect for modern living. Step inside to find stunning, large-format neutral tile floors that flow effortlessly throughout the living spaces, creating a warm yet sophisticated vibe. The heart of the home is a gorgeous kitchen featuring rich espresso cabinetry, crisp white subway tile backsplash, elegant light granite countertops, and polished stainless steel appliances — a culinary space designed to impress. Both bathrooms echo the same refined style, boasting matching vanities and countertops for a cohesive, designer look. Enjoy added comfort and efficiency with a whole-home water softener, giving you silky-smooth water for daily living. Outside, you'll appreciate the low-maintenance landscaping, giving you more time to relax and take in the serene surroundings. Nestled in Village at Estrella, you'll enjoy access to resort-style amenities including scenic parks, miles of hiking and biking trails, playgrounds, and community events that bring neighbors together. Residents love the close-knit community feel, nearby shopping and dining, and easy access to the stunning Estrella Mountain Regional Park  making this home not just a place to live, but a lifestyle to love.

    Zillow last checked:

    Listing updated:

    Listed by:

    Simon Hoffmann 920-737-9113,

    My Home Group Real Estate,

    Douglas Hopkins,

    My Home Group Real Estate

    Bought with:

    Gabriella Palma, SA684600000

    My Home Group Real Estate

    Source: ARMLS,MLS#: 6892738MLS Logo

    Facts & features

    Interior

    Bedrooms & bathrooms
    • Bedrooms: 3
    • Bathrooms: 2
    Heating
    • Electric
    Cooling
    • Central Air
    Appliances
    • Included: Refrigerator, Built-in Microwave, Dishwasher, Gas Range, Gas Oven
    • Laundry: Inside
    Features
    • Granite Counters, Double Vanity, Eat-in Kitchen, 3/4 Bath Master Bdrm
    • Flooring: Carpet, Tile
    • Windows: Double Pane Windows
    • Has basement: No
    • Has fireplace: No
    Interior area
    • Total structure area: 1,392
    • Total interior livable area: 1,392 sqft

    Property

    Parking
    • Total spaces: 4
    • Parking features: Garage, Open
    • Garage spaces: 2
    • Uncovered spaces: 2
    Features
    • Stories: 1
    • Patio & porch: Covered, Patio
    • Spa features: None
    • Fencing: Block
    Lot
    • Size: 5,341 Square Feet
    • Features: Desert Front, Gravel/Stone Front, Gravel/Stone Back
    Details
    • Parcel number: 10456589

    Construction

    Type & style
    • Home type: SingleFamily
    • Property subtype: Single Family Residence
    Materials
    • Stucco, Wood Frame, Painted
    • Roof: Tile
    Condition
    • Year built: 2021
    Details
    • Builder name: LENNAR ARIZONA

    Utilities & green energy

    • Sewer: Public Sewer
    • Water: City Water

    Community & HOA

    Community
    • Features: Playground, Biking/Walking Path
    • Subdivision: VILLAGE AT ESTRELLA
    HOA
    • Has HOA: Yes
    • Services included: Maintenance Grounds
    • HOA fee: $87 monthly
    • HOA name: VILLAGE AT ESTRELLA
    • HOA phone: 602-437-4777
    Location
    • Region: Phoenix

    Financial & listing details

    • Price per square foot: $280/sqft
    • Tax assessed value: $312,300
    • Annual tax amount: $1,680
    • Date on market: 2/4/2026
    • Cumulative days on market: 64 days
    • Listing terms: Cash,Conventional,FHA,VA Loan
    • Ownership: Fee Simple

    Price history

    DateEventPrice
    10/13/2025Sold$390,000+1.3%$280/sqft
    Source: ARMLS #6892738 Report a problem
    9/18/2025Pending sale$385,000$277/sqft
    Source: ARMLS #6892738 Report a problem
    9/5/2025Price change$385,000-1.3%$277/sqft
    Source: ARMLS #6892738 Report a problem
    8/28/2025Price change$390,000-1.3%$280/sqft
    Source: ARMLS #6892738 Report a problem
    8/5/2025Price change$395,000-1.2%$284/sqft
    Source: ARMLS #6892738 Report a problem
    7/15/2025Listed for sale$399,990-3.3%$287/sqft
    Source: ARMLS #6892738 Report a problem
    6/21/2022Sold$413,490$297/sqft
    Source: Public Record Report a problem

    Public tax history

    YearProperty taxesTax assessment
    2025$1,685 +0.3%$31,230 -2.4%
    2024$1,680 +5.7%$32,010 +126.6%
    2023$1,590 +455.8%$14,124 +258%
    2022$286 $3,945 +50.7%
    2021-- $2,618
    Find assessor info on the county website

    Neighborhood: Estrella

    Nearby schools

    GreatSchools rating
    Schools provided by the listing agent
    • Elementary: Riverside Traditional School
    • High: Betty Fairfax High School
    • District: Riverside Elementary District

    Source: ARMLS. This data may not be complete. We recommend contacting the local school district to confirm school assignments for this home.

    Get a cash offer in 3 minutes
    Find out how much your home could sell for in as little as 3 minutes with a no-obligation cash offer.
    Estimated market value
    $387,600
    Get a cash offer in 3 minutes
    Find out how much your home could sell for in as little as 3 minutes with a no-obligation cash offer.
    Estimated market value
    $387,600