Two primary bedrooms at this secluded Mechanicsville residence. 6347 Blackbear Trail is waiting for you. This residence includes four bedrooms, 3.5 baths and more than 2,400 square feet. It sits on 2.3 acres. The acreage here is among its main attractions, with lush woods (including a deer stand!) and a nearly ¼-mile, updated driveway. The home has a rustic vibe with a popping red roof. Out back, there is a patio and a front porch for taking it all in. Inside, hardwood floors abound. There are three levels to explore! The main level has a livingroom, dining room, half bath and kitchen. The kitchen includes a large island and sizeable pantry. For access to your backyard, there is a door off the dining room. Note the primary suite on the main level! Upstairs is where you will find the the second primary suite, complete with a walk-in closet and ensuite bath. The other two bedrooms share a Jack-and-Jill bathroom set-up. The laundry room is on this level as well. Heading up to the third level, you’ll find a recreation space. Richmond is within 30 minutes. Shopping and dining options along US-301 within 15 minutes. SELLER TO GIVE 1% of the sales price towards purchaser closing cost.
Sold for $475,000
$475,000
6347 Blackbear Trl, Mechanicsville, VA 23116
3beds
2,432sqft
Single Family Residence
Built in 2005
2.3 Acres Lot
$574,700 Zestimate®
$195/sqft
$3,136 Estimated rent
Home value
$574,700
$546,000 - $603,000
$3,136/mo
Zestimate® history
Owner options
List your home for rent
$3,136/mo
Rent Zestimate®
Find your next renter with Zillow Rental Manager. Plus, with online applications, you can quickly screen prospective tenants – for free.
$3,136/mo
Rent Zestimate®
Refinance and save
$2,856/mo
Est. payment
Refinancing to a lower rate could help reduce your monthly payments and save thousands over the life of the loan.
$2,856/mo
Est. payment
Explore your selling options
Work with a Zillow partner agent
Leverage their expertise and Zillow's premium Showcase listings to get your home seen by more buyers.
Get startedList with your own agent
Get your home in front of millions of buyers by listing it on Zillow.
Learn how to do itSell it yourself
Take full control of how buyers see your home on Zillow by listing For Sale by Owner (FSBO).
List your homeWhat's special
Lush woodsWalk-in closetHardwood floorsEnsuite bathPrimary suiteSizeable pantryLarge island
Zillow last checked:
Listing updated:
Listed by:
Dinah Richardson 703-447-4598,
Porch & Stable Realty,
Amy Cherry Taylor 703-577-0135,
Porch & Stable Realty
Bought with:
Mark Goad, 0225045180
The Good Life RVA
Source: CVRMLS,MLS#: 2326859 Originating MLS: Central Virginia Regional MLS
Originating MLS: Central Virginia Regional MLSFacts & features
Interior
Bedrooms & bathrooms
- Bedrooms: 3
- Bathrooms: 4
- Full bathrooms: 3
- 1/2 bathrooms: 1
Primary bedroom
- Description: Hard wood floors
- Level: First
- Dimensions: 0 x 0
Primary bedroom
- Description: Hard wood floors
- Level: Second
- Dimensions: 0 x 0
Bedroom 3
- Description: Hard wood floors
- Level: Second
- Dimensions: 0 x 0
Bedroom 4
- Description: Hard wood floors
- Level: Second
- Dimensions: 0 x 0
Dining room
- Description: Hardwood Floors
- Level: First
- Dimensions: 0 x 0
Other
- Description: Tub & Shower
- Level: First
Other
- Description: Tub & Shower
- Level: Second
Half bath
- Level: First
Kitchen
- Description: Hard Wood Floors
- Level: First
- Dimensions: 0 x 0
Laundry
- Description: Hard wood floors
- Level: Second
- Dimensions: 0 x 0
Living room
- Description: Hardwood floors, Gas fireplace
- Level: First
- Dimensions: 0 x 0
Recreation
- Description: Hard wood floors
- Level: Third
- Dimensions: 0 x 0
Heating
- Electric, Heat Pump
Cooling
- Central Air, Electric
Appliances
- Included: Dryer, Dishwasher, Refrigerator, Stove, Washer
- Laundry: Washer Hookup, Dryer Hookup
Features
- Bookcases, Built-in Features, Ceiling Fan(s), Dining Area, Double Vanity, Fireplace, Bath in Primary Bedroom, Main Level Primary, Pantry, Recessed Lighting, Walk-In Closet(s)
- Flooring: Wood
- Has basement: No
- Attic: Walk-In
- Has fireplace: Yes
- Fireplace features: Gas
Interior area
- Total interior livable area: 2,432 sqft
- Finished area above ground: 2,432
Property
Features
- Levels: Two
- Stories: 2
- Patio & porch: Front Porch, Patio, Porch
- Exterior features: Porch
- Pool features: None
Lot
- Size: 2.3 Acres
- Features: Hardwood Trees, Wooded
- Residential vegetation: Mixed
Details
- Parcel number: 8727482577
- Zoning description: A1
- Special conditions: Corporate Listing
Construction
Type & style
- Home type: SingleFamily
- Architectural style: Colonial
- Property subtype: Single Family Residence
Materials
- Drywall, Frame, Wood Siding
- Roof: Metal
Condition
- Resale
- New construction: No
- Year built: 2005
Utilities & green energy
- Sewer: Septic Tank
- Water: Well
Community & HOA
Community
- Subdivision: Hilly Farms
Location
- Region: Mechanicsville
Financial & listing details
- Price per square foot: $195/sqft
- Tax assessed value: $525,100
- Annual tax amount: $4,043
- Date on market: 12/31/2025
- Ownership: Corporate
- Ownership type: Corporation
Price history
| Date | Event | Price |
|---|---|---|
| 12/29/2023 | Sold | $475,000-5%$195/sqft |
Source:  CVRMLS #2326859 Report a problem CVRMLS #2326859 Report a problem | ||
| 12/4/2023 | Pending sale | $499,900$206/sqft |
Source: CVRMLS #2326859 Report a problem | ||
| 11/10/2023 | Listed for sale | $499,900$206/sqft |
Source: CVRMLS #2326859 Report a problem | ||
| 4/5/2019 | Listing removed | -- |
Source: Auction.com Report a problem | ||
| 3/23/2019 | Listed for sale | -- |
Source: Auction.com Report a problem | ||
Public tax history
| Year | Property taxes | Tax assessment |
|---|---|---|
| 2025 | $3,848 -13.5% | $475,000 -13.5% |
| 2024 | $4,449 +4.6% | $549,300 +4.6% |
| 2023 | $4,253 +9.6% | $525,100 +9.6% |
| 2022 | $3,882 | $479,200 +18.8% |
| 2021 | -- | $403,500 |
| 2020 | $3,268 +11.3% | $403,500 +4.7% |
| 2019 | $2,937 | $385,300 +6.3% |
| 2018 | $2,937 +6.7% | $362,600 +6.7% |
| 2017 | $2,752 | $339,800 |
| 2016 | $2,752 | $339,800 |
| 2015 | $2,752 | $339,800 |
| 2014 | $2,752 | $339,800 |
| 2013 | $2,752 -4.8% | -- |
| 2012 | $2,893 -10.5% | -- |
| 2011 | $3,234 | -- |
| 2010 | $3,234 -1.5% | -- |
| 2009 | $3,282 +5.4% | -- |
| 2008 | $3,113 | -- |
| 2007 | $3,113 +191.7% | -- |
| 2006 | $1,067 | -- |
| 2005 | $1,067 | -- |
| 2004 | -- | -- |
Find assessor info on the county website
Neighborhood: 23116
Nearby homes
- $859,7004 bd3 ba2.8k sqft6291 Blackbear Trl, Mechanicsville, VA 23116Off Market
- $744,9003 bd3 ba3.4k sqft6357 Blackbear Trl, Mechanicsville, VA 23116Off Market
- $853,7005 bd4 ba4.3k sqft6337 Blackbear Trl, Mechanicsville, VA 23116Off Market
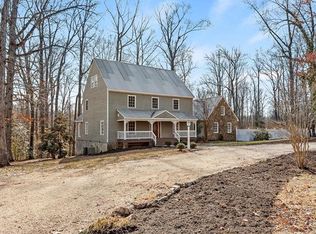
- $715,0004 bd4 ba3.5k sqft6257 Blackbear Trl, Mechanicsville, VA 23116Sold

- $466,2003 bd1 ba1.7k sqft6379 Blackbear Trl, Mechanicsville, VA 23116Off Market
- $497,3003 bd3 ba1.9k sqft6361 Blackbear Trl, Mechanicsville, VA 23116Off Market
- $814,9004 bd2 ba2.6k sqft6252 Fire Ln, Mechanicsville, VA 23116Off Market
- $500,0004 bd2 ba3.5k sqft6252 Blackbear Trl, Mechanicsville, VA 23116Sold
Nearby schools
GreatSchools rating
- 10/10Rural Point Elementary SchoolGrades: PK-5Distance: 2.3 mi
- 9/10Oak Knoll Middle SchoolGrades: 6-8Distance: 3.5 mi
- 7/10Hanover High SchoolGrades: 9-12Distance: 3.6 mi
Schools provided by the listing agent
- Elementary: Rural Point
- Middle: Oak Knoll
- High: Hanover
Source: CVRMLS. This data may not be complete. We recommend contacting the local school district to confirm school assignments for this home.
Get a cash offer in 3 minutes
Find out how much your home could sell for in as little as 3 minutes with a no-obligation cash offer.
Estimated market value
$574,700
Get a cash offer in 3 minutes
Find out how much your home could sell for in as little as 3 minutes with a no-obligation cash offer.
Estimated market value
$574,700
- Virginia
- Hanover County
- Mechanicsville
- 23116
- 6347 Blackbear Trl
Nearby cities
Nearby zip codes
Other Mechanicsville Topics
