Skip main navigation
Off market
  • $582,900

    6347 Chiswick Ct, New Port Richey, FL 34655

    3beds
    2,184sqft
    Single Family Residence
    Built in 1978
    1.03 Acres Lot
    $582,900 Zestimate®
    $267/sqft
    $3,353 Estimated rent

    Home value

    $582,900

    $542,000 - $630,000

    $3,353/mo

    Zestimate® history
    Loading
    Loading...

    Owner options

    List your home for rent

    $3,353/mo

    Rent Zestimate®

    Find your next renter with Zillow Rental Manager. Plus, with online applications, you can quickly screen prospective tenants – for free.

    Learn more

    $3,353/mo

    Rent Zestimate®

    Refinance and save

    $3,981/mo

    Est. payment

    Refinancing to a lower rate could help reduce your monthly payments and save thousands over the life of the loan.

    See today's rates

    $3,981/mo

    Est. payment

    Explore your selling options

    Work with a Zillow partner agent

    Leverage their expertise and Zillow's premium Showcase listings to get your home seen by more buyers.

    Get started

    List with your own agent

    Get your home in front of millions of buyers by listing it on Zillow.

    Learn how to do it

    Sell it yourself

    Take full control of how buyers see your home on Zillow by listing For Sale by Owner (FSBO).

    List your home

    What's special

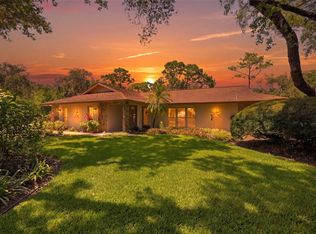
    Looking for privacy surrounded by the serenity of nature, this is your home. A hidden treasure and one of the most private lots in Oak Ridge Estates. Located on a small, private cul-de-sac with beautifully established landscaped 1.3 acres. Set back off the street with a large circular driveway. *Formal dining rm. / Living rm. combo with French doors to patio. *Large kitchen / great rm. combo: solid maple cabinets / granite countertops/gorgeous glass backsplash/under counter lighting / skylight over island/all stainless appliances. French pocket doors leading to both laundry and dining rooms. * Carpeted family rm. off kitchen with stone fireplace and French doors to pool. Beautiful view of backyard! *Breakfast rm ./ sun rm. with full picture windows and French doors to pool. *3 bedrooms: one on opposite side of house ensures privacy for guests. Perfect as mother-in- law's quarters. *2 full bathrooms: one with shower / tub combo, double sink vanity and bidet. Second bathroom has shower and separate jetted therapy tub with waterfall faucet. *Laundry room: maple cabinets and granite countertops match kitchen. Skylight & under counter lighting. *Plenty of storage: 6 closets (1 custom with 10 ft. mirror sliding doors & built in storage. *Garage: 2 car garage / hurricane impact door & quiet, chainless motion door opener / keypad & remotes. Storage shed has sliding glass window and skylight. *Flooring: Travertine tile throughout with carpet in family & one guest bedroom. *Pool: refinished 3 years ago. DE filter / in line chlorinator / paramount pop up cleaning system. Pool cage: rescreened, new cables 2019. *Windows: insulated, vinyl impact *A/C: high efficiency, replaced 2015. Once a year filter change, MERV 8. *Roof: shingle - replaced 2014. *Electric: new panel upgrade 2015, 200 amp *Utilities: cable / septic / well / filtration system & irrigation system *Additional items of interest: crown molding throughout / plantation shutters and blinds / ceiling fans.

    This property is not currently displayed as for sale or rent on Zillow. This may be different from what's on other websites or public sources.
    Originating MLS: Sarasota - Manatee

    Facts & features

    Interior

    Bedrooms & bathrooms
    • Bedrooms: 3
    • Bathrooms: 2
    • Full bathrooms: 2
    Heating
    • Forced air, Heat pump, Electric
    Cooling
    • Central
    Appliances
    • Included: Dishwasher, Dryer, Microwave, Refrigerator, Washer
    Features
    • Ceiling Fans(s), Eating Space In Kitchen, Master Bedroom Downstairs, Open Floorplan, Stone Counters, Crown Molding, Solid Wood Cabinets, Kitchen/Family Room Combo, Window Treatments, Skylight(s)
    • Flooring: Tile, Carpet
    • Has fireplace: Yes
    • Fireplace features: Wood Burning, Family Room
    Interior area
    • Total interior livable area: 2,184 sqft

    Property

    Parking
    • Total spaces: 2
    • Parking features: Garage - Attached
    Accessibility
    • Accessibility features: Accessible Approach with Ramp, Accessible Full Bath, Accessible Central Living Area, Accessible Bedroom, Accessible Kitchen, Accessible Washer/Dryer
    Features
    • Levels: One
    • Exterior features: Stucco, Cement / Concrete
    • Pool features: Gunite, In Ground, Self Cleaning, Lighting, Tile
    Lot
    • Size: 1.03 Acres
    • Features: In County, Oversized Lot, Street Paved, Cul-de-sac, Street Dead-End
    Details
    • Parcel number: 282616002A000002120
    • Zoning: ER

    Construction

    Type & style
    • Home type: SingleFamily
    • Property subtype: Single Family Residence
    Materials
    • Concrete Block
    • Roof: Asphalt
    Condition
    • Year built: 1978

    Utilities & green energy

    • Sewer: Septic Tank
    • Water: Well
    • Utilities for property: Electricity Connected, Phone Available, Sprinkler Well, Street Lights, Underground Utilities, Cable Connected, Fire Hydrant

    Community & HOA

    Community
    • Subdivision: Oak Ridge
    HOA
    • Has HOA: Yes
    • HOA fee: $4 monthly
    Location
    • Region: New Port Richey

    Financial & listing details

    • Price per square foot: $267/sqft
    • Tax assessed value: $449,280
    • Annual tax amount: $3,512
    • Listing terms: Cash, Conventional, VA Loan
    • Ownership: Fee Simple

    Price history

    DateEventPrice
    12/17/2020Sold$460,000-5.2%$211/sqft
    Source: Public Record Report a problem
    11/3/2020Pending sale$485,000$222/sqft
    Source: SAVVY AVENUE, LLC #A4480030 Report a problem
    10/5/2020Listed for sale$485,000+37.8%$222/sqft
    Source: SAVVY AVENUE, LLC #A4480030 Report a problem
    12/29/2005Sold$352,000$161/sqft
    Source: Public Record Report a problem

    Public tax history

    YearProperty taxesTax assessment
    2025$3,512 +2.5%$234,080 +2.9%
    2024$3,425 +3.9%$227,490
    2023$3,297 +11.3%$227,490 +3%
    2022$2,964 +2%$220,870 +6.1%
    2021$2,906 -34.9%$208,202 -21.4%
    2020$4,463 +121.5%$264,759 +75.2%
    2019$2,015 $151,150 +1.9%
    2018$2,015 +2.1%$148,335
    2017$1,973 +0.6%$148,335 +4.2%
    2016$1,961 +2%$142,296 +0.7%
    2015$1,923 +2.9%$141,307 -17.9%
    2014$1,869 $172,134 +24.6%
    2013-- $138,114 -12.7%
    2012-- $158,291 -6.6%
    2011-- $169,466 -6.1%
    2010-- $180,507 -17.7%
    2009-- $219,201 -20.2%
    2008-- $274,684 -7.4%
    2007-- $296,626 +16.2%
    2006-- $255,318 +36.2%
    2005-- $187,503 +6.1%
    2004-- $176,790 +7.8%
    2003-- $163,991 +10.2%
    2002-- $148,876 +19.9%
    2000-- $124,208
    1999-- $124,208
    Find assessor info on the county website

    Neighborhood: Oak Ridge

    Nearby schools

    GreatSchools rating
    Get a cash offer in 3 minutes
    Find out how much your home could sell for in as little as 3 minutes with a no-obligation cash offer.
    Estimated market value
    $582,900
    Get a cash offer in 3 minutes
    Find out how much your home could sell for in as little as 3 minutes with a no-obligation cash offer.
    Estimated market value
    $582,900