Spectacular custom built 4BR/3BA Colonial set on a sprawling lot in the seldomly available and highly desirable neighborhood of Harrison Hills. Attractive curb appeal really pops with the bright green, well manicured yard and greets you along with the meticulously maintained landscaping accenting the stamped concrete walkway to your covered wrap-around front porch. Open the door into a home filled with tons of natural light, hardwood flooring, crown and picture frame moldings, and plenty of character. The entry foyer opens to the formal living room on the left, formal dining room on the right, and an open view into the heart of the home. A gourmet style kitchen awaits you with plenty of cabinets finished with crown moldings, a large pantry closet, an abundance of granite countertops, beautifully tiled backsplash, stainless steel appliances including a gas cooktop and double wall oven, a center island with pendant lighting and breakfast bar seating, and dry bar with a beverage fridge. Truly a kitchen fit for hosting holidays and those important life events. A double stainless sink sits under a pass through into the bright and airy sunroom with a vaulted ceiling and sliding doors to an amazing yard. The grand family room boasts a two story wall of windows, a stunning stone hearth with a 50,000+ btu pellet stove, which will heat a lot of this home, and wood mantel, and an open view of the second floor landing. Continuing on the main floor you will find a full bath, office/guest room, access to the three-car garage, a mud/laundry room, and from either the living room or office step into a spacious conservatory/sitting room with a vaulted ceiling and access to the wrap around porch; great place for a quiet space. A double sided staircase brings you onto the second floor landing with stunning views of the main floor below. Behind double doors step into a grand owners suite boasting a vaulted ceiling, a cozy sitting area, a gas fireplace with mantel, three large walk-in closets, and a private ensuite boasting a large walk-in shower, double sink vanity, and a deep soaking tub. Additionally there is a large primary sized bedroom, two similar sized secondary bedrooms, one with a wall of built-ins, and each with access to the private bath. From the main floor breakfast room step out onto a large deck that overlooks this amazing fenced yard with an abundance of green space, adult shade trees, and the beauty of nature. The deck features a mechanical awning to shade you on hot summer days and a large paved patio for additional entertainment space. Amazing community of well manicured homes and no HOA fee. This home is ideal for any new homeowner looking to be surrounded by nature and all its beauty while enjoying your new home. Imagine all this and in close proximity to shopping, restaurants, amazing schools, and commuter routes.
Sold for $1,050,000
$1,050,000
6347 Farmington Ln, Woodbine, MD 21797
4beds
4,124sqft
Single Family Residence
Built in 2009
1.45 Acres Lot
$1,083,800 Zestimate®
$255/sqft
$4,626 Estimated rent
Home value
$1,083,800
$1.03M - $1.14M
$4,626/mo
Zestimate® history
Owner options
List your home for rent
$4,626/mo
Rent Zestimate®
Find your next renter with Zillow Rental Manager. Plus, with online applications, you can quickly screen prospective tenants – for free.
$4,626/mo
Rent Zestimate®
Refinance and save
$5,192/mo
Est. payment
Refinancing to a lower rate could help reduce your monthly payments and save thousands over the life of the loan.
$5,192/mo
Est. payment
Explore your selling options
Work with a Zillow partner agent
Leverage their expertise and Zillow's premium Showcase listings to get your home seen by more buyers.
Get startedList with your own agent
Get your home in front of millions of buyers by listing it on Zillow.
Learn how to do itSell it yourself
Take full control of how buyers see your home on Zillow by listing For Sale by Owner (FSBO).
List your homeWhat's special
Guest roomGas fireplaceDouble sided staircaseOpen viewDouble doorsAmazing schoolsGreen space
Zillow last checked:
Listing updated:
Listed by:
Nick Kellar 443-375-2224,
VYBE Realty
Bought with:
Dan Hozhabri, 587796
Keller Williams Realty Centre
Source: Bright MLS,MLS#: MDCR2019780
Facts & features
Interior
Bedrooms & bathrooms
- Bedrooms: 4
- Bathrooms: 3
- Full bathrooms: 3
- Main level bathrooms: 1
Rooms
- Room types: Living Room, Dining Room, Primary Bedroom, Bedroom 2, Bedroom 3, Bedroom 4, Kitchen, Family Room, Foyer, Sun/Florida Room, Laundry, Office, Conservatory Room, Primary Bathroom, Full Bath
Basement
- Area: 2258
Heating
- Heat Pump, Forced Air, Propane
Cooling
- Central Air, Zoned, Electric
Appliances
- Included: Central Vacuum, Dryer, Washer, Cooktop, Dishwasher, Exhaust Fan, Freezer, Microwave, Intercom, Refrigerator, Ice Maker, Oven, Water Heater, Water Treat System
- Laundry: Main Level, Laundry Room
Features
- Butlers Pantry, Ceiling Fan(s), Central Vacuum, Chair Railings, Crown Molding, Double/Dual Staircase, Family Room Off Kitchen, Open Floorplan, Formal/Separate Dining Room, Eat-in Kitchen, Kitchen - Gourmet, Kitchen Island, Kitchen - Table Space, Pantry, Recessed Lighting, Upgraded Countertops, Walk-In Closet(s), 2 Story Ceilings, 9'+ Ceilings, Cathedral Ceiling(s)
- Flooring: Hardwood, Carpet, Wood
- Basement: Connecting Stairway,Full,Rear Entrance,Space For Rooms,Sump Pump,Unfinished,Walk-Out Access,Workshop
- Number of fireplaces: 2
- Fireplace features: Gas/Propane, Stone, Insert, Pellet Stove
Interior area
- Total structure area: 6,382
- Total interior livable area: 4,124 sqft
- Finished area above ground: 4,124
- Finished area below ground: 0
Property
Parking
- Total spaces: 3
- Parking features: Garage Door Opener, Garage Faces Side, Asphalt, Attached, Off Street
- Attached garage spaces: 3
- Has uncovered spaces: Yes
Accessibility
- Accessibility features: None
Features
- Levels: Three
- Stories: 3
- Patio & porch: Deck, Patio, Porch
- Exterior features: Awning(s), Lighting
- Pool features: None
Lot
- Size: 1.45 Acres
Details
- Additional structures: Above Grade, Below Grade
- Parcel number: 0714055193
- Zoning: R
- Special conditions: Standard
Construction
Type & style
- Home type: SingleFamily
- Architectural style: Colonial
- Property subtype: Single Family Residence
Materials
- Stone, Vinyl Siding
- Foundation: Concrete Perimeter, Active Radon Mitigation
- Roof: Architectural Shingle
Condition
- Excellent
- New construction: No
- Year built: 2009
Utilities & green energy
- Sewer: Private Septic Tank
- Water: Well
- Utilities for property: Propane
Community & HOA
Community
- Subdivision: Harrison Hills
HOA
- Has HOA: No
Location
- Region: Woodbine
Financial & listing details
- Price per square foot: $255/sqft
- Tax assessed value: $615,633
- Annual tax amount: $7,017
- Date on market: 5/8/2024
- Listing agreement: Exclusive Right To Sell
- Ownership: Fee Simple
Price history
| Date | Event | Price |
|---|---|---|
| 6/14/2024 | Sold | $1,050,000$255/sqft |
Source:  Bright MLS #MDCR2019780 Report a problem Bright MLS #MDCR2019780 Report a problem | ||
| 5/14/2024 | Pending sale | $1,050,000$255/sqft |
Source: Bright MLS #MDCR2019780 Report a problem | ||
| 5/8/2024 | Listed for sale | $1,050,000+40.7%$255/sqft |
Source: Bright MLS #MDCR2019780 Report a problem | ||
| 1/1/2015 | Sold | $746,500$181/sqft |
Source:  Long & Foster Broker Feed #1005379760_100 Report a problem Long & Foster Broker Feed #1005379760_100 Report a problem | ||
| 9/15/2009 | Sold | $746,500-6.7%$181/sqft |
Source: Public Record Report a problem | ||
| 6/26/2009 | Listed for sale | $799,900$194/sqft |
Source: Long & Foster Real Estate, Inc. #CR7091987 Report a problem | ||
Public tax history
| Year | Property taxes | Tax assessment |
|---|---|---|
| 2025 | $8,561 +20.4% | $752,300 +19.6% |
| 2024 | $7,108 +2.2% | $629,000 +2.2% |
| 2023 | $6,957 +2.2% | $615,633 -2.1% |
| 2022 | $6,806 +2.3% | $629,000 +6.8% |
| 2021 | $6,655 | $588,900 |
| 2020 | $6,655 | $588,900 |
| 2019 | $6,655 -1.8% | $588,900 -1.8% |
| 2018 | $6,779 | $599,900 |
| 2017 | $6,779 | $599,900 |
| 2016 | -- | $599,900 -2.3% |
| 2015 | -- | $613,900 |
| 2014 | -- | $613,900 |
| 2013 | -- | $613,900 -8.4% |
| 2012 | -- | $670,100 |
| 2011 | -- | $670,100 |
| 2010 | -- | $670,100 -14.1% |
| 2009 | -- | $780,400 +9% |
| 2008 | -- | $715,910 +418.8% |
| 2007 | -- | $138,000 +29.6% |
| 2006 | -- | $106,500 +7% |
| 2005 | -- | $99,500 +7.6% |
| 2004 | -- | $92,500 +8.2% |
| 2003 | -- | $85,500 |
Find assessor info on the county website
Neighborhood: 21797
Nearby homes
- $1,027,8004 bd5 ba5.4k sqft6341 Farmington Ln, Woodbine, MD 21797Off Market
- $947,5005 bd4 ba5k sqft6543 Day View Dr, Woodbine, MD 21797Off Market
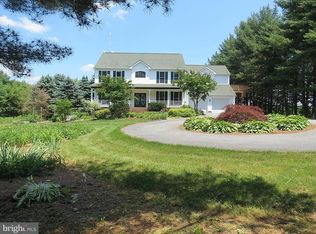
- $1,135,0004 bd3 ba3.6k sqft6351 Farmington Ln, Woodbine, MD 21797Off Market
- $1,164,200-- bd4 ba4.2k sqft6344 Farmington Ln, Woodbine, MD 21797Off Market
- $1,188,800-- bd3 ba2.9k sqft6352 Farmington Ln, Woodbine, MD 21797Off Market
- $1,365,900-- bd4 ba3.9k sqft6339 Farmington Ln, Woodbine, MD 21797Off Market
- $942,6005 bd5 ba4.8k sqft6335 Farmington Ln, Woodbine, MD 21797Off Market
- $961,500-- bd3 ba4.3k sqft6334 Farmington Ln, Woodbine, MD 21797Off Market
Nearby schools
GreatSchools rating
- 8/10Linton Springs Elementary SchoolGrades: PK-5Distance: 4.7 mi
- 8/10Sykesville Middle SchoolGrades: 6-8Distance: 5.7 mi
- 8/10Century High SchoolGrades: 9-12Distance: 4.5 mi
Schools provided by the listing agent
- District: Carroll County Public Schools
Source: Bright MLS. This data may not be complete. We recommend contacting the local school district to confirm school assignments for this home.
Get a cash offer in 3 minutes
Find out how much your home could sell for in as little as 3 minutes with a no-obligation cash offer.
Estimated market value
$1,083,800
Get a cash offer in 3 minutes
Find out how much your home could sell for in as little as 3 minutes with a no-obligation cash offer.
Estimated market value
$1,083,800
- Maryland
- Carroll County
- Woodbine
- 21797
- 6347 Farmington Ln
Nearby cities
Nearby neighborhoods
Nearby zip codes
Other Woodbine Topics
