One or more photo(s) has been virtually staged, AI generated or rendered. This Estate Home offers OLD WORLD CHARM with every modern convenience in one of Naples' most sought-after luxury gated communities. The rarely-available MANGROVE floor plan offers the ultimate in refined living, with 4 BR/3 FULL BATHS, a STUNNING LAKE VIEW! and accommodations fit for royalty. At the heart of the home, the French-styled kitchen features rich granite countertops, stainless steel appliances, a GOURMET PREP ISLAND, and an adjacent BREAKFAST NOOK for cozy coffee-time overlooking the pool and lanai. The kitchen overlooks a warm and CASUAL FAMILY ROOM, which flows seamlessly into the more FORMAL LIVING AREAS. The Living Room with ambient fireplace has space for a grand piano, and the separate dining room will accommodate a banquet-style dining table --- allowing the ultimate in elegant entertaining. What sets this home apart is the EXCEPTIONAL OUTDOOR LIVING SPACE, adding another 1400 square feet to this estate home. There's a gourmet outdoor kitchen and grill, and plenty of room for dining or lounging beside the beautiful SALTWATER POOL & SPA. The onyx-colored basin, ROCK GARDEN WATERFALL, and surrounding mature trees, create the feeling you've stepped into a serene forest with your own private swimming pond fed by a natural spring. Beyond the lanai, LANDSCAPED PATHS lead to private green spaces on the banks of the lake--- perfect for gardening and relaxing, or watching the children or grandchildren play. Located within the guard-monitored and gated community of AUTUMN WOODS, residents enjoy access to a beautiful clubhouse, fitness center, resort-style pool, pickleball & tennis courts, basketball, playground, and more, with VERY LOW HOA FEES! And you'll be centrally located --- just minutes from top-rated schools, pristine Gulf beaches, and premier shopping & dining at Mercato and Waterside Shops. This home offers a rare blend of LUXURY, CONVENIENCE, AND COMMUNITY AMENITIES, in an unparalleled and beautiful natural setting. Don’t miss your chance to own this exceptional property in one of Naples’ most cherished neighborhoods!
Sold for $1,065,000
$1,065,000
6347 Old Mahogany CT, NAPLES, FL 34109
4beds
2,485sqft
Single Family Residence
Built in 1999
0.27 Acres Lot
$1,103,300 Zestimate®
$429/sqft
$7,407 Estimated rent
Home value
$1,103,300
$1.05M - $1.16M
$7,407/mo
Zestimate® history
Owner options
List your home for rent
$7,407/mo
Rent Zestimate®
Find your next renter with Zillow Rental Manager. Plus, with online applications, you can quickly screen prospective tenants – for free.
$7,407/mo
Rent Zestimate®
Refinance and save
$9,708/mo
Est. payment
Refinancing to a lower rate could help reduce your monthly payments and save thousands over the life of the loan.
$9,708/mo
Est. payment
Explore your selling options
Work with a Zillow partner agent
Leverage their expertise and Zillow's premium Showcase listings to get your home seen by more buyers.
Get startedList with your own agent
Get your home in front of millions of buyers by listing it on Zillow.
Learn how to do itSell it yourself
Take full control of how buyers see your home on Zillow by listing For Sale by Owner (FSBO).
List your homeWhat's special
Stunning lake viewGourmet prep islandRich granite countertopsRock garden waterfallSurrounding mature treesOnyx-colored basinFrench-styled kitchen
Zillow last checked:
Listing updated:
Listed by:
Jack Spring 239-272-2990,
London Foster Realty
Bought with:
Megan Khoury
Serhant-Naples
Source: SWFLMLS,MLS#: 226012334 Originating MLS: Naples
Originating MLS: NaplesFacts & features
Interior
Bedrooms & bathrooms
- Bedrooms: 4
- Bathrooms: 3
- Full bathrooms: 3
Rooms
- Room types: Guest Bath, Guest Room, Office, Screened Lanai/Porch, 4 Bed
Bedroom
- Features: First Floor Bedroom, Master BR Ground, Split Bedrooms
Dining room
- Features: Dining - Family, Dining - Living
Kitchen
- Features: Island, Pantry
Heating
- Heat Pump
Cooling
- Ceiling Fan(s), Central Air, Whole House Fan
Appliances
- Included: Electric Cooktop, Dishwasher, Disposal, Dryer, Microwave, Range, Refrigerator/Freezer, Refrigerator/Icemaker, Self Cleaning Oven, Washer
Features
- Bar, Built-In Cabinets, Cathedral Ceiling(s), Closet Cabinets, Coffered Ceiling(s), Custom Mirrors, Fireplace, Foyer, Pantry, Smoke Detectors, Walk-In Closet(s), Window Coverings, Guest Bath, Guest Room, Home Office, Screened Lanai/Porch
- Flooring: Tile, Wood
- Windows: Window Coverings
- Has fireplace: Yes
Interior area
- Total structure area: 2,924
- Total interior livable area: 2,485 sqft
Property
Parking
- Total spaces: 2
- Parking features: Attached
- Attached garage spaces: 2
Features
- Stories: 1
- Patio & porch: Screened Lanai/Porch
- Exterior features: Outdoor Grill, Outdoor Kitchen, Outdoor Shower
- Has private pool: Yes
- Pool features: Community, In Ground, Electric Heat, Salt Water
- Has spa: Yes
- Spa features: Community, In Ground, Heated
- Has view: Yes
- View description: Lake, Landscaped Area
- Has water view: Yes
- Water view: Lake
- Waterfront features: Lake
- Frontage type: Lakefront
Lot
- Size: 0.27 Acres
- Features: Oversize
Details
- Additional structures: Tennis Court(s), Outdoor Kitchen
- Parcel number: 22597005606
Construction
Type & style
- Home type: SingleFamily
- Architectural style: Ranch
- Property subtype: Single Family Residence
Materials
- Block, Stucco
- Foundation: Concrete Block
- Roof: Tile
Condition
- New construction: No
- Year built: 1999
Utilities & green energy
- Water: Central
Community & HOA
Community
- Features: Clubhouse, Pool, Fitness Center, Tennis Court(s), Gated
- Security: Security System, Smoke Detector(s), Gated Community
- Subdivision: AUTUMN WOODS
HOA
- Has HOA: Yes
- Amenities included: Basketball Court, Barbecue, Bike And Jog Path, Bike Storage, Billiard Room, Business Center, Clubhouse, Pool, Community Room, Spa/Hot Tub, Fitness Center, Pickleball, Tennis Court(s)
- HOA fee: $3,200 annually
Location
- Region: Naples
Financial & listing details
- Price per square foot: $429/sqft
- Tax assessed value: $980,066
- Annual tax amount: $4,644
- Date on market: 3/20/2026
- Lease term: Buyer Finance/Cash
Price history
| Date | Event | Price |
|---|---|---|
| 6/2/2026 | Sold | $1,065,000-9.4%$429/sqft |
Source:  SWFLMLS #226012334 Report a problem SWFLMLS #226012334 Report a problem | ||
| 5/7/2026 | Pending sale | $1,175,000$473/sqft |
Source: SWFLMLS #226012334 Report a problem | ||
| 4/16/2026 | Price change | $1,175,000-9.3%$473/sqft |
Source: SWFLMLS #226012334 Report a problem | ||
| 3/21/2026 | Listed for sale | $1,295,000+99.5%$521/sqft |
Source: SWFLMLS #226012334 Report a problem | ||
| 4/28/2011 | Listing removed | $649,000$261/sqft |
Source: Visual Tour #210024783 Report a problem | ||
| 12/17/2010 | Listed for sale | $649,000$261/sqft |
Source: John R Wood REALTORS #210024783 Report a problem | ||
| 11/12/2010 | Listing removed | $649,000$261/sqft |
Source: John R Wood REALTORS #210024783 Report a problem | ||
| 8/14/2010 | Listed for sale | $649,000-18.4%$261/sqft |
Source: John R Wood REALTORS #210024783 Report a problem | ||
| 6/17/2005 | Sold | $795,000+164.8%$320/sqft |
Source: Public Record Report a problem | ||
| 9/17/1999 | Sold | $300,200$121/sqft |
Source: Public Record Report a problem | ||
Public tax history
| Year | Property taxes | Tax assessment |
|---|---|---|
| 2025 | $4,644 +2.4% | $505,202 +2.9% |
| 2024 | $4,536 +6.9% | $490,964 +3% |
| 2023 | $4,245 -4.1% | $476,664 +3% |
| 2022 | $4,425 -1.1% | $462,781 +3% |
| 2021 | $4,476 +2.5% | $449,302 +1.4% |
| 2020 | $4,369 +1.7% | $443,099 +2.3% |
| 2019 | $4,294 +2.9% | $433,137 +2.6% |
| 2018 | $4,174 -4.9% | $422,312 +2.1% |
| 2017 | $4,387 +1.5% | $413,626 +2.1% |
| 2016 | $4,321 +2.6% | $405,119 +0.7% |
| 2015 | $4,211 -0.8% | $402,303 +15.2% |
| 2014 | $4,244 +4.4% | $349,110 +1.7% |
| 2013 | $4,066 +0.7% | $343,212 +2% |
| 2012 | $4,039 -0.2% | $336,639 -0.8% |
| 2011 | $4,048 -14.5% | $339,342 -0.8% |
| 2010 | $4,737 -9.4% | $342,044 -15.7% |
| 2009 | $5,228 | $405,763 -23.1% |
| 2008 | $5,228 -22.7% | $527,552 -13% |
| 2007 | $6,760 +101.9% | $606,078 +2.5% |
| 2006 | $3,348 | $591,296 +104.9% |
| 2005 | $3,348 +2.4% | $288,558 +3% |
| 2004 | $3,269 -0.3% | $280,153 +1.9% |
| 2003 | $3,280 +1.3% | $274,929 +2.4% |
| 2002 | $3,238 -50.1% | $268,485 +1.6% |
| 2001 | $6,492 +134.2% | $264,257 |
| 2000 | $2,772 | -- |
Find assessor info on the county website
Neighborhood: 34109
Nearby homes
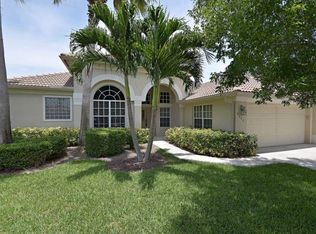
- $1,042,0003 bd2 ba2.2k sqft6351 Old Mahogany Ct, Naples, FL 34109Off Market
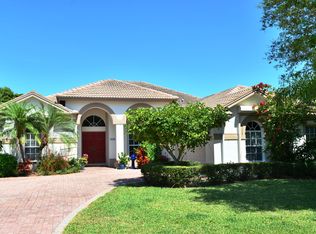
- $1,265,2003 bd2 ba2.2k sqft6343 Old Mahogany Ct, Naples, FL 34109Off Market
- $1,142,2004 bd3 ba2.9k sqft6355 Old Mahogany Ct, Naples, FL 34109Off Market

- $100-- bd-- ba-- sqft6385 Old Mahogany Ct, Naples, FL 34109Off Market
- $1,205,100-- bd-- ba2.9k sqft6342 Old Mahogany Ct, Naples, FL 34109Off Market
- $975,0003 bd2 ba2.4k sqft6346 Old Mahogany Ct, Naples, FL 34109Sold
- $1,041,9003 bd2 ba2k sqft6359 Old Mahogany Ct, Naples, FL 34109Off Market
- $943,000-- bd-- ba2.8k sqft6350 Old Mahogany Ct, Naples, FL 34109Off Market
Nearby schools
GreatSchools rating
- 10/10Sea Gate Elementary SchoolGrades: PK-5Distance: 1.3 mi
- 9/10Pine Ridge Middle SchoolGrades: 6-8Distance: 0.4 mi
- 8/10Barron Collier High SchoolGrades: 9-12Distance: 1.6 mi
Schools provided by the listing agent
- Elementary: SEAGATE
- Middle: PINE RIDGE
- High: BARRON COLLIER
Source: SWFLMLS. This data may not be complete. We recommend contacting the local school district to confirm school assignments for this home.


Get pre-qualified for a loan
At Zillow Home Loans, we can pre-qualify you in as little as 5 minutes with no impact to your credit score.An equal housing lender. NMLS #10287.
Sell for more on Zillow
Get a Zillow Showcase℠ listing at no additional cost and you could sell for .
$1,103,300
2% more
+$22,066
With Zillow Showcase(estimated)
$1,125,366
- Florida
- Collier County
- Naples
- 34109
- 6347 Old Mahogany CT
Nearby cities
Nearby neighborhoods
Nearby zip codes
Other Naples Topics
