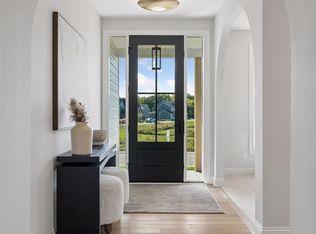
WOODLAND HILLS is Wayzata Schools District’s newest neighborhood! HANSON BUILDERS has 50 homesites with serene wooded and pond views! The Sutton Sport is packed with luxury. Main Level: Soaring 10’ ceilings, wood beams accenting the Great Room and Kitchen, dual islands, a walk-through prep kitchen, spacious walk-in pantry, elegant single Dining area with arched dry bar, and a cozy Sunroom with vaulted ceiling and fireplace. Upper Level: Expansive Great Hall with wood floors, a private Owner’s Suite with spa-inspired bathroom, a Junior Suite with walk-in closet, Jack and Jill bedrooms with separate vanities, a step-down Bonus Room, and a generous Laundry. Lower Level: Sport Center, Sports Bar, Family Room, and Game area for endless entertainment. Community Pool and Clubhouse COMING SOON!
Closed
Zillow last checked:
Listing updated:
Bought with:
Venkata Kishore Goli
Real Broker, LLC
Source: NorthstarMLS as distributed by MLS GRID,MLS#: 7039519
Price history
| Date | Event | Price |
|---|---|---|
| 9/3/2026 | Sold | $1,747,414+1.8%$290/sqft |
Source:  NorthstarMLS as distributed by MLS GRID #7039519 Report a problem NorthstarMLS as distributed by MLS GRID #7039519 Report a problem | ||
| 4/9/2026 | Pending sale | $1,717,000$285/sqft |
Source: NorthstarMLS as distributed by MLS GRID #7039519 Report a problem | ||
| 3/19/2026 | Listed for sale | $1,717,000$285/sqft |
Source: NorthstarMLS as distributed by MLS GRID #7039519 Report a problem | ||
Nearby homes


Get a cash offer in 3 minutes
Find out how much your home could sell for in as little as 3 minutes with a no-obligation cash offer.
Estimated market value
$1,741,500
