Skip main navigation
Sold for $750,000
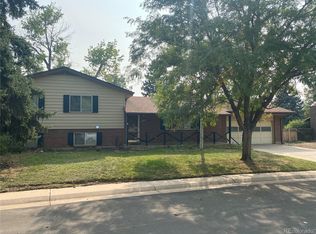
Street View
  • $750,000

    6347 S Lafayette Place, Centennial, CO 80121

    5beds
    2,658sqft
    Single Family Residence
    Built in 1970
    0.32 Acres Lot
    $751,000 Zestimate®
    $282/sqft
    $5,035 Estimated rent

    Home value

    $751,000

    $713,000 - $789,000

    $5,035/mo

    Zestimate® history
    Loading
    Loading...

    Owner options

    List your home for rent

    $5,035/mo

    Rent Zestimate®

    Find your next renter with Zillow Rental Manager. Plus, with online applications, you can quickly screen prospective tenants – for free.

    Learn more

    $5,035/mo

    Rent Zestimate®

    Refinance and save

    $4,299/mo

    Est. payment

    Refinancing to a lower rate could help reduce your monthly payments and save thousands over the life of the loan.

    See today's rates

    $4,299/mo

    Est. payment

    Explore your selling options

    Work with a Zillow partner agent

    Leverage their expertise and Zillow's premium Showcase listings to get your home seen by more buyers.

    Get started

    List with your own agent

    Get your home in front of millions of buyers by listing it on Zillow.

    Learn how to do it

    Sell it yourself

    Take full control of how buyers see your home on Zillow by listing For Sale by Owner (FSBO).

    List your home

    What's special

    Additional living spaceUpdated hall bathGorgeous family roomExpansive backyardPeaceful primary suiteNew furnaceGas range
    Nestled in a serene neighborhood, this charming brick ranch offers the perfect blend of quiet and convenience. This wonderful home sits on a massive 14,000 sqft professionally landscaped lot that is just a short walk to the picturesque High Line Canal Trail and the vibrant Streets of Southglenn. Upon entry you are greeted by gorgeous family room illuminated by ample natural light and adorned with elegant Brazilian cherry wood floors. As you move throughout the main level you will find a bright and inviting dining space and spacious eat-in kitchen with Mustang quartzite countertops, a gas range, and custom built-ins. Adjacent to the kitchen is a versatile flex room featuring an elegant wood-burning fireplace, perfect for additional living space or a spacious formal dining room with easy access to the back patio. On the main level you will also find a peaceful primary suite with an updated ensuite bath, along with two more bedrooms and an updated hall bath featuring a jetted tub. The finished basement offers a large living room, two non-conforming bedrooms, another updated bath, two storage rooms, and a large laundry room. The expansive backyard is an absolute must see- boasting a large patio, garden planters, sprinkler system and storage shed, it is truly one of the best you will find! Benefit from the cost-saving advantages of paid-off solar panels and peace of mind of having a new furnace.Don't miss out on this opportunity to make this meticulously maintained home yours!

    Zillow last checked:

    Listing updated:

    Listed by:

    Gregory Pickett 719-760-2264 Greg.pickett@compass.com,

    Compass - Denver

    Bought with:

    Kristen Anderson, 100095375

    Your Castle Real Estate Inc

    iMPACT Team

    Your Castle Real Estate Inc

    Source: REcolorado as distributed by MLS GRID,MLS#: 6014017MLS Logo

    Facts & features

    Interior

    Bedrooms & bathrooms
    • Bedrooms: 5
    • Bathrooms: 3
    • Full bathrooms: 3
    • Main level bathrooms: 2
    • Main level bedrooms: 3
    Primary bedroom
    • Level: Main
    Bedroom
    • Level: Main
    Bedroom
    • Description: Non-Conforming
    • Level: Basement
    Bedroom
    • Description: Non-Conforming
    • Level: Basement
    Bedroom
    • Level: Main
    Primary bathroom
    • Level: Main
    Bathroom
    • Level: Main
    Bathroom
    • Level: Basement
    Dining room
    • Level: Main
    Family room
    • Level: Main
    Kitchen
    • Level: Main
    Laundry
    • Level: Basement
    Living room
    • Level: Main
    Living room
    • Level: Basement
    Utility room
    • Level: Basement
    Utility room
    • Level: Basement
    Heating
    • Forced Air
    Cooling
    • Attic Fan, Central Air
    Appliances
    • Included: Dishwasher, Disposal, Dryer, Gas Water Heater, Humidifier, Range, Refrigerator, Washer, Water Softener
    Features
    • Ceiling Fan(s), Eat-in Kitchen, High Ceilings, Smart Thermostat
    • Flooring: Carpet, Tile, Wood
    • Windows: Double Pane Windows
    • Basement: Finished
    • Number of fireplaces: 1
    • Fireplace features: Living Room
    • Common walls with other units/homes: No Common Walls
    Interior area
    • Total structure area: 2,658
    • Total interior livable area: 2,658 sqft
    • Finished area above ground: 1,469
    • Finished area below ground: 998

    Property

    Parking
    • Total spaces: 2
    • Parking features: Garage - Attached
    • Attached garage spaces: 2
    Features
    • Levels: One
    • Stories: 1
    • Patio & porch: Patio
    • Exterior features: Balcony, Garden, Lighting, Private Yard, Rain Gutters
    • Fencing: Partial
    Lot
    • Size: 0.32 Acres
    • Features: Landscaped, Level, Near Public Transit, Sprinklers In Front, Sprinklers In Rear
    Details
    • Parcel number: 032123311
    • Special conditions: Standard

    Construction

    Type & style
    • Home type: SingleFamily
    • Property subtype: Single Family Residence
    Materials
    • Brick, Wood Siding
    • Roof: Composition
    Condition
    • Year built: 1970

    Utilities & green energy

    • Electric: 220 Volts
    • Sewer: Public Sewer
    • Water: Public
    • Utilities for property: Cable Available, Electricity Connected, Internet Access (Wired), Natural Gas Connected

    Community & neighborhood

    Security
    • Security features: Smart Locks
    Location
    • Region: Centennial
    • Subdivision: Broadway Estates

    Other

    Other facts
    • Listing terms: Cash,Conventional,FHA,VA Loan
    • Ownership: Individual
    • Road surface type: Paved

    Price history

    DateEventPrice
    4/12/2024Sold$750,000+3.4%$282/sqft
    Source: REcolorado as distributed by MLS GRID #6014017 Report a problem
    3/24/2024Pending sale$725,000$273/sqft
    Source: REcolorado as distributed by MLS GRID #6014017 Report a problem
    3/22/2024Listed for sale$725,000+202.1%$273/sqft
    Source: REcolorado as distributed by MLS GRID #6014017 Report a problem
    10/12/2004Sold$240,000$90/sqft
    Source: Public Record Report a problem

    Public tax history

    YearProperty taxesTax assessment
    2025$4,966 +6.6%$46,500 +6.6%
    2024$4,657 +21.7%$43,610 -8.7%
    2023$3,826 +0.1%$47,754 +41.9%
    2022$3,824 $33,652 -2.8%
    2021-- $34,621 +11.6%
    2020$3,434 +20.6%$31,009
    2019$2,849 $31,009 +13.5%
    2018$2,849 +8.4%$27,310
    2017$2,629 $27,310 +9.2%
    2016-- $25,002
    2015-- $25,002 +33.3%
    2014-- $18,754 -0.4%
    2013-- $18,820
    2012-- $18,820
    2011$1,936 +10.8%$18,820 -2%
    2010$1,747 -5.8%$19,210
    2009$1,854 $19,210 -5.4%
    2008-- $20,306
    2007-- $20,306 +12.7%
    2006-- $18,014
    2005-- $18,014 +4.9%
    2002$1,371 -8.6%$17,180 +12.8%
    2001$1,499 $15,230

    Find assessor info on the county website

    Neighborhood: 80121

    Nearby schools

    GreatSchools rating
    Schools provided by the listing agent
    • Elementary: Gudy Gaskill
    • Middle: Euclid
    • High: Arapahoe
    • District: Littleton 6

    Source: REcolorado as distributed by MLS GRID. This data may not be complete. We recommend contacting the local school district to confirm school assignments for this home.

    Get pre-qualified for a loan
    At Zillow Home Loans, we can pre-qualify you in as little as 5 minutes with no impact to your credit score.

    An equal housing lender. NMLS #10287.