Don’t miss out on this traditional two-story home located in the highly sought-after Village of Westover in Hampden Township, offering low taxes and includes the desirable Cumberland Valley School District. This spacious home features 2,747 square feet of finished living space and showcases beautiful hardwood floors. While it could benefit from some cosmetic updates, the major mechanicals have already been taken care of for you, including a new roof (2026), new gas furnace and central air (2024), new gas hot water heater (2024), and a new 200-amp electrical service (2024). Step outside to enjoy a private, tree-lined backyard—perfect for relaxing or entertaining—with a 27' x 14' stamped concrete patio. Inside, you’ll find classic touches such as shadowbox millwork, crown molding, and chair rail that add timeless character. As an added bonus, there is an optional membership to the Westover Civic Association for just $50 per year, offering access to community events and maintenance of common areas, etc. This is a wonderful opportunity to own a solid home in a prime location—ready for your personal touch!
Sold for $470,000
$470,000
6347 Stephens Xing, Mechanicsburg, PA 17050
3beds
2,747sqft
Single Family Residence
Built in 1976
10,454 Square Feet Lot
$471,700 Zestimate®
$171/sqft
$2,346 Estimated rent
Home value
$471,700
Estimated sales range
Not available
$2,346/mo
Zestimate® history
Owner options
List your home for rent
$2,346/mo
Rent Zestimate®
Find your next renter with Zillow Rental Manager. Plus, with online applications, you can quickly screen prospective tenants – for free.
$2,346/mo
Rent Zestimate®
Refinance and save
$2,995/mo
Est. payment
Refinancing to a lower rate could help reduce your monthly payments and save thousands over the life of the loan.
$2,995/mo
Est. payment
Explore your selling options
Work with a Zillow partner agent
Leverage their expertise and Zillow's premium Showcase listings to get your home seen by more buyers.
Get startedList with your own agent
Get your home in front of millions of buyers by listing it on Zillow.
Learn how to do itSell it yourself
Take full control of how buyers see your home on Zillow by listing For Sale by Owner (FSBO).
List your homeWhat's special
Private tree-lined backyardTraditional two-story homeShadowbox millworkBeautiful hardwood floorsChair railCrown molding
Zillow last checked:
Listing updated:
Listed by:
Steve Hawbecker 717-877-5599,
RE/MAX Realty Associates
Bought with:
Caron Prideaux, WVB180040026
Redfin Corp
Source: Bright MLS,MLS#: PACB2052550
Facts & features
Interior
Bedrooms & bathrooms
- Bedrooms: 3
- Bathrooms: 3
- Full bathrooms: 2
- 1/2 bathrooms: 1
- Main level bathrooms: 1
Rooms
- Room types: Living Room, Dining Room, Primary Bedroom, Bedroom 2, Bedroom 3, Kitchen, Family Room, Foyer, Office, Recreation Room
Primary bedroom
- Features: Flooring - Carpet
- Level: Upper
- Area: 238 Square Feet
- Dimensions: 14 X 17
Bedroom 2
- Features: Flooring - Carpet, Crown Molding, Walk-In Closet(s)
- Level: Upper
- Area: 154 Square Feet
- Dimensions: 11 X 14
Bedroom 3
- Features: Flooring - Carpet
- Level: Upper
- Area: 180 Square Feet
- Dimensions: 12 X 15
Dining room
- Features: Crown Molding, Chair Rail, Flooring - HardWood
- Level: Main
- Area: 182 Square Feet
- Dimensions: 13 X 14
Family room
- Features: Fireplace - Wood Burning, Ceiling Fan(s), Crown Molding, Chair Rail, Flooring - Carpet
- Level: Main
- Area: 280 Square Feet
- Dimensions: 14 X 20
Foyer
- Features: Flooring - HardWood
- Level: Main
- Area: 72 Square Feet
- Dimensions: 8 X 9
Kitchen
- Features: Chair Rail, Flooring - Vinyl, Ceiling Fan(s), Countertop(s) - Solid Surface, Eat-in Kitchen
- Level: Main
- Area: 224 Square Feet
- Dimensions: 14 X 16
Living room
- Features: Crown Molding, Chair Rail, Flooring - HardWood
- Level: Main
- Area: 260 Square Feet
- Dimensions: 13 X 20
Office
- Features: Crown Molding, Flooring - Carpet
- Level: Lower
- Area: 208 Square Feet
- Dimensions: 13 X 16
Recreation room
- Features: Crown Molding, Chair Rail, Flooring - Carpet
- Level: Lower
- Area: 348 Square Feet
- Dimensions: 12 X 29
Heating
- Forced Air, Natural Gas
Cooling
- Central Air, Electric
Appliances
- Included: Refrigerator, Dishwasher, Oven/Range - Gas, Disposal, Washer, Dryer, Gas Water Heater
- Laundry: Main Level
Features
- Built-in Features, Ceiling Fan(s), Chair Railings, Crown Molding, Family Room Off Kitchen, Open Floorplan, Formal/Separate Dining Room, Eat-in Kitchen, Recessed Lighting, Upgraded Countertops, Walk-In Closet(s)
- Flooring: Carpet, Wood
- Windows: Window Treatments
- Basement: Full,Concrete,Partially Finished
- Number of fireplaces: 1
- Fireplace features: Wood Burning, Glass Doors
Interior area
- Total structure area: 2,972
- Total interior livable area: 2,747 sqft
- Finished area above ground: 2,132
- Finished area below ground: 615
Property
Parking
- Total spaces: 4
- Parking features: Storage, Garage Faces Front, Garage Door Opener, Inside Entrance, Driveway, Attached
- Attached garage spaces: 2
- Uncovered spaces: 2
Accessibility
- Accessibility features: 2+ Access Exits
Features
- Levels: Two
- Stories: 2
- Patio & porch: Patio
- Pool features: None
- Fencing: Board,Wood
Lot
- Size: 10,454 Square Feet
- Features: Backs to Trees, Front Yard, Landscaped, Level, Private, Rear Yard, Secluded
Details
- Additional structures: Above Grade, Below Grade
- Parcel number: 10191604165
- Zoning: RESIDENTIAL
- Special conditions: Standard
Construction
Type & style
- Home type: SingleFamily
- Architectural style: Traditional
- Property subtype: Single Family Residence
Materials
- Brick, Aluminum Siding
- Foundation: Concrete Perimeter
- Roof: Architectural Shingle
Condition
- Very Good
- New construction: No
- Year built: 1976
- Major remodel year: 2024
Utilities & green energy
- Electric: 200+ Amp Service, Circuit Breakers
- Sewer: Public Sewer
- Water: Public
Community & HOA
Community
- Subdivision: Westover
HOA
- Has HOA: No
- HOA name: WESTOVER CIVIC ASSOCIATION
Location
- Region: Mechanicsburg
- Municipality: HAMPDEN TWP
Financial & listing details
- Price per square foot: $171/sqft
- Tax assessed value: $270,700
- Annual tax amount: $4,180
- Date on market: 4/18/2026
- Listing agreement: Exclusive Right To Sell
- Listing terms: Cash,Conventional,FHA,VA Loan
- Inclusions: Refrigerator, Washer, Dryer And Window Treatments
- Ownership: Fee Simple
Price history
| Date | Event | Price |
|---|---|---|
| 5/29/2026 | Sold | $470,000-1%$171/sqft |
Source:  Bright MLS #PACB2052550 Report a problem Bright MLS #PACB2052550 Report a problem | ||
| 5/1/2026 | Pending sale | $474,900$173/sqft |
Source: Bright MLS #PACB2052550 Report a problem | ||
| 4/29/2026 | Listed for sale | $474,900$173/sqft |
Source: Bright MLS #PACB2052550 Report a problem | ||
| 4/18/2026 | Pending sale | $474,900$173/sqft |
Source: Bright MLS #PACB2052550 Report a problem | ||
| 4/18/2026 | Listed for sale | $474,900+47.3%$173/sqft |
Source: Bright MLS #PACB2052550 Report a problem | ||
| 4/30/2004 | Sold | $322,500+99.2%$117/sqft |
Source: Agent Provided Report a problem | ||
| 11/25/1998 | Sold | $161,900$59/sqft |
Source: Public Record Report a problem | ||
Public tax history
| Year | Property taxes | Tax assessment |
|---|---|---|
| 2025 | $4,052 +8% | $270,700 |
| 2024 | $3,750 +3.3% | $270,700 |
| 2023 | $3,630 +2.7% | $270,700 |
| 2022 | $3,533 | $270,700 |
| 2021 | $3,533 +4.5% | $270,700 |
| 2020 | $3,380 +396% | $270,700 |
| 2019 | $681 -79.1% | $270,700 |
| 2018 | $3,257 | $270,700 |
| 2017 | -- | $270,700 |
| 2016 | -- | $270,700 |
| 2015 | -- | $270,700 |
| 2014 | -- | $270,700 |
| 2013 | -- | $270,700 |
| 2012 | -- | $270,700 |
| 2011 | -- | $270,700 +35% |
| 2010 | -- | $200,550 |
| 2009 | -- | $200,550 |
| 2008 | -- | $200,550 |
| 2007 | -- | $200,550 |
| 2006 | -- | $200,550 |
| 2005 | -- | $200,550 +21.3% |
| 2004 | -- | $165,310 |
| 2003 | $388 | $165,310 |
| 2000 | -- | $165,310 |
Find assessor info on the county website
Neighborhood: 17050
Nearby homes
- $408,7003 bd2 ba2.1k sqft6342 Stephens Xing, Mechanicsburg, PA 17050Off Market
- $487,0004 bd3 ba2.7k sqft6345 Stephens Xing, Mechanicsburg, PA 17050Off Market
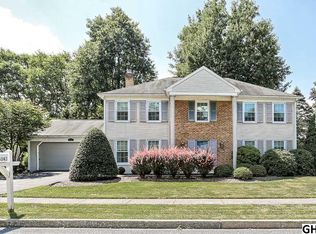
- $479,4004 bd3 ba2.6k sqft6349 Stephens Xing, Mechanicsburg, PA 17050Off Market
- $540,0004 bd3 ba2.4k sqft6340 Stephens Xing, Mechanicsburg, PA 17050Sold
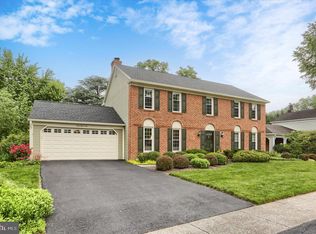
- $493,7004 bd3 ba2.7k sqft6344 Stephens Xing, Mechanicsburg, PA 17050Off Market
- $463,2004 bd2 ba2.4k sqft6343 Stephens Xing, Mechanicsburg, PA 17050Off Market
- $510,4004 bd3 ba3.1k sqft6338 Stephens Xing, Mechanicsburg, PA 17050Off Market
- $531,2004 bd3 ba3.5k sqft6351 Stephens Xing, Mechanicsburg, PA 17050Off Market
Nearby schools
GreatSchools rating
- 7/10Hampden El SchoolGrades: K-5Distance: 0.7 mi
- 8/10Mountain View Middle SchoolGrades: 6-8Distance: 1.6 mi
- 10/10Cumberland Valley High SchoolGrades: 9-12Distance: 3.6 mi
Schools provided by the listing agent
- Elementary: Hampden
- Middle: Mountain View
- High: Cumberland Valley
- District: Cumberland Valley
Source: Bright MLS. This data may not be complete. We recommend contacting the local school district to confirm school assignments for this home.


Get pre-qualified for a loan
At Zillow Home Loans, we can pre-qualify you in as little as 5 minutes with no impact to your credit score.An equal housing lender. NMLS #10287.
Sell for more on Zillow
Get a Zillow Showcase℠ listing at no additional cost and you could sell for .
$471,700
2% more
+$9,434
With Zillow Showcase(estimated)
$481,134
- Pennsylvania
- Cumberland County
- Mechanicsburg
- 17050
- 6347 Stephens Xing
Nearby cities
Nearby zip codes
Other Mechanicsburg Topics
