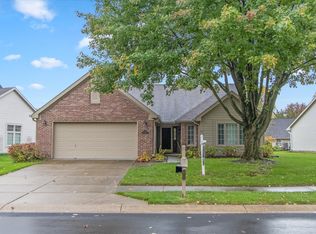
Meticulously maintained single story home w/vaulted ceilings & skylights allowing natural light to flow throughout the home. The great room w/soaring ceiling & 2-sided fireplace opens onto the formal dining room. The kitchen includes a center island, pantry, and window seat. The guest bedroom features a cedar-lined walk-in closet. French doors opon onto the den/office which could become a 3rd bedroom. The master bedroom is HUGE & easily accommodates addt'l home office space or den/exercise space. The screened-in porch is accessible via the breakfast room & master bedroom & overlooks a scenic, professionally landscaped backyard. Home features irrigation system, surround sound, heated bathroom floor, & new gas furance. All appliances included
Sold
$340,000
6347 Stratford Dr N, Fishers, IN 46038
2beds
1,805sqft
Residential, Single Family Residence
Built in 1992
9,147 Square Feet Lot
$385,400 Zestimate®
$188/sqft
$2,269 Estimated rent
Home value
$385,400
$366,000 - $405,000
$2,269/mo
Zestimate® history
Owner options
List your home for rent
$2,269/mo
Rent Zestimate®
Find your next renter with Zillow Rental Manager. Plus, with online applications, you can quickly screen prospective tenants – for free.
$2,269/mo
Rent Zestimate®
Refinance and save
$2,120/mo
Est. payment
Refinancing to a lower rate could help reduce your monthly payments and save thousands over the life of the loan.
$2,120/mo
Est. payment
Explore your selling options
Work with a Zillow partner agent
Leverage their expertise and Zillow's premium Showcase listings to get your home seen by more buyers.
Get startedList with your own agent
Get your home in front of millions of buyers by listing it on Zillow.
Learn how to do itSell it yourself
Take full control of how buyers see your home on Zillow by listing For Sale by Owner (FSBO).
List your homeWhat's special
Surround soundHeated bathroom floorGreat roomNatural lightCedar-lined walk-in closetCenter islandMaster bedroom
Zillow last checked:
Listing updated:
Listed by:
Lisa Hicks 317-289-1562,
Carpenter, REALTORS®
Bought with:
Benita Hutt
Keller Williams Indpls Metro N
Source: MIBOR as distributed by MLS GRID,MLS#: 21945081
Facts & features
Interior
Bedrooms & bathrooms
- Bedrooms: 2
- Bathrooms: 2
- Full bathrooms: 2
- Main level bathrooms: 2
- Main level bedrooms: 2
Primary bedroom
- Level: Main
- Area: 308 Square Feet
- Dimensions: 22x14
Bedroom 2
- Level: Main
- Area: 120 Square Feet
- Dimensions: 12x10
Other
- Features: Vinyl
- Level: Main
- Area: 48 Square Feet
- Dimensions: 8x6
Dining room
- Level: Main
- Area: 143 Square Feet
- Dimensions: 13x11
Great room
- Level: Main
- Area: 352 Square Feet
- Dimensions: 22x16
Kitchen
- Features: Tile-Ceramic
- Level: Main
- Area: 195 Square Feet
- Dimensions: 15x13
Library
- Level: Main
- Area: 110 Square Feet
- Dimensions: 11x10
Heating
- Forced Air
Cooling
- Has cooling: Yes
Appliances
- Included: Dishwasher, Dryer, Disposal, Gas Water Heater, MicroHood, Electric Oven, Refrigerator, Washer
Features
- Attic Pull Down Stairs, Cathedral Ceiling(s), High Ceilings, Vaulted Ceiling(s), Kitchen Island, Ceiling Fan(s), Eat-in Kitchen, Pantry, Walk-In Closet(s)
- Windows: Skylight(s)
- Has basement: No
- Attic: Pull Down Stairs
- Number of fireplaces: 1
- Fireplace features: Double Sided, Gas Starter, Great Room, Kitchen
Interior area
- Total structure area: 1,805
- Total interior livable area: 1,805 sqft
- Finished area below ground: 0
Property
Parking
- Total spaces: 2
- Parking features: Attached
- Attached garage spaces: 2
Features
- Levels: One
- Stories: 1
- Patio & porch: Covered, Patio, Screened
- Exterior features: Sprinkler System
Lot
- Size: 9,147 Square Feet
Details
- Parcel number: 291403004041000006
Construction
Type & style
- Home type: SingleFamily
- Architectural style: Ranch
- Property subtype: Residential, Single Family Residence
Materials
- Brick, Vinyl Siding
- Foundation: Slab
Condition
- New construction: No
- Year built: 1992
Utilities & green energy
- Water: Municipal/City
Community & HOA
Community
- Features: Playground, Sidewalks, Street Lights, Suburban
- Subdivision: Harvard Park
HOA
- Has HOA: No
Location
- Region: Fishers
Financial & listing details
- Price per square foot: $188/sqft
- Tax assessed value: $323,100
- Annual tax amount: $2,624
- Date on market: 9/26/2023
- Cumulative days on market: 5 days
Price history
| Date | Event | Price |
|---|---|---|
| 10/27/2023 | Sold | $340,000-2.9%$188/sqft |
Source:  MIBOR as distributed by MLS GRID #21945081 Report a problem MIBOR as distributed by MLS GRID #21945081 Report a problem | ||
| 9/29/2023 | Pending sale | $350,000$194/sqft |
Source: MIBOR as distributed by MLS GRID #21945081 Report a problem | ||
| 9/26/2023 | Listed for sale | $350,000+106%$194/sqft |
Source: MIBOR as distributed by MLS GRID #21945081 Report a problem | ||
| 11/30/2001 | Sold | $169,900$94/sqft |
Source: MIBOR as distributed by MLS GRID #2150051 Report a problem | ||
Public tax history
| Year | Property taxes | Tax assessment |
|---|---|---|
| 2025 | $3,525 +9.9% | $323,100 +5.3% |
| 2024 | $3,207 +11.2% | $306,800 +5.5% |
| 2023 | $2,884 +9.9% | $290,800 +17% |
| 2022 | $2,624 +3.4% | $248,600 +10% |
| 2021 | $2,538 +7.4% | $226,000 +3.4% |
| 2020 | $2,362 +13.8% | $218,500 +6.1% |
| 2019 | $2,076 +2.4% | $206,000 +10% |
| 2018 | $2,028 +11.1% | $187,200 +1% |
| 2017 | $1,825 -0.4% | $185,300 +7.4% |
| 2016 | $1,833 +14.9% | $172,600 +5.4% |
| 2014 | $1,595 -1.5% | $163,700 |
| 2013 | $1,619 -1.7% | $163,700 -0.1% |
| 2012 | $1,647 -2.3% | $163,800 -5.8% |
| 2011 | $1,686 -0.9% | $173,800 -4% |
| 2010 | $1,701 -1.9% | $181,100 -3.9% |
| 2009 | $1,735 -2.2% | $188,400 +3.2% |
| 2007 | $1,773 -17.5% | $182,600 -0.8% |
| 2006 | $2,150 | $184,000 +24.4% |
| 2005 | -- | $147,900 +78.8% |
| 2002 | $1,825 -0.5% | $82,700 +200% |
| 2001 | $1,835 | $27,570 |
Find assessor info on the county website
Neighborhood: 46038
Nearby homes
- $374,7003 bd2 ba1.6k sqft6359 Stratford Dr N, Fishers, IN 46038Off Market
- $323,6003 bd2 ba1.7k sqft6335 Stratford Dr N, Fishers, IN 46038Sold
- $369,4003 bd2 ba1.5k sqft6369 Stratford Dr N, Fishers, IN 46038Off Market
- $100-- bd-- ba-- sqft6340 Fordham Way, Fishers, IN 46038Off Market
- $360,0003 bd2 ba1.4k sqft6372 Fordham Way, Fishers, IN 46038Off Market
- $343,4002 bd2 ba1.3k sqft11229 Stratford Dr N, Fishers, IN 46038Off Market
- $1003 bd2 ba1.5k sqft6362 Fordham Way, Fishers, IN 46038Off Market
- $372,4003 bd2 ba1.5k sqft6362 Fordham Way, Fishers, IN 46038Off Market
Nearby schools
GreatSchools rating
- 10/10Riverside Intermediate SchoolGrades: 5-6Distance: 0.5 mi
- 8/10Riverside Jr HighGrades: 7-8Distance: 0.5 mi
- 10/10Fishers High SchoolGrades: 9-12Distance: 5.1 mi
Schools provided by the listing agent
- Elementary: Fishers Elementary School
- Middle: Riverside Junior High
- High: Fishers High School
Source: MIBOR as distributed by MLS GRID. This data may not be complete. We recommend contacting the local school district to confirm school assignments for this home.
Get a cash offer in 3 minutes
Find out how much your home could sell for in as little as 3 minutes with a no-obligation cash offer.
Estimated market value
$385,400
Get a cash offer in 3 minutes
Find out how much your home could sell for in as little as 3 minutes with a no-obligation cash offer.
Estimated market value
$385,400
- Indiana
- Hamilton County
- Fishers
- 46038
- 6347 Stratford Dr N
Nearby cities
Nearby zip codes
Other Fishers Topics
