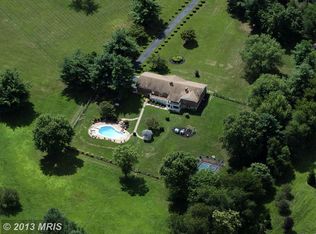
This extraordinary property is stunning from every angle and backs to Piney Run Park with seasonal views of the Lake! A long driveway winds gracefully through the trees and leads you to your private oasis. This gorgeous brick front colonial with 3 finished levels & over 5,900 square feet of finished living space is situated on 3.1 acres offering a peaceful & private setting. Inside you are greeted to an impressive floor plan that flows seamlessly from one living area to another and where pride of ownership shines throughout. Elegant spaces flourish offering both generous living and entertaining areas while maintaining the warmth and character of an inviting and welcoming home. A dramatic 2 story open foyer sets the tone for what the rest of the house has to offer! Wonderful features include a well-appointed formal living room defined by columns & crown molding which opens to a sunroom with cathedral ceilings and lots of windows allowing natural sunlight to shine through. The main level library with a wonderful bay window is convenient for those who work from home. The warm & inviting family room with gas fireplace is the perfect space for hosting more casual gatherings. The spacious dining room accented with intricate moldings is for more formal dining and offers a charming butler’s pantry on the way to the kitchen where you’ll find the expansive island/breakfast bar, double ovens, lots of cabinet space plus adjoining breakfast room & sweet morning room with access to outside. The main level laundry offers closet space, built-in cabinetry, laundry tub & exit to the side of the house. Upstairs you are treated to a luxurious primary suite with sitting room, 3-sided gas fireplace, double walk-in closets and a 13 x 13 primary bath with soaking tub with jets, large shower, double sinks plus separate make up vanity. The 2nd bedroom boasts a private full bath plus walk-in closet and the other 2 bedrooms are joined by a Jack and Jill bath. The basement has is huge and is finished with multiple entertaining areas – there is the game room, a built-in wet bar with double fridges, a theater area with projection TV and built-ins plus an additional seating area, exercise room, full bath, several storage areas and sliders to backyard. The outside is beyond incredible with upgraded salt water heated pool with spa and expansive patios, stone fireplace with pergola, gorgeous landscaping, beautiful hardscape, pondless stream & waterfall, 2 charming sheds, raised vegetable gardens and views galore! Perfectly located between Baltimore and Washington, this home offers you the feeling of getting away from it all yet is close to commuter routes, schools and great amenities including historic downtown Sykesville with charming shops, fun festivals, weekly farmer's market and restaurants and the property backs to Piney Run Park that offers miles of trails, boating, kayaking, fishing, tennis, playgrounds and more! This property is everything you could wish for and more – you must tour it to experience all is has to offer!
Sold for $1,235,000
$1,235,000
6347 Trout Stream Dr, Sykesville, MD 21784
4beds
5,908sqft
Single Family Residence
Built in 2002
3.11 Acres Lot
$1,334,800 Zestimate®
$209/sqft
$6,154 Estimated rent
Home value
$1,334,800
$1.27M - $1.41M
$6,154/mo
Zestimate® history
Owner options
List your home for rent
$6,154/mo
Rent Zestimate®
Find your next renter with Zillow Rental Manager. Plus, with online applications, you can quickly screen prospective tenants – for free.
$6,154/mo
Rent Zestimate®
Refinance and save
$6,106/mo
Est. payment
Refinancing to a lower rate could help reduce your monthly payments and save thousands over the life of the loan.
$6,106/mo
Est. payment
Explore your selling options
Work with a Zillow partner agent
Leverage their expertise and Zillow's premium Showcase listings to get your home seen by more buyers.
Get startedList with your own agent
Get your home in front of millions of buyers by listing it on Zillow.
Learn how to do itSell it yourself
Take full control of how buyers see your home on Zillow by listing For Sale by Owner (FSBO).
List your homeWhat's special
Gas fireplaceStone fireplaceExpansive islandFun festivalsProjection tvGorgeous brick front colonialWalk-in closet
Zillow last checked:
Listing updated:
Listed by:
Kathy Dixon 410-707-7152,
Long & Foster Real Estate, Inc.,
Listing Team: The Dixon/Kluge Group Of Long And Foster
Bought with:
Andrea Griffin, 599783
Compass
Source: Bright MLS,MLS#: MDCR2015942
Facts & features
Interior
Bedrooms & bathrooms
- Bedrooms: 4
- Bathrooms: 5
- Full bathrooms: 4
- 1/2 bathrooms: 1
- Main level bathrooms: 1
Rooms
- Room types: Living Room, Dining Room, Primary Bedroom, Sitting Room, Bedroom 2, Bedroom 3, Bedroom 4, Kitchen, Game Room, Family Room, Foyer, Breakfast Room, Study, Sun/Florida Room, Exercise Room, Laundry, Recreation Room, Storage Room, Media Room, Bathroom 2, Bathroom 3, Primary Bathroom, Full Bath, Half Bath
Basement
- Area: 2300
Heating
- Forced Air, Heat Pump, Zoned, Electric, Propane
Cooling
- Central Air, Ceiling Fan(s), Zoned, Electric
Appliances
- Included: Down Draft, Double Oven, Refrigerator, Disposal, Dishwasher, Extra Refrigerator/Freezer, Ice Maker, Dryer, Washer, Central Vacuum, Electric Water Heater
- Laundry: Main Level, Laundry Chute, Laundry Room
Features
- Bar, Breakfast Area, Butlers Pantry, Ceiling Fan(s), Central Vacuum, Chair Railings, Crown Molding, Dining Area, Double/Dual Staircase, Family Room Off Kitchen, Open Floorplan, Formal/Separate Dining Room, Kitchen - Gourmet, Kitchen - Table Space, Pantry, Primary Bath(s), Recessed Lighting, Soaking Tub, Bathroom - Tub Shower, Walk-In Closet(s), Cathedral Ceiling(s), 9'+ Ceilings, 2 Story Ceilings
- Flooring: Hardwood, Carpet, Bamboo, Ceramic Tile, Wood
- Doors: Sliding Glass
- Windows: Bay/Bow, Casement, Screens, Window Treatments
- Basement: Full,Finished
- Number of fireplaces: 2
- Fireplace features: Double Sided, Glass Doors, Gas/Propane, Mantel(s)
Interior area
- Total structure area: 6,882
- Total interior livable area: 5,908 sqft
- Finished area above ground: 4,582
- Finished area below ground: 1,326
Property
Parking
- Total spaces: 8
- Parking features: Garage Faces Side, Garage Door Opener, Driveway, Attached
- Attached garage spaces: 2
- Uncovered spaces: 6
Accessibility
- Accessibility features: None
Features
- Levels: Three
- Stories: 3
- Patio & porch: Patio
- Exterior features: Extensive Hardscape, Water Falls, Lighting
- Has private pool: Yes
- Pool features: In Ground, Gunite, Heated, Salt Water, Private
- Spa features: Hot Tub
- Fencing: Partial,Back Yard,Vinyl
- Has view: Yes
- View description: Garden, Lake, Scenic Vista, Trees/Woods, Panoramic
- Has water view: Yes
- Water view: Lake
Lot
- Size: 3.11 Acres
- Features: Backs - Parkland, Backs to Trees, Front Yard, Landscaped, No Thru Street, Private, Rear Yard, SideYard(s)
Details
- Additional structures: Above Grade, Below Grade
- Parcel number: 0714054006
- Zoning: CONS
- Special conditions: Standard
Construction
Type & style
- Home type: SingleFamily
- Architectural style: Colonial
- Property subtype: Single Family Residence
Materials
- Brick, Vinyl Siding
- Foundation: Concrete Perimeter
- Roof: Architectural Shingle
Condition
- Excellent
- New construction: No
- Year built: 2002
Details
- Builder name: TRINITY HOMES
Utilities & green energy
- Sewer: Septic Exists
- Water: Well
- Utilities for property: Propane, Cable
Community & HOA
Community
- Subdivision: Golden Pond Overlook
HOA
- Has HOA: No
Location
- Region: Sykesville
Financial & listing details
- Price per square foot: $209/sqft
- Tax assessed value: $798,100
- Annual tax amount: $8,871
- Date on market: 9/6/2023
- Listing agreement: Exclusive Right To Sell
- Inclusions: Audio & Video Equipment In Basement Theater Area, Shelves In Storage Rooms In Basement, Metal Cabinet In Basement Storage, House Generator
- Ownership: Fee Simple
- Road surface type: Paved
Price history
| Date | Event | Price |
|---|---|---|
| 10/27/2023 | Sold | $1,235,000-1.2%$209/sqft |
Source:  Bright MLS #MDCR2015942 Report a problem Bright MLS #MDCR2015942 Report a problem | ||
| 9/14/2023 | Pending sale | $1,250,000$212/sqft |
Source: Bright MLS #MDCR2015942 Report a problem | ||
| 9/6/2023 | Listed for sale | $1,250,000+594.4%$212/sqft |
Source: Bright MLS #MDCR2015942 Report a problem | ||
| 2/21/2002 | Sold | $180,000$30/sqft |
Source: Public Record Report a problem | ||
Public tax history
| Year | Property taxes | Tax assessment |
|---|---|---|
| 2025 | $9,706 +5.2% | $965,733 +18.3% |
| 2024 | $9,226 +2.3% | $816,500 +2.3% |
| 2023 | $9,019 +2.4% | $798,100 -2.3% |
| 2022 | $8,811 +2.4% | $816,500 +7.3% |
| 2021 | $8,603 +0.6% | $761,300 +0.6% |
| 2020 | $8,548 +0.6% | $756,433 -0.7% |
| 2019 | $8,496 +0.7% | $761,600 +2% |
| 2018 | $8,441 | $747,000 |
| 2017 | $8,441 | $747,000 |
| 2016 | -- | $747,000 -1.2% |
| 2015 | -- | $755,800 +3.9% |
| 2014 | -- | $727,533 +4% |
| 2013 | -- | $699,267 +4.2% |
| 2012 | -- | $671,000 |
| 2011 | -- | $671,000 |
| 2010 | -- | $671,000 -22.2% |
| 2009 | -- | $861,970 +10.1% |
| 2008 | -- | $782,762 +11.3% |
| 2007 | -- | $703,556 +12.7% |
| 2006 | -- | $624,350 +15% |
| 2005 | -- | $542,982 +17.6% |
| 2004 | -- | $461,616 +21.4% |
| 2003 | -- | $380,250 +367.6% |
| 2002 | -- | $81,326 +8551.7% |
| 2001 | -- | $940 |
Find assessor info on the county website
Neighborhood: 21784
Nearby homes
- $849,1004 bd4 ba3.7k sqft6301 Candlewicke Ct, Sykesville, MD 21784Off Market
- $1,326,300-- bd3 ba4.6k sqft6349 Trout Stream Dr, Sykesville, MD 21784Off Market
- $933,3004 bd3 ba4.2k sqft6341 Trout Stream Dr, Sykesville, MD 21784Off Market
- $848,400-- bd3 ba2.1k sqft6343 Trout Stream Dr, Sykesville, MD 21784Off Market
- $652,9004 bd2 ba2.2k sqft6300 Candlewicke Ct, Sykesville, MD 21784Off Market
- $826,600-- bd2 ba2.7k sqft6345 Trout Stream Dr, Sykesville, MD 21784Off Market
- $714,200-- bd2 ba1.7k sqft6230 White Rock Rd, Sykesville, MD 21784Off Market
- $559,900-- bd2 ba1.5k sqft6302 Candlewicke Ct, Sykesville, MD 21784Off Market
Nearby schools
GreatSchools rating
- 8/10Linton Springs Elementary SchoolGrades: PK-5Distance: 1.4 mi
- 8/10Sykesville Middle SchoolGrades: 6-8Distance: 2.7 mi
- 8/10Century High SchoolGrades: 9-12Distance: 1.5 mi
Schools provided by the listing agent
- Elementary: Linton Springs
- Middle: Sykesville
- High: Century
- District: Carroll County Public Schools
Source: Bright MLS. This data may not be complete. We recommend contacting the local school district to confirm school assignments for this home.
Get a cash offer in 3 minutes
Find out how much your home could sell for in as little as 3 minutes with a no-obligation cash offer.
Estimated market value
$1,334,800
Get a cash offer in 3 minutes
Find out how much your home could sell for in as little as 3 minutes with a no-obligation cash offer.
Estimated market value
$1,334,800
- Maryland
- Carroll County
- Sykesville
- 21784
- 6347 Trout Stream Dr
Nearby cities
Nearby zip codes
Other Sykesville Topics
