Stunning custom-built new construction in an established NW subdivision! This thoughtfully designed 5-bedroom, 3-bath home includes fully attached 1-bedroom, 1-bath mother-in-law quarters complete with its own kitchen and living area and a private entrance. Perfect for multigenerational living, guests, or rental income potential. Step inside to soaring high ceilings, beautiful tile flooring throughout, and an open-concept floor plan filled with abundant natural light. The spacious layout seamlessly connects the living, dining, and kitchen areas, creating an ideal setting for both everyday living and entertaining. Brand-new stainless steel appliances are included in both the main home and the mother-in-law quarters, making this property truly move-in ready. Additional highlights include a durable tile roof, energy-efficient solar panels, and abundant storage space throughout the home. The well-appointed laundry room features built-in cabinetry and a utility sink. home also features a mud room coming in from the 2 car attached garage for added convenience and functionality. Enjoy outdoor living year-round with a covered patio under the roofline, all situated on an expansive 13,000 sq ft lot offering space, privacy and endless possibilities. Located in a highly sought-after school district within a well-established neighborhood, this home offers the perfect blend of modern comfort, efficiency, and prime location. Exclusive seller incentives.
For sale
Price cut: $10K (8/13)
$604,450
6347 W Elowin Dr, Visalia, CA 93291
5beds
3baths
2,474sqft
:
Get pre-qualified$3,881/mo
Residential, Single Family Residence
Built in 2026
0.3 Acres Lot
$-- Zestimate®
$244/sqft
$-- HOA
What's special
- 181 days |
- 36 |
- 1 |
Zillow last checked:
Listing updated:
Listed by:
Blanca E. Vargas DRE #01779880 559-280-4894,
Legacy Real Estate Inc.
Source: Fresno MLS,MLS#: 647068Originating MLS: Fresno MLS
Facts & features
Interior
Bedrooms & bathrooms
- Bedrooms: 5
- Bathrooms: 3
Primary bedroom
- Area: 0
- Dimensions: 0 x 0
Bedroom 1
- Area: 0
- Dimensions: 0 x 0
Bedroom 2
- Area: 0
- Dimensions: 0 x 0
Bedroom 3
- Area: 0
- Dimensions: 0 x 0
Bedroom 4
- Area: 0
- Dimensions: 0 x 0
Bathroom
- Features: Tub/Shower
Dining room
- Features: Formal, Family Room/Area
- Area: 0
- Dimensions: 0 x 0
Family room
- Area: 0
- Dimensions: 0 x 0
Kitchen
- Features: Breakfast Bar
- Area: 0
- Dimensions: 0 x 0
Living room
- Area: 0
- Dimensions: 0 x 0
Basement
- Area: 0
Heating
- Has Heating (Unspecified Type)
Cooling
- Central Air
Appliances
- Included: Electric Appliances, Disposal, Dishwasher, Microwave, Refrigerator
- Laundry: Inside
Features
- Flooring: Carpet, Tile
- Windows: Double Pane Windows
- Has fireplace: No
- Common walls with other units/homes: No One Below
Interior area
- Total structure area: 2,474
- Total interior livable area: 2,474 sqft
Property
Parking
- Total spaces: 2
- Parking features: Garage Door Opener
- Attached garage spaces: 2
Features
- Levels: One
- Stories: 1
- Entry location: Ground Floor
- Patio & porch: Covered
Lot
- Size: 0.3 Acres
- Features: Urban, Sprinklers In Front
Details
- Additional structures: Accessory Dwelling Unit
- Parcel number: NEW/UNDER CONSTRUCTION/NA
Construction
Type & style
- Home type: SingleFamily
- Architectural style: Ranch
- Property subtype: Residential, Single Family Residence
Materials
- Stucco
- Foundation: Concrete
- Roof: Tile
Condition
- Year built: 2026
Utilities & green energy
- Electric: No Electric Meter, On
- Gas: No Gas Meter
- Sewer: Public Sewer
- Water: Public
- Utilities for property: Public Utilities
Green energy
- Energy generation: Solar
Community & HOA
Location
- Region: Visalia
Financial & listing details
- Price per square foot: $244/sqft
- Date on market: 2/13/2026
- Cumulative days on market: 181 days
- Listing agreement: Exclusive Right To Sell
- Listing terms: Government,Conventional,Cash
Estimated market value
Not available
Estimated sales range
Not available
Not available
Price history
| Date | Event | Price |
|---|---|---|
| 8/13/2026 | Price change | $604,450-1.6%$244/sqft |
Source: Fresno MLS #647068 Report a problem | ||
| 8/7/2026 | Price change | $614,450-0.8%$248/sqft |
Source: Fresno MLS #647068 Report a problem | ||
| 8/1/2026 | Price change | $619,450-0.8%$250/sqft |
Source: Fresno MLS #647068 Report a problem | ||
| 7/26/2026 | Price change | $624,450-0.8%$252/sqft |
Source: Fresno MLS #647068 Report a problem | ||
| 7/16/2026 | Price change | $629,450-0.8%$254/sqft |
Source: Fresno MLS #647068 Report a problem | ||
| 7/10/2026 | Price change | $634,700-0.8%$257/sqft |
Source: Fresno MLS #647068 Report a problem | ||
| 7/3/2026 | Price change | $639,700-0.8%$259/sqft |
Source: Fresno MLS #647068 Report a problem | ||
| 6/27/2026 | Price change | $644,700-0.8%$261/sqft |
Source: Fresno MLS #647068 Report a problem | ||
| 6/18/2026 | Price change | $649,700-0.8%$263/sqft |
Source: Fresno MLS #647068 Report a problem | ||
| 6/4/2026 | Price change | $655,000+0.8%$265/sqft |
Source: Fresno MLS #647068 Report a problem | ||
| 5/20/2026 | Price change | $649,900-0.8%$263/sqft |
Source: Fresno MLS #647068 Report a problem | ||
| 5/8/2026 | Price change | $654,900-1.1%$265/sqft |
Source: Fresno MLS #647068 Report a problem | ||
| 4/22/2026 | Price change | $662,400-1.1%$268/sqft |
Source: Fresno MLS #647068 Report a problem | ||
| 4/14/2026 | Listed for sale | $669,900+509%$271/sqft |
Source: Fresno MLS #647068 Report a problem | ||
| 11/26/2024 | Sold | $110,000-8.3%$44/sqft |
Source:  TCMLS #229420 Report a problem TCMLS #229420 Report a problem | ||
| 11/1/2024 | Pending sale | $120,000$49/sqft |
Source: TCMLS #229420 Report a problem | ||
| 8/23/2024 | Price change | $120,000-20%$49/sqft |
Source: TCMLS #229420 Report a problem | ||
| 7/19/2024 | Price change | $150,000-14.3%$61/sqft |
Source: TCMLS #229420 Report a problem | ||
| 5/24/2024 | Listed for sale | $175,000$71/sqft |
Source: TCMLS #229420 Report a problem | ||
Public tax history
Tax history is unavailable.
Monthly payment
Est. payment
Payment breakdown
Explore the cost of this home by adjusting the details. Changes won't be saved.Climate risks
Neighborhood: The Lakes
Nearby schools
GreatSchools rating
- 8/10Hurley Elementary SchoolGrades: K-6Distance: 0.6 mi
- 4/10Ridgeview MiddleGrades: 7-8Distance: 1.3 mi
- 9/10Redwood High SchoolGrades: 9-12Distance: 3.4 mi
Schools provided by the listing agent
- Elementary: Oak Grove
- Middle: Ridgeview
- High: Redwood
Source: Fresno MLS. This data may not be complete. We recommend contacting the local school district to confirm school assignments for this home.
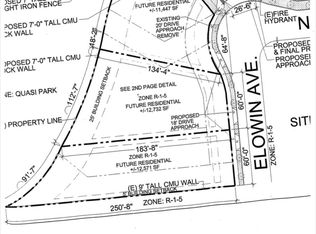
- $110,0000.76 acres6353 W Elowin Dr, Visalia, CA 93291Sold
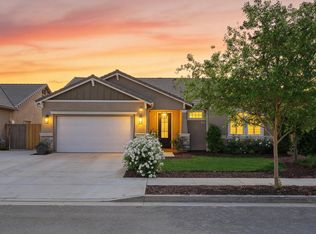
- $491,0003 bd2 ba1.5k sqft6337 W Elowin Ave, Visalia, CA 93291Sold
- $609,4505 bd3 ba2.4k sqft6347 W Elowin Ave, Visalia, CA 93291New Construction

- $100,0000.26 acres6359 W Elowin Dr, Visalia, CA 93291Sold
- $482,1004 bd2 ba1.8k sqft6327 W Elowin Ave, Visalia, CA 93291Off Market
- $435,0004 bd2 ba1.7k sqft6327 W Elowin Ave, Visalia, CA 93291Sold
- $603,8005 bd3 ba3.2k sqft6338 W Sweet Ct, Visalia, CA 93291Off Market
- $464,5003 bd2 ba1.5k sqft6326 W Sweet Ct, Visalia, CA 93291Sold
A local agent can set up tours, give advice and negotiate with sellers.
A local lender can help you make sure your offer is ready when you are.
Similar homes
- $529,9905 bd3 ba2.8k sqft7116 W Tommy Ave, Visalia, CA 93291New Construction
 DR Horton
 - $449,7404 bd3 ba1.8k sqft626 N Marie Street #2013 Sr, Visalia, CA 93291New Construction
 TCMLS
TCMLS - $547,8704 bd2 ba2k sqft6725 W Sedona Avenue, Visalia, CA 93291New Construction
 MLS ID #243214, Crystal M Diaz, Landrock Real Estate, Inc.. TCMLS
 - from $530,4905 bd3 ba2.8k sqftWren Plan, Shepherds Ranch, Visalia, CA 93291New Construction
 DR Horton
 - from $528,9905 bd4 ba2.5k sqftSparrow Plan, Pratt Estates, Visalia, CA 93291New ConstructionDR Horton
- from $527,4905 bd4 ba2.5k sqftSparrow Plan, Shepherds Ranch, Visalia, CA 93291New ConstructionDR Horton
- $551,1604 bd3 ba2k sqft6741 W Sedona Avenue, Visalia, CA 93291New ConstructionMLS ID #242026, Crystal M Diaz, Landrock Real Estate, Inc.. TCMLS
- from $618,5003 bd3 ba2.1k sqftThe Huntington Plan, Carleton Acres, Visalia, CA 93291New ConstructionWest Star Construction
- $454,4904 bd3 ba1.8k sqft7127 W Nicholas Ave, Visalia, CA 93291New ConstructionDR Horton
- $445,9904 bd3 ba1.8k sqft7147 W Nicholas Ave, Visalia, CA 93291New ConstructionDR Horton
- $439,9904 bd3 ba1.8k sqft7126 W Tommy Ave, Visalia, CA 93291New ConstructionDR Horton
- $439,9904 bd3 ba1.8k sqft7146 W Tommy Ave, Visalia, CA 93291New ConstructionDR Horton
- from $523,0004 bd3 ba2k sqftThe Santa Barbara Plan, Carleton Acres, Visalia, CA 93291New ConstructionWest Star Construction
- $825,0003 bd3 ba2k sqft12537 Marlin Avenue, Visalia, CA 93291For SaleMLS ID #243082, Karen A Souza, Century 21 Select Real Estate. TCMLS
- $509,4905 bd4 ba2.5k sqft2444 W Taylor Avenue #18 Dg, Visalia, CA 93291New ConstructionTCMLS
- $649,9004 bd3 ba2.8k sqft27122 Rd 56, Visalia, CA 93277For SaleMLS ID #240014, Ted Jeske, Pimentel Realty Group. TCMLS
- $519,9905 bd4 ba2.5k sqft2410 W Dale Ave, Visalia, CA 93291New ConstructionDR Horton
- $549,9993 bd2 ba1.9k sqft725 N Silvervale Drive, Visalia, CA 93292For SaleMLS ID #240249, Sundi Gregory, Century 21 Select Real Estate. TCMLS
- from $514,9905 bd4 ba2.5k sqftLincoln Plan, Daleglen, Visalia, CA 93291New ConstructionDR Horton
- $--5 bd3 ba2.3k sqft214 Portola Ave, Exeter, CA 93221AuctionServiceLink Auction
Local buyer's agents are ready to help
