Skip main navigation
Sold for $834,500
  • $834,500

    6348 Alderman Dr, Alexandria, VA 22315

    4beds
    3,393sqft
    Single Family Residence
    Built in 1995
    5,979 Square Feet Lot
    $971,000 Zestimate®
    $246/sqft
    $4,575 Estimated rent

    Home value

    $971,000

    $922,000 - $1.02M

    $4,575/mo

    Zestimate® history
    Loading
    Loading...

    Owner options

    List your home for rent

    $4,575/mo

    Rent Zestimate®

    Find your next renter with Zillow Rental Manager. Plus, with online applications, you can quickly screen prospective tenants – for free.

    Learn more

    $4,575/mo

    Rent Zestimate®

    Refinance and save

    $5,303/mo

    Est. payment

    Refinancing to a lower rate could help reduce your monthly payments and save thousands over the life of the loan.

    See today's rates

    $5,303/mo

    Est. payment

    Explore your selling options

    Work with a Zillow partner agent

    Leverage their expertise and Zillow's premium Showcase listings to get your home seen by more buyers.

    Get started

    List with your own agent

    Get your home in front of millions of buyers by listing it on Zillow.

    Learn how to do it

    Sell it yourself

    Take full control of how buyers see your home on Zillow by listing For Sale by Owner (FSBO).

    List your home

    What's special

    Primary roomPrimary bathHall bathroomPickleball courtsTree-lined streetsFormal dining roomFrench door
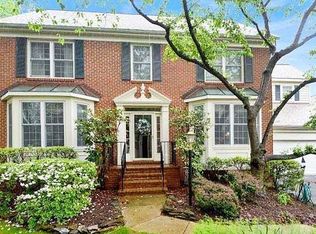
    Welcome to 6348 Alderman Drive! Listing Agent offering $5,000.00 towards closing costs! This 4-bedroom 3.5 bath home has hardwood flooring on main and upper levels. Has granite counter tops in kitchen with newer kitchen appliances from 2019 & 2022. Breakfast area in kitchen. Family room has plenty of space for entertaining with wood burning fireplace and French door walk out to deck. Formal dining room has enough space for 6-person table and buffet or China cabinet. Upper level has primary room with sitting area, walk in closets and primary bath with dual sinks, soaking tub and separate shower. 3 other bedrooms and hall bathroom with shower tub combo. Lower level has recreation room with 3-piece bathroom and built in bar with built in shelves and connection for a keg. Also, a large unfinished area to make into a bonus room or keep as a great storage area. Roof was replaced in 2020 with a 50-year transferrable warranty. Air Conditioner was replaced in June 2022. Listing agent also offering a Home Warranty of your choosing up to $750.00 Kingstowne is an urban community of over 5,300 homes located in Alexandria, Virginia, just 12 miles from the nation's capital. Its location provides easy access to the Capital Beltway and the Franconia-Springfield and Van Dorn Street Metro stations on the DC Metro. Tree-lined streets and a vibrant town center make Kingstowne a great place to live and work. Kingstowne has a unique environment thanks to its 1,200 acres of well-maintained green space. Residents enjoy many amenities including several miles of walking trails, two outdoor swimming pools, tennis and pickleball courts, numerous tot lots, two fitness centers, and an aerobics studio.

    Zillow last checked:

    Listing updated:

    Listed by:

    Victoria Giovenco 703-597-0269,

    Long & Foster Real Estate, Inc.

    Bought with:

    Monika Schiavo, 0225242986

    KW Metro Center

    Source: Bright MLS,MLS#: VAFX2131258MLS Logo

    Facts & features

    Interior

    Bedrooms & bathrooms
    • Bedrooms: 4
    • Bathrooms: 4
    • Full bathrooms: 3
    • 1/2 bathrooms: 1
    • Main level bathrooms: 1
    Rooms
    • Room types: Living Room, Dining Room, Primary Bedroom, Sitting Room, Bedroom 2, Bedroom 3, Bedroom 4, Kitchen, Family Room, Breakfast Room, Recreation Room, Storage Room
    Basement
    • Area: 1236
    Heating
    • Central, Natural Gas
    Cooling
    • Ceiling Fan(s), Central Air, Electric
    Appliances
    • Included: Microwave, Cooktop, Dishwasher, Disposal, Dryer, Oven, Washer, Gas Water Heater
    • Laundry: Main Level
    Features
    • Breakfast Area, Built-in Features, Ceiling Fan(s), Kitchen Island, Soaking Tub, Walk-In Closet(s)
    • Flooring: Carpet, Ceramic Tile, Hardwood
    • Windows: Skylight(s)
    • Basement: Full
    • Number of fireplaces: 1
    • Fireplace features: Wood Burning
    Interior area
    • Total structure area: 3,968
    • Total interior livable area: 3,393 sqft
    • Finished area above ground: 2,732
    • Finished area below ground: 661

    Property

    Parking
    • Total spaces: 2
    • Parking features: Garage Faces Front, Garage Door Opener, Attached, Driveway
    • Attached garage spaces: 2
    • Has uncovered spaces: Yes
    Accessibility
    • Accessibility features: None
    Features
    • Levels: Three
    • Stories: 3
    • Pool features: Community
    Lot
    • Size: 5,979 Square Feet
    Details
    • Additional structures: Above Grade, Below Grade
    • Parcel number: 0913 11030054
    • Zoning: 304
    • Special conditions: Standard

    Construction

    Type & style
    • Home type: SingleFamily
    • Architectural style: Colonial
    • Property subtype: Single Family Residence
    Materials
    • Vinyl Siding
    • Foundation: Slab
    Condition
    • Good
    • New construction: No
    • Year built: 1995

    Utilities & green energy

    • Sewer: Public Sewer
    • Water: Public

    Community & HOA

    Community
    • Subdivision: Kingstowne
    HOA
    • Has HOA: Yes
    • Amenities included: Common Grounds, Fitness Center, Jogging Path, Pool, Tennis Court(s), Tot Lots/Playground
    • Services included: Common Area Maintenance, Pool(s), Reserve Funds, Snow Removal, Trash
    • HOA fee: $117 monthly
    • HOA name: KINGSTOWNE RESIDENTIAL OWNERS CORPORATION
    Location
    • Region: Alexandria

    Financial & listing details

    • Price per square foot: $246/sqft
    • Tax assessed value: $816,700
    • Annual tax amount: $9,339
    • Date on market: 6/22/2023
    • Listing agreement: Exclusive Right To Sell
    • Listing terms: Cash,Conventional,VA Loan
    • Ownership: Fee Simple

    Price history

    DateEventPrice
    8/25/2023Sold$834,500-1.7%$246/sqft
    Source: Bright MLS #VAFX2131258 Report a problem
    8/17/2023Pending sale$849,000$250/sqft
    Source: Bright MLS #VAFX2131258 Report a problem
    7/31/2023Contingent$849,000$250/sqft
    Source: Bright MLS #VAFX2131258 Report a problem
    7/14/2023Price change$849,000-1.8%$250/sqft
    Source: Bright MLS #VAFX2131258 Report a problem
    7/2/2023Price change$865,000-2.3%$255/sqft
    Source: Bright MLS #VAFX2131258 Report a problem
    6/30/2023Price change$885,000-1.1%$261/sqft
    Source: Bright MLS #VAFX2131258 Report a problem
    6/22/2023Listed for sale$895,000+25.2%$264/sqft
    Source: Bright MLS #VAFX2131258 Report a problem
    5/30/2018Sold$714,950$211/sqft
    Source: Public Record Report a problem
    4/16/2018Pending sale$714,950$211/sqft
    Source: Long & Foster Real Estate, Inc. #FX10199335 Report a problem
    4/5/2018Listed for sale$714,950+41.2%$211/sqft
    Source: Long & Foster Real Estate, Inc. #1000344690 Report a problem
    1/1/2015Sold$506,500$149/sqft
    Source: Long & Foster Broker Feed #VAFX398608_100 Report a problem
    8/1/2003Sold$506,500+50.1%$149/sqft
    Source: Public Record Report a problem
    8/18/1995Sold$337,491$99/sqft
    Source: Public Record Report a problem

    Public tax history

    YearProperty taxesTax assessment
    2025$10,357 +9.2%$895,920 +9.4%
    2024$9,488 +2.9%$818,990 +0.3%
    2023$9,216 +7.7%$816,700 +9.2%
    2022$8,554 $748,090 +3.1%
    2021-- $725,440 +7.4%
    2020$7,995 $675,570
    2019$7,995 +4%$675,570 +4%
    2018$7,688 +6.7%$649,590 +4.7%
    2017$7,205 +2.3%$620,560 +2%
    2016$7,045 -2.4%$608,100 -6%
    2015$7,220 +9.3%$646,910 +9.1%
    2014$6,605 $593,140
    2013-- $593,140 +1%
    2012-- $587,530 +9.1%
    2011-- $538,760
    2010-- $538,760 -1.8%
    2009-- $548,800 -13.2%
    2008-- $632,550 -14.9%
    2007-- $743,430 +71.7%
    2003-- $433,000 +23%
    2002-- $352,055 +10%
    2001-- $320,050
    Find assessor info on the county website

    Neighborhood: Franconia

    Nearby schools

    GreatSchools rating
    Schools provided by the listing agent
    • Elementary: Lane
    • Middle: Hayfield Secondary School
    • High: Hayfield
    • District: Fairfax County Public Schools

    Source: Bright MLS. This data may not be complete. We recommend contacting the local school district to confirm school assignments for this home.

    Get a cash offer in 3 minutes
    Find out how much your home could sell for in as little as 3 minutes with a no-obligation cash offer.
    Estimated market value
    $971,000
    Get a cash offer in 3 minutes
    Find out how much your home could sell for in as little as 3 minutes with a no-obligation cash offer.
    Estimated market value
    $971,000