Skip main navigation
Active
  • $699,900

    6348 Alvarado Ln N, Maple Grove, MN 55311

    4beds
    3,930sqft
    : 
    Loading
    Get pre-qualified
    Single Family
    Built in 2010
    0.33 Acres Lot
    $-- Zestimate®
    $178/sqft
    $70/mo HOA

    What's special

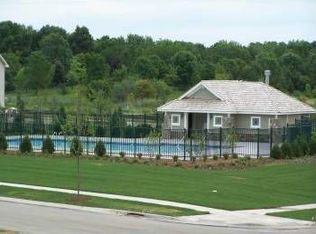
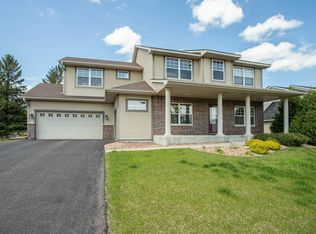
    "Rare opportunity to own a walkout two-story in the highly sought-after Wayzata School District, perfectly situated on a private pond lot with beautiful wildlife views. Enjoy resort-style living with three association-maintained pools, walking trails, Gleason Park, shopping, including a new Hy-Vee, and dining all nearby. From the inviting front porch to the sun-filled open floor plan, this home is designed for both everyday living and entertaining. The main level features a private office with French doors, a formal dining room, a spacious family room with a gas fireplace and built-in speakers, plus an expansive kitchen with abundant cabinetry, hard-surface countertops, a walk-in pantry, and a brand-new range and microwave. Upstairs offers four spacious bedrooms, a versatile loft, and a private owner's suite with a walk-in closet and bath. The finished walkout lower level is ideal for entertaining with a large family room, beautiful bar area, exercise space, dedicated computer area, ¾ bath, and extensive storage. Step outside to the large deck or walkout patio overlooking the peaceful pond and enjoy one of the most desirable settings in the neighborhood."
    4 days
    |
    488
    |
    12
    |

    Zillow last checked:

    Listing updated:

    Listed by:

    Rodney Schimmel 612-387-5718,

    Weichert, Realtors-Integrity

    Source: NorthstarMLS as distributed by MLS GRID,MLS#: 7107291MLS Logo

    Loading...

      Facts & features

      Interior

      Bedrooms & bathrooms
      • Bedrooms: 4
      • Bathrooms: 4
      • Full bathrooms: 2
      • 3/4 bathrooms: 1
      • 1/2 bathrooms: 1
      Bedroom
      • Level: Upper
      • Area: 206.01 Square Feet
      • Dimensions: 14.6 x 14.11
      Bedroom 2
      • Level: Upper
      • Area: 145.92 Square Feet
      • Dimensions: 12.8 x 11.4
      Bedroom 3
      • Level: Upper
      • Area: 153.4 Square Feet
      • Dimensions: 13 x 11.8
      Bedroom 4
      • Level: Upper
      • Area: 168.64 Square Feet
      • Dimensions: 13.6 x 12.4
      Other
      • Level: Lower
      • Area: 56.1 Square Feet
      • Dimensions: 10.2 x 5.5
      Dining room
      • Level: Main
      • Area: 150 Square Feet
      • Dimensions: 12.5 x 12
      Exercise room
      • Level: Lower
      • Area: 108.12 Square Feet
      • Dimensions: 10.6 x 10.2
      Family room
      • Level: Lower
      • Area: 315 Square Feet
      • Dimensions: 21 x 15
      Informal dining room
      • Level: Main
      • Area: 150 Square Feet
      • Dimensions: 15 x 10
      Kitchen
      • Level: Main
      • Area: 165 Square Feet
      • Dimensions: 15 x 11
      Living room
      • Level: Main
      • Area: 222 Square Feet
      • Dimensions: 15 x 14.8
      Office
      • Level: Main
      • Area: 122.21 Square Feet
      • Dimensions: 11.11 x 11
      Recreation room
      • Level: Lower
      • Area: 270 Square Feet
      • Dimensions: 18 x 15
      Sitting room
      • Level: Upper
      • Area: 165 Square Feet
      • Dimensions: 15 X 11
      Heating
      • Forced Air
      Cooling
      • Central Air
      Appliances
      • Included: Air-To-Air Exchanger, Dishwasher, Disposal, Humidifier, Microwave, Range, Refrigerator
      • Laundry: Main Level
      Features
      • Basement: Drain Tiled,Finished,Full,Storage Space,Sump Basket,Sump Pump,Walk-Out Access
      • Number of fireplaces: 1
      • Fireplace features: Gas, Living Room
      Interior area
      • Total structure area: 4,074
      • Total interior livable area: 3,930 sqft
      • Finished area above ground: 2,759
      • Finished area below ground: 1,171

      Property

      Parking
      • Total spaces: 3
      • Parking features: Attached, Asphalt, Garage, Garage Door Opener
      • Attached garage spaces: 3
      • Has uncovered spaces: Yes
      • Details: Garage Dimensions (32 x 22)
      Accessibility
      • Accessibility features: None
      Features
      • Levels: Two
      • Stories: 2
      • Patio & porch: Composite Decking, Deck, Front Porch, Patio
      Lot
      • Size: 0.33 Acres
      • Dimensions: 95 x 150
      • Features: Corner Lot, Tree Coverage - Light
      Details
      • Foundation area: 1315
      • Parcel number: 3111922330016
      • Zoning description: Residential-Single Family

      Construction

      Type & style
      • Home type: SingleFamily
      • Property subtype: Single Family
      Materials
      • Roof: Age 8 Years or Less
      Condition
      • New construction: No
      • Year built: 2010

      Utilities & green energy

      • Electric: 200+ Amp Service
      • Gas: Natural Gas
      • Sewer: City Sewer/Connected
      • Water: City Water/Connected

      Community & HOA

      Community
      • Subdivision: Fieldstone Meadows 2nd Add
      HOA
      • Has HOA: Yes
      • Services included: Other, Professional Mgmt, Recreation Facility, Shared Amenities
      • HOA fee: $210 quarterly
      • HOA name: Bonaire Master Assoc. c/o Cities Management
      • HOA phone: 612-381-8600
      Location
      • Region: Maple Grove

      Financial & listing details

      • Price per square foot: $178/sqft
      • Tax assessed value: $695,300
      • Annual tax amount: $8,763
      • Date on market: 7/10/2026
      • Cumulative days on market: 56 days

        Estimated market value

        Not available

        Estimated sales range

        Not available

        Not available

        Price history

        DateEventPrice
        7/10/2026Listed for sale$699,900$178/sqft
        Source: NorthstarMLS as distributed by MLS GRID #7107291 Report a problem
        7/10/2026Listing removed$699,900$178/sqft
        Source: NorthstarMLS as distributed by MLS GRID #7063253 Report a problem
        7/1/2026Price change$699,900-5.4%$178/sqft
        Source: NorthstarMLS as distributed by MLS GRID #7063253 Report a problem
        6/19/2026Price change$739,900-1.2%$188/sqft
        Source: NorthstarMLS as distributed by MLS GRID #7063253 Report a problem
        6/3/2026Price change$749,000-1.4%$191/sqft
        Source: NorthstarMLS as distributed by MLS GRID #7063253 Report a problem
        5/27/2026Listed for sale$760,000$193/sqft
        Source: NorthstarMLS as distributed by MLS GRID #7063253 Report a problem
        5/17/2026Listing removed$760,000$193/sqft
        Source: NorthstarMLS as distributed by MLS GRID #7063253 Report a problem
        5/8/2026Listed for sale$760,000+16%$193/sqft
        Source: NorthstarMLS as distributed by MLS GRID #7063253 Report a problem
        9/8/2022Sold$655,000-2.1%$167/sqft
        Source: NorthstarMLS as distributed by MLS GRID #6220136 Report a problem
        8/15/2022Pending sale$669,000$170/sqft
        Source: NorthstarMLS as distributed by MLS GRID #6220136 Report a problem
        8/10/2022Price change$669,000-1.5%$170/sqft
        Source: NorthstarMLS as distributed by MLS GRID #6220136 Report a problem
        8/3/2022Price change$679,000-0.7%$173/sqft
        Source: NorthstarMLS as distributed by MLS GRID #6220136 Report a problem
        7/23/2022Price change$684,000-0.7%$174/sqft
        Source: NorthstarMLS as distributed by MLS GRID #6220136 Report a problem
        7/2/2022Listed for sale$689,000+70.1%$175/sqft
        Source: NorthstarMLS as distributed by MLS GRID #6220136 Report a problem
        6/25/2010Sold$405,000$103/sqft
        Source: Lake Superior Area Realtors as distributed by MLS GRID #1547593 Report a problem

        Public tax history

        YearProperty taxesTax assessment
        2025$7,818 +3.8%$695,300 +7%
        2024$7,535 +4.3%$649,900 -1.1%
        2023$7,221 +13.1%$656,800 +4.9%
        2022$6,383 -0.3%$626,400 +24%
        2021$6,403 -2.3%$505,100 +0.5%
        2020$6,555 +2.4%$502,600 +1.3%
        2019$6,403 -2.3%$496,200 +0.1%
        2018$6,555 -1.6%$495,600 +10%
        2017$6,661 +7.1%$450,400 +6.4%
        2016$6,217 +3.6%$423,300 -0.1%
        2015$5,999 -2.2%$423,800 +11.1%
        2014$6,133 +10.5%$381,600 +0.8%
        2013$5,548 +4.1%$378,400
        2012$5,327 +250.1%$378,400 +185.2%
        2011$1,522 +56.9%$132,700 +107.7%
        2010$970 $63,900
        Find assessor info on the county website

        Monthly payment

        Est. payment

        Payment breakdown

        Explore the cost of this home by adjusting the details. Changes won't be saved.
        All calculations are estimates and provided by Zillow, Inc. for informational purposes only. Actual amounts may vary.
        HOA fees may include property taxes on listings classified as Co-Ops. Contact the listing agent and/or owner for fee details.
        Mortgage interest rates are dependent on a number of factors, including credit score, down payment, and repayment length. Interest rate data provided by Zillow Group Marketplace, Inc. as of 1/1/1970 from various mortgage lenders with which we have lead or other similar arrangements; the Estimated Payment is an average of those rates.
        See how much you could borrow to make a competitive offer.

        Climate risks

        Neighborhood: 55311

        Getting around

        7 / 100
        Car-Dependent
        23 / 100
        Somewhat Bikeable

        Nearby schools

        GreatSchools rating

        A local agent can set up tours, give advice and negotiate with sellers.

        Browse local experts

        Similar homes