Welcome to your meticulous and truly move-in ready NV Homes Moreland Model in Warrenton’s sought-after Woods at Warrenton community—located just minutes to downtown Historic Warrenton, shopping, restaurants, schools, medical facilities, and major commuter arteries. This exceptional home sits on a park-like .89-acre fenced lot with mature trees and a quiet cul-de-sac setting. A stately brick front and inviting walkway lead you inside, where a 2-Story Foyer creates a striking first impression, flanked by the Living Room to the right and Dining room to the left—both enhanced with custom mouldings and the Dining Room’s tray ceiling and updated chandelier ('18). Upgraded hardwood flooring ('18) flows through most of the main level, staircase, and upper hallway and is complemented by modern stair railings with designer metal spindles ('18). The 2-Story Family Room features a remodeled floor-to-ceiling gas fireplace with stone surround ('20), soaring ceiling, and new ceiling fan ('25). The Chef’s Gourmet Kitchen offers a gigantic center island, updated pendant lighting ('25), ample 42" cabinetry with new hardware ('25), granite countertops, trendy subway tile backsplash ('18), and stainless appliances (cooktop '17 / micro '25 / fridge '19), and it opens to the sun-filled Breakfast Room with a soaring ceiling, ceiling fan, and atrium door to the deck—perfect for enjoying peaceful views! A Private Study with french doors sits just off the main level—ideal for remote work—with Xfinity high-speed internet. The Laundry/Mud Room includes built-in cabinets, a utility sink ('17), laundry chute, washer/dryer ('22), new luxury vinyl tile ('25) and access to the fully insulated and heated ('15) 2-car Garage, and a well-placed refreshed Half Bath ('18) completes the main level. Upstairs, the Primary Suite features a double-door entry, newer neutral carpet, soaring tray ceiling, custom mouldings, double walk-in closets, and a refreshed ensuite Primary Bath with raised quartz ('25) vanities, new mirrors/faucets /hardware/lighting ('25), soaking tub, separate shower, and private water closet. Bedrooms 2, 3, and 4 offer fresh paint ('25), new carpet in Bedrooms 3 & 4 ('25), and spacious double closets, while the updated Hall Bath ('18) includes tile flooring, a single vanity, and a tub/shower with tile surround. The Fully Finished Walk-Out Basement is an exceptional extension of the home—ideal for in-laws, an au pair, guests, and entertaining—features a large Rec Room with upgraded LVP flooring ('23), a full bar with built-in cabinets, dishwasher and refrigerator, and the hidden bookcase door ('15) leading to the Home Theater with stadium recliner seating, projector ('15), screen, and surround sound. This level also includes a Craft Room (Den) with built-ins ('15), an updated Full Bath, and newly finished Bedroom 5 ('23) with a sunlit window, spacious closet, and built-in desk area. The incredible Backyard Retreat showcases an expansive maintenance-free deck with screened gazebo ('15), a large stamped concrete patio ('15), park-like views, a spacious shed ('15), and a back gate that opens to your wooded backyard with custom fort/play area. UPGRADES GALORE: Architectural shingle roof ('21), Fence ('16), Upper Level HVAC ('23), updated carpet (Upper Level '25/Main Level '19), fresh neutral paint ('25), interior door handles/hinges ('20), exterior door handles/locks ('20), garage door opener ('25), recessed lighting in Study, Bedrooms 2 & 3 ('19), hardwood flooring ('18), newer light fixtures in Dining Room/Foyer & Staircase ('18) and much more! **COMING SOON: Video & 3D tours!**
Sold for $1,000,000
$1,000,000
6348 Barn Owl Ct, Warrenton, VA 20187
5beds
5,120sqft
Single Family Residence
Built in 2005
0.89 Acres Lot
$1,000,900 Zestimate®
$195/sqft
$4,566 Estimated rent
Home value
$1,000,900
$901,000 - $1.11M
$4,566/mo
Zestimate® history
Owner options
List your home for rent
$4,566/mo
Rent Zestimate®
Find your next renter with Zillow Rental Manager. Plus, with online applications, you can quickly screen prospective tenants – for free.
$4,566/mo
Rent Zestimate®
Refinance and save
$6,316/mo
Est. payment
Refinancing to a lower rate could help reduce your monthly payments and save thousands over the life of the loan.
$6,316/mo
Est. payment
Explore your selling options
Work with a Zillow partner agent
Leverage their expertise and Zillow's premium Showcase listings to get your home seen by more buyers.
Get startedList with your own agent
Get your home in front of millions of buyers by listing it on Zillow.
Learn how to do itSell it yourself
Take full control of how buyers see your home on Zillow by listing For Sale by Owner (FSBO).
List your homeWhat's special
Fully finished walk-out basementArchitectural shingle roofPrivate water closetRefreshed half bathFresh neutral paintStately brick frontStainless appliances
Zillow last checked:
Listing updated:
Listed by:
Angela Smoot 571-330-5554,
Pearson Smith Realty LLC
Bought with:
melisssa scheatzle, 0225270916
Real Broker, LLC
Source: Bright MLS,MLS#: VAFQ2019656
Facts & features
Interior
Bedrooms & bathrooms
- Bedrooms: 5
- Bathrooms: 4
- Full bathrooms: 3
- 1/2 bathrooms: 1
- Main level bathrooms: 1
Rooms
- Room types: Living Room, Dining Room, Primary Bedroom, Bedroom 2, Bedroom 3, Bedroom 4, Bedroom 5, Kitchen, Family Room, Den, Foyer, Breakfast Room, Study, Laundry, Recreation Room, Utility Room, Media Room, Primary Bathroom, Full Bath, Half Bath
Primary bedroom
- Features: Attached Bathroom, Chair Rail, Crown Molding, Flooring - Carpet, Walk-In Closet(s), Window Treatments
- Level: Upper
- Dimensions: 15 X 18
Bedroom 2
- Features: Ceiling Fan(s), Flooring - Carpet, Recessed Lighting, Window Treatments
- Level: Upper
- Dimensions: 13 X 12
Bedroom 3
- Features: Flooring - Carpet, Window Treatments
- Level: Upper
- Dimensions: 13 X 13
Bedroom 4
- Features: Flooring - Carpet, Window Treatments
- Level: Upper
- Dimensions: 11 X 12
Bedroom 5
- Features: Built-in Features, Flooring - Carpet, Recessed Lighting
- Level: Lower
Primary bathroom
- Features: Soaking Tub, Bathroom - Stall Shower, Countertop(s) - Quartz, Double Sink, Flooring - Ceramic Tile, Recessed Lighting
- Level: Upper
Breakfast room
- Features: Cathedral/Vaulted Ceiling, Ceiling Fan(s), Flooring - HardWood, Recessed Lighting
- Level: Main
- Dimensions: 15 X 12
Den
- Features: Built-in Features, Granite Counters, Flooring - Luxury Vinyl Plank, Recessed Lighting
- Level: Lower
Dining room
- Features: Chair Rail, Crown Molding, Flooring - Carpet, Formal Dining Room, Window Treatments
- Level: Main
- Dimensions: 13 X 15
Family room
- Features: Ceiling Fan(s), Fireplace - Gas, Flooring - Carpet, Window Treatments
- Level: Main
Foyer
- Features: Chair Rail, Crown Molding, Flooring - HardWood
- Level: Main
Other
- Features: Bathroom - Tub Shower, Flooring - Ceramic Tile
- Level: Upper
Other
- Features: Bathroom - Stall Shower, Flooring - Ceramic Tile
- Level: Lower
Half bath
- Features: Flooring - HardWood
- Level: Main
Kitchen
- Features: Breakfast Bar, Granite Counters, Flooring - HardWood, Kitchen Island, Kitchen - Electric Cooking, Lighting - Pendants, Recessed Lighting, Pantry, Window Treatments
- Level: Main
- Dimensions: 12 X 12
Laundry
- Features: Flooring - Luxury Vinyl Tile
- Level: Main
Living room
- Features: Chair Rail, Crown Molding, Flooring - Carpet, Window Treatments
- Level: Main
- Area: 156 Square Feet
- Dimensions: 12 X 13
Media room
- Features: Flooring - Carpet, Recessed Lighting, Walk-In Closet(s)
- Level: Lower
Recreation room
- Features: Flooring - Ceramic Tile, Flooring - Luxury Vinyl Plank, Recessed Lighting, Walk-In Closet(s), Wet Bar
- Level: Lower
Study
- Features: Crown Molding, Flooring - Carpet, Lighting - LED, Window Treatments
- Level: Main
Utility room
- Features: Flooring - Concrete
- Level: Lower
Heating
- Forced Air, Heat Pump, Humidity Control, Programmable Thermostat, Zoned, Natural Gas
Cooling
- Attic Fan, Ceiling Fan(s), Central Air, Heat Pump, Programmable Thermostat, Zoned, Electric
Appliances
- Included: Microwave, Cooktop, Dishwasher, Disposal, Dryer, Exhaust Fan, Extra Refrigerator/Freezer, Humidifier, Ice Maker, Double Oven, Self Cleaning Oven, Oven, Refrigerator, Stainless Steel Appliance(s), Washer, Water Heater, Gas Water Heater
- Laundry: Main Level, Laundry Chute, Laundry Room
Features
- Attic/House Fan, Soaking Tub, Bathroom - Stall Shower, Bathroom - Tub Shower, Breakfast Area, Built-in Features, Ceiling Fan(s), Chair Railings, Crown Molding, Family Room Off Kitchen, Open Floorplan, Formal/Separate Dining Room, Kitchen - Gourmet, Kitchen Island, Pantry, Primary Bath(s), Recessed Lighting, Upgraded Countertops, Wainscotting, Walk-In Closet(s), Bar, 2 Story Ceilings, 9'+ Ceilings, Dry Wall, Tray Ceiling(s)
- Flooring: Carpet, Ceramic Tile, Hardwood, Luxury Vinyl, Wood
- Doors: Atrium, Insulated, Six Panel
- Windows: Casement, Double Pane Windows, Low Emissivity Windows, Palladian, Screens, Transom, Vinyl Clad, Window Treatments
- Basement: Walk-Out Access,Connecting Stairway,Finished,Windows
- Number of fireplaces: 1
- Fireplace features: Gas/Propane, Mantel(s), Stone
Interior area
- Total structure area: 5,551
- Total interior livable area: 5,120 sqft
- Finished area above ground: 3,550
- Finished area below ground: 1,570
Property
Parking
- Total spaces: 4
- Parking features: Garage Faces Side, Garage Door Opener, Inside Entrance, Driveway, Attached, On Street
- Attached garage spaces: 2
- Uncovered spaces: 2
Accessibility
- Accessibility features: None
Features
- Levels: Two
- Stories: 2
- Patio & porch: Deck, Patio, Screened
- Exterior features: Extensive Hardscape, Rain Gutters, Play Area
- Pool features: None
- Fencing: Back Yard,Split Rail,Wire,Wood
- Has view: Yes
- View description: Trees/Woods
Lot
- Size: 0.89 Acres
- Features: Backs to Trees, Cul-De-Sac, Landscaped, Private, Wooded
Details
- Additional structures: Above Grade, Below Grade
- Parcel number: 6994034706
- Zoning: R1
- Special conditions: Standard
Construction
Type & style
- Home type: SingleFamily
- Architectural style: Colonial
- Property subtype: Single Family Residence
Materials
- Brick Front, Vinyl Siding
- Foundation: Concrete Perimeter, Slab
- Roof: Architectural Shingle
Condition
- Excellent
- New construction: No
- Year built: 2005
Details
- Builder model: MORELAND
- Builder name: NV HOMES
Utilities & green energy
- Sewer: Public Sewer
- Water: Public
- Utilities for property: Cable
Community & HOA
Community
- Security: Security System, Smoke Detector(s)
- Subdivision: The Woods At Warrenton
HOA
- Has HOA: Yes
- Amenities included: Common Grounds, Jogging Path
- Services included: Common Area Maintenance, Management, Reserve Funds, Trash
- HOA fee: $210 quarterly
- HOA name: THE WOODS AT WARRENTON HOA
Location
- Region: Warrenton
Financial & listing details
- Price per square foot: $195/sqft
- Tax assessed value: $733,600
- Annual tax amount: $7,094
- Date on market: 12/6/2025
- Listing agreement: Exclusive Right To Sell
- Listing terms: Cash,Conventional,FHA,VA Loan
- Inclusions: Exterior: Swing & Security Cameras. Interior: Uv Light System In Hvac. Natural Gas Heater In Garage, Theater System (projector, Speakers, Seating, Decorations, Etc.) & Wine Refrigerator.
- Ownership: Fee Simple
Price history
| Date | Event | Price |
|---|---|---|
| 1/8/2026 | Sold | $1,000,000+2.6%$195/sqft |
Source:  Bright MLS #VAFQ2019656 Report a problem Bright MLS #VAFQ2019656 Report a problem | ||
| 12/9/2025 | Contingent | $975,000$190/sqft |
Source: Bright MLS #VAFQ2019656 Report a problem | ||
| 12/6/2025 | Listed for sale | $975,000+56%$190/sqft |
Source: Bright MLS #VAFQ2019656 Report a problem | ||
| 12/18/2014 | Sold | $624,900$122/sqft |
Source: Public Record Report a problem | ||
| 10/30/2014 | Pending sale | $624,900$122/sqft |
Source: Coldwell Banker Residential Brokerage - Fairfax #FQ8455847 Report a problem | ||
| 10/25/2014 | Price change | $624,900-3.1%$122/sqft |
Source: Coldwell Banker Residential Brokerage - Fairfax #FQ8455847 Report a problem | ||
| 9/13/2014 | Listed for sale | $644,900-4.9%$126/sqft |
Source: Coldwell Banker Residential Brokerage - Fairfax #FQ8455847 Report a problem | ||
| 6/2/2005 | Sold | $678,000$132/sqft |
Source: Public Record Report a problem | ||
Public tax history
| Year | Property taxes | Tax assessment |
|---|---|---|
| 2025 | $7,094 +2.5% | $733,600 |
| 2024 | $6,918 +4.4% | $733,600 |
| 2023 | $6,624 | $733,600 |
| 2022 | $6,624 +8.8% | $733,600 +19.8% |
| 2021 | $6,088 | $612,500 |
| 2020 | -- | $612,500 |
| 2019 | $6,028 | $612,500 |
| 2018 | $6,028 | $612,500 +15.4% |
| 2016 | -- | $530,700 +3.9% |
| 2015 | -- | $510,800 |
| 2014 | -- | $510,800 -1% |
| 2013 | -- | $516,100 |
| 2012 | -- | $516,100 |
| 2011 | -- | $516,100 |
| 2010 | -- | $516,100 -27.6% |
| 2009 | -- | $712,900 |
| 2008 | -- | $712,900 |
| 2007 | -- | $712,900 +9.1% |
| 2005 | -- | $653,300 +1087.8% |
| 2004 | -- | $55,000 |
| 2003 | -- | -- |
Find assessor info on the county website
Neighborhood: 20187
Nearby homes
- $1,000,9005 bd5 ba5.2k sqft6340 Barn Owl Ct, Warrenton, VA 20187Off Market
- $931,4004 bd2 ba3.5k sqft6356 Barn Owl Ct, Warrenton, VA 20187Off Market
- $973,2004 bd5 ba3.5k sqft6347 Barn Owl Ct, Warrenton, VA 20187Off Market
- $995,0005 bd5 ba4.7k sqft6358 Barn Owl Ct, Warrenton, VA 20187Sold
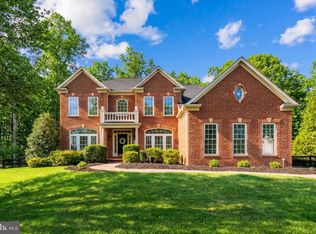
- $925,8004 bd3 ba3.4k sqft6353 Barn Owl Ct, Warrenton, VA 20187Off Market
- $911,0004 bd4 ba3.4k sqft6341 Barn Owl Ct, Warrenton, VA 20187Off Market
- $1,060,7004 bd4 ba3.9k sqft6355 Barn Owl Ct, Warrenton, VA 20187Off Market
- $881,6004 bd3 ba3k sqft7722 Warrenton Chase Dr, Warrenton, VA 20187Off Market
Nearby schools
GreatSchools rating
- 9/10P.B. Smith Elementary SchoolGrades: PK-5Distance: 1.7 mi
- NAWarrenton Middle SchoolGrades: 6-8Distance: 1.7 mi
- 8/10Kettle Run High SchoolGrades: 9-12Distance: 5.1 mi
Schools provided by the listing agent
- Elementary: P.b. Smith
- Middle: W.c. Taylor
- High: Kettle Run
- District: Fauquier County Public Schools
Source: Bright MLS. This data may not be complete. We recommend contacting the local school district to confirm school assignments for this home.
Get a cash offer in 3 minutes
Find out how much your home could sell for in as little as 3 minutes with a no-obligation cash offer.
Estimated market value
$1,000,900
Get a cash offer in 3 minutes
Find out how much your home could sell for in as little as 3 minutes with a no-obligation cash offer.
Estimated market value
$1,000,900
- Virginia
- Fauquier County
- Warrenton
- 20187
- 6348 Barn Owl Ct
Nearby cities
Nearby zip codes
Other Warrenton Topics
