Skip main navigation
Sold for $362,000
  • $362,000

    6348 BRADFORD HILL COURT, WESLEY CHAPEL, FL 33545

    3beds
    1,673sqft
    Single Family Residence
    Built in 2014
    7,231 Square Feet Lot
    $336,700 Zestimate®
    $216/sqft
    $2,375 Estimated rent

    Home value

    $336,700

    $320,000 - $354,000

    $2,375/mo

    Zestimate® history
    Loading
    Loading...

    Owner options

    List your home for rent

    $2,375/mo

    Rent Zestimate®

    Find your next renter with Zillow Rental Manager. Plus, with online applications, you can quickly screen prospective tenants – for free.

    Learn more

    $2,375/mo

    Rent Zestimate®

    Refinance and save

    $2,511/mo

    Est. payment

    Refinancing to a lower rate could help reduce your monthly payments and save thousands over the life of the loan.

    See today's rates

    $2,511/mo

    Est. payment

    Explore your selling options

    Work with a Zillow partner agent

    Leverage their expertise and Zillow's premium Showcase listings to get your home seen by more buyers.

    Get started

    List with your own agent

    Get your home in front of millions of buyers by listing it on Zillow.

    Learn how to do it

    Sell it yourself

    Take full control of how buyers see your home on Zillow by listing For Sale by Owner (FSBO).

    List your home

    What's special

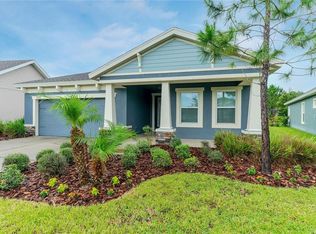
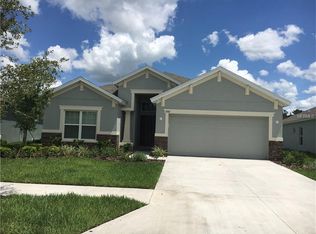
    Back on the market! Welcome to this stunning WestBay home nestled in the highly sought-after Oak Creek neighborhood of Wesley Chapel. This charming residence boasts a captivating and open layout that accentuates its spacious 3 bedrooms and 2 bathrooms. Upon entry, be greeted by the grandeur of 12-foot ceilings in the hallway, offering an inviting and expansive ambiance that defines this home's character. The master bedroom, generously proportioned, presents an ensuite bathroom of considerable size, leading seamlessly to an impressively spacious closet, providing ample storage and comfort. The heart of this home lies in its meticulously designed kitchen and bathrooms, showcasing elegant granite countertops that exude both style and functionality. Practicality meets convenience with the inclusion of a sizable laundry room, complete with built-in shelving for added organization. The garage features epoxy flooring, adding a touch of sophistication to this already refined space. Maintaining its original charm, this residence presents an opportunity for personalization and customization, allowing its new owner to imbue it with their unique vision and style. Aesthetically pleasing from the curb, the front landscape presents a fresh and welcoming appeal. Step into the backyard sanctuary offering a serene view of trees and access to the tranquil retaining pond, a picturesque backdrop enhancing the allure of this remarkable property.

    Zillow last checked:

    Listing updated:

    Listed by:

    Robert McDugald 727-409-3368,

    FUTURE HOME REALTY INC 813-855-4982

    Bought with:

    Zachary Gerlack, 3478884

    RE/MAX SUNSET REALTY

    Source: Stellar MLS,MLS#: T3494514MLS LogoOriginating MLS: Pinellas Suncoast

    Facts & features

    Interior

    Bedrooms & bathrooms
    • Bedrooms: 3
    • Bathrooms: 2
    • Full bathrooms: 2
    Primary bedroom
    • Features: Ceiling Fan(s), Walk-In Closet(s)
    • Level: First
    Bedroom 1
    • Features: Ceiling Fan(s), Built-in Closet
    • Level: First
    Bedroom 2
    • Features: Ceiling Fan(s), Built-in Closet
    • Level: First
    Primary bathroom
    • Features: Granite Counters
    • Level: First
    Bathroom 1
    • Features: Granite Counters
    • Level: First
    Kitchen
    • Features: Granite Counters
    • Level: First
    Laundry
    • Features: Built-In Shelving
    • Level: First
    Living room
    • Level: First
    Heating
    • Central
    Cooling
    • Central Air
    Appliances
    • Included: Dishwasher, Disposal, Electric Water Heater, Microwave, Range, Refrigerator
    • Laundry: Laundry Room
    Features
    • Ceiling Fan(s), High Ceilings, Kitchen/Family Room Combo, Living Room/Dining Room Combo, Open Floorplan, Primary Bedroom Main Floor, Solid Surface Counters, Thermostat, Walk-In Closet(s)
    • Flooring: Carpet, Ceramic Tile
    • Windows: Blinds
    • Has fireplace: No
    Interior area
    • Total structure area: 2,344
    • Total interior livable area: 1,673 sqft

    Property

    Parking
    • Total spaces: 2
    • Parking features: Garage - Attached
    • Attached garage spaces: 2
    Features
    • Levels: One
    • Stories: 1
    • Patio & porch: Front Porch, Patio
    • Exterior features: Lighting
    • Has view: Yes
    • View description: Trees/Woods, Water, Pond
    • Has water view: Yes
    • Water view: Water,Pond
    • Waterfront features: Pond Access
    Lot
    • Size: 7,231 Square Feet
    • Features: Cul-De-Sac, Landscaped, Sidewalk
    • Residential vegetation: Mature Landscaping
    Details
    • Parcel number: 212606005.0000.00529.0
    • Zoning: MPUD
    • Special conditions: None

    Construction

    Type & style
    • Home type: SingleFamily
    • Property subtype: Single Family Residence
    Materials
    • Block
    • Foundation: Slab
    • Roof: Shingle
    Condition
    • New construction: No
    • Year built: 2014

    Utilities & green energy

    • Sewer: Public Sewer
    • Water: None
    • Utilities for property: BB/HS Internet Available, Cable Available, Electricity Available, Public, Water Available

    Community & HOA

    Community
    • Features: Deed Restrictions, Dog Park, Playground, Pool, Sidewalks
    • Pet fee: $0 monthly
    • Subdivision: OAK CRK A-D PH 03
    HOA
    • Has HOA: Yes
    • HOA fee: $8 monthly
    • HOA name: Kim Vetzel
    • HOA phone: 813-991-1116
    Location
    • Region: Wesley Chapel

    Financial & listing details

    • Price per square foot: $216/sqft
    • Tax assessed value: $296,660
    • Annual tax amount: $6,086
    • Date on market: 1/2/2024
    • Cumulative days on market: 97 days
    • Listing terms: Cash,Conventional,FHA,VA Loan
    • Ownership: Fee Simple
    • Total actual rent: 0
    • Electric utility on property: Yes
    • Road surface type: Paved

    Price history

    DateEventPrice
    5/31/2024Sold$362,000-7.2%$216/sqft
    Source: Stellar MLS #T3494514 Report a problem
    5/11/2024Pending sale$389,900$233/sqft
    Source: Stellar MLS #T3494514 Report a problem
    4/20/2024Price change$389,900-1.3%$233/sqft
    Source: Stellar MLS #T3494514 Report a problem
    3/26/2024Listed for sale$395,000$236/sqft
    Source: Stellar MLS #T3494514 Report a problem
    2/23/2024Pending sale$395,000$236/sqft
    Source: Stellar MLS #T3494514 Report a problem
    2/2/2024Price change$395,000-2.5%$236/sqft
    Source: Stellar MLS #T3494514 Report a problem
    1/3/2024Listed for sale$405,000+92.9%$242/sqft
    Source: Stellar MLS #T3494514 Report a problem
    11/14/2016Sold$210,000$126/sqft
    Source: Public Record Report a problem
    10/21/2016Pending sale$210,000$126/sqft
    Source: KELLER WILLIAMS TAMPA PROP. #T2834176 Report a problem
    8/9/2016Listed for sale$210,000+30.8%$126/sqft
    Source: KELLER WILLIAMS TAMPA PROP. #T2834176 Report a problem
    4/21/2014Sold$160,500-19.3%$96/sqft
    Source: Agent Provided Report a problem
    2/5/2014Sold$199,000$119/sqft
    Source: Public Record Report a problem

    Public tax history

    YearProperty taxesTax assessment
    2025$7,242 +5%$296,660 +2%
    2024$6,897 -0.8%$290,830 -4.7%
    2023$6,955 +14.3%$305,103 +17.2%
    2022$6,087 +48.7%$260,396 +45.9%
    2021$4,093 +4.9%$178,520 +1.4%
    2020$3,902 +2.4%$176,060 +2.3%
    2019$3,812 $172,110 +1.9%
    2018$3,812 +1.2%$168,903 +2.1%
    2017$3,765 +0.3%$165,429 +3.8%
    2016$3,753 +0.4%$159,366 -1.6%
    2015$3,736 +99.1%$162,027 +917.9%
    2014$1,877 $15,918
    2013-- $15,918
    2012-- $15,918 -7.3%
    2011-- $17,166 -3.1%
    2010-- $17,712 +93.2%
    2009-- $9,168 -11.6%
    2008-- $10,375
    Find assessor info on the county website

    Neighborhood: Oak Creek

    Nearby schools

    GreatSchools rating
    Schools provided by the listing agent
    • Elementary: New River Elementary
    • Middle: Raymond B Stewart Middle-PO
    • High: Zephryhills High School-PO

    Source: Stellar MLS. This data may not be complete. We recommend contacting the local school district to confirm school assignments for this home.

    Get a cash offer in 3 minutes
    Find out how much your home could sell for in as little as 3 minutes with a no-obligation cash offer.
    Estimated market value
    $336,700
    Get a cash offer in 3 minutes
    Find out how much your home could sell for in as little as 3 minutes with a no-obligation cash offer.
    Estimated market value
    $336,700