Skip main navigation
Active under contract-show
  • $785,000

    6348 Chilhowee Ct, Sparks, NV 89436

    3beds
    3,223sqft
    : 
    Loading
    Get pre-qualified
    Single Family Residence
    Built in 2004
    0.3 Acres Lot
    $-- Zestimate®
    $244/sqft
    $78/mo HOA

    What's special

    Thoughtful wood finishesSpacious corner lotDramatic rooflinesOversized windowsSoaring ceilingsWide welcoming staircaseCommanding curb appeal
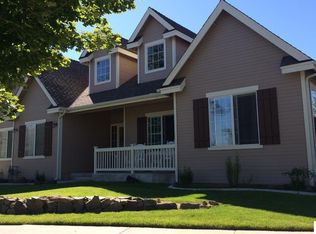
    2.75 percent ASSUMABLE VA LOAN. (qualified veterans only)..6348 Chilhowee Ct is a custom, beautifully elevated, architecturally distinctive home that blends modern elegance with craftsman-inspired detail. Nestled on a spacious corner lot in an upscale neighborhood, this two-story residence stands out with its dramatic rooflines, oversized windows, and commanding curb appeal. Tucked into a quiet corner of the Wingfield Springs community in Sparks, this 3,223 sq ft home sits on a beautifully landscaped 0.3-acre corner lot. A wide, welcoming staircase leads to a covered porch with bold, exposed beam details and rich wood accents, adding charm and a sense of arrival. Inside, the first thing you notice is the natural light pouring through tall windows, reflecting off rich wood floors and welcoming you with warmth. The entryway opens into soaring ceilings and a layout that feels both grand and inviting. To your left and right, wide-open spaces offer flexibility, ideal for formal living, music, or entertaining. You're drawn into the great room, where a stunning floor-to-ceiling stone fireplace anchors the space. Towering windows frame views of trees and blue sky, giving the room a light, airy feeling that shifts beautifully throughout the day. Turn the corner, and the kitchen reveals itself, earthy, refined, and ready for real life. The granite counters stretch long and wide, offering space to prep, cook, and gather. With two pantries, stainless appliances, custom cabinetry, and thoughtful wood finishes, it's as functional as it is beautiful. Whether you're hosting dinner or making pancakes on a slow Sunday morning, it feels like the heart of something special. The sun-filled primary suite is on the main level and is a true retreat, complete with a large shower and a custom closet. Upstairs, you'll find two spacious bedrooms, two and a half baths, and a laundry room for added convenience. Outside, the mature backyard landscaping offers privacy and beauty, perfect for evening dinners or weekend lounging. Easy access to golf, shopping, downtown, and the airport, this home checks all the right boxes for your next chapter. All information regarding this property is deemed reliable but not guaranteed. BUYER AND BUYER'S AGENT TO VERIFY ALL MLS INFORMATION PRIOR TO THE CLOSE OF ESCROW. No warranties are either expressed or implied. Note: The Washoe County Assessors' site has the incorrect square footage. All new replacement glass for the windows was completed in January 2026.
    380 days
    |
    271
    |
    10
    |

    Zillow last checked:

    Listing updated:

    Listed by:

    Mike Hays S.174041 775-771-9801,

    RE/MAX Gold,

    Shaina King S.176029 775-848-5679,

    RE/MAX Gold

    Source: NNRMLS,MLS#: 250051970MLS Logo

      Facts & features

      Interior

      Bedrooms & bathrooms
      • Bedrooms: 3
      • Bathrooms: 3
      • Full bathrooms: 2
      • 1/2 bathrooms: 1
      Heating
      • Fireplace(s), Forced Air
      Cooling
      • Central Air
      Appliances
      • Included: Dishwasher, Disposal, Microwave, Refrigerator, Self Cleaning Oven, Washer
      • Laundry: Cabinets, Laundry Room, Shelves
      Features
      • Ceiling Fan(s), High Ceilings, Kitchen Island, Loft, Pantry, Master Downstairs, Vaulted Ceiling(s), Walk-In Closet(s)
      • Flooring: Carpet, Porcelain, Tile, Wood
      • Windows: Blinds, Drapes, Vinyl Frames, Window Coverings
      • Number of fireplaces: 2
      • Fireplace features: Gas
      • Common walls with other units/homes: No Common Walls
      Interior area
      • Total structure area: 3,223
      • Total interior livable area: 3,223 sqft

      Property

      Parking
      • Total spaces: 3
      • Parking features: Attached, Garage, Garage Door Opener, Tandem
      • Attached garage spaces: 3
      Features
      • Levels: Two
      • Stories: 2
      • Exterior features: Rain Gutters
      • Spa features: None
      • Fencing: Back Yard
      Lot
      • Size: 0.3 Acres
      • Features: Corner Lot, Cul-De-Sac, Level, Sprinklers In Front, Sprinklers In Rear
      Details
      • Additional structures: Shed(s)
      • Parcel number: 52213210
      • Zoning: NUD

      Construction

      Type & style
      • Home type: SingleFamily
      • Property subtype: Single Family Residence
      Materials
      • Stucco
      • Foundation: Crawl Space, Slab
      • Roof: Composition
      Condition
      • New construction: No
      • Year built: 2004

      Utilities & green energy

      • Sewer: Public Sewer
      • Water: Public
      • Utilities for property: Cable Available, Electricity Available, Electricity Connected, Internet Available, Internet Connected, Natural Gas Available, Natural Gas Connected, Sewer Available, Sewer Connected, Water Available, Water Connected, Cellular Coverage, Underground Utilities, Water Meter Installed

      Community & HOA

      Community
      • Security: Keyless Entry, Smoke Detector(s)
      • Subdivision: Wingfield Springs 6
      HOA
      • Has HOA: Yes
      • Amenities included: None
      • Services included: Maintenance Grounds
      • HOA fee: $78 monthly
      • HOA name: Associa Mgt North
      Location
      • Region: Sparks

      Financial & listing details

      • Price per square foot: $244/sqft
      • Tax assessed value: $694,417
      • Annual tax amount: $5,453
      • Date on market: 6/23/2025
      • Cumulative days on market: 381 days
      • Listing terms: 1031 Exchange,Cash,Conventional,FHA,VA Loan

        Estimated market value

        Not available

        Estimated sales range

        Not available

        Not available

        Price history

        DateEventPrice
        6/21/2026Contingent$785,000$244/sqft
        Source: NNRMLS #250051970 Report a problem
        5/4/2026Listed for sale$785,000$244/sqft
        Source: NNRMLS #250051970 Report a problem
        4/19/2026Contingent$785,000$244/sqft
        Source: NNRMLS #250051970 Report a problem
        2/11/2026Listed for sale$785,000$244/sqft
        Source: NNRMLS #250051970 Report a problem
        2/3/2026Contingent$785,000$244/sqft
        Source: NNRMLS #250051970 Report a problem
        10/3/2025Price change$785,000-1.9%$244/sqft
        Source: NNRMLS #250051970 Report a problem
        8/20/2025Listed for sale$799,800$248/sqft
        Source: NNRMLS #250051970 Report a problem
        7/27/2025Contingent$799,800$248/sqft
        Source: NNRMLS #250051970 Report a problem
        7/12/2025Price change$799,800-5.9%$248/sqft
        Source: NNRMLS #250051970 Report a problem
        6/23/2025Listed for sale$849,800+41.6%$264/sqft
        Source: NNRMLS #250051970 Report a problem
        9/15/2020Sold$600,000$186/sqft
        Source: Zephyr RE solds #200009823_89436 Report a problem
        7/29/2020Pending sale$600,000$186/sqft
        Source: Corcoran Global Living #200009823 Report a problem
        7/23/2020Listed for sale$600,000-0.8%$186/sqft
        Source: Corcoran Global Living #200009823 Report a problem
        5/26/2020Listing removed$604,900$188/sqft
        Source: Corcoran Global Living #200005414 Report a problem
        4/30/2020Listed for sale$604,900+24.7%$188/sqft
        Source: Corcoran Global Living #200005414 Report a problem
        5/10/2018Sold$485,000+288%$150/sqft
        Source: Public Record Report a problem
        9/14/2004Sold$125,000+108.3%$39/sqft
        Source: Public Record Report a problem
        3/19/2004Sold$60,000-7.7%$19/sqft
        Source: Public Record Report a problem
        11/26/1996Sold$65,000$20/sqft
        Source: Public Record Report a problem

        Public tax history

        YearProperty taxesTax assessment
        2026$5,747 +5.4%$243,046 +0.3%
        2025$5,454 +3%$242,287 +0.1%
        2024$5,297 +2.8%$242,130 +6.2%
        2023$5,151 +5.6%$228,100 +22.9%
        2022$4,877 +6.3%$185,648 +3.4%
        2021$4,586 +3%$179,622 +3.5%
        2020$4,452 -2.9%$173,584
        2019$4,586 +3%$173,584 +3.3%
        2018$4,452 +8.8%$168,058 +7.5%
        2017$4,093 $156,347 +2.5%
        2016$4,093 $152,562 +6.2%
        2015$4,093 +295%$143,707 +10.9%
        2014$1,036 -73.8%$129,566 +22.6%
        2013$3,956 $105,720 +1.6%
        2012-- $104,069
        2011-- $104,069 -10.4%
        2010-- $116,177 -5.9%
        2009-- $123,414 -35.6%
        2008-- $191,782 +3%
        2007-- $186,146 +26.5%
        2006-- $147,206 +146.3%
        2005-- $59,762 +204.4%
        2004-- $19,635 +2%
        2003-- $19,250 +4.2%
        2002-- $18,480
        2001-- $18,480

        Find assessor info on the county website

        Monthly payment

        Est. payment

        Payment breakdown

        Explore the cost of this home by adjusting the details. Changes won't be saved.
        All calculations are estimates and provided by Zillow, Inc. for informational purposes only. Actual amounts may vary.
        HOA fees may include property taxes on listings classified as Co-Ops. Contact the listing agent and/or owner for fee details.
        Mortgage interest rates are dependent on a number of factors, including credit score, down payment, and repayment length. Interest rate data provided by Zillow Group Marketplace, Inc. as of 1/1/1970 from various mortgage lenders with which we have lead or other similar arrangements; the Estimated Payment is an average of those rates.
        See how much you could borrow to make a competitive offer.

        Climate risks

        Neighborhood: 89436

        Getting around

        10 / 100
        Car-Dependent
        16 / 100
        Somewhat Bikeable

        Nearby schools

        GreatSchools rating
        Schools provided by the listing agent
        • Elementary: Van Gorder
        • Middle: Sky Ranch
        • High: Spanish Springs

        Source: NNRMLS. This data may not be complete. We recommend contacting the local school district to confirm school assignments for this home.

        A local agent can set up tours, give advice and negotiate with sellers.

        Browse local experts

        Similar homes

        Skip to the end of the carouselSkip to the beginning of the carousel