MLS# 275841 You are going to love this one-owner home that’s been immaculately maintained, thoughtfully upgraded and thoroughly prepared for the next owner. It not only looks good, but the seller has ensured it’s truly move-in ready for the long haul. The interior wall and trim paint were recently refreshed, the entire home was professionally deep cleaned including the windows, appliances, HVAC ducts and the dyer exhaust line. All the windows were rescreened, the HVAC system was fully serviced, and all the grout and caulking in the bathrooms and kitchen have been re-caulked and resealed. The centralized living room fireplace attached to the kitchen and dining area creates a hospitable environment for sharing food, entertainment and warmth in one open location. The master suite is on the main floor but separate and private from the other three bedrooms. The upstairs bonus room with its own ¾ bath and independently controlled heating and cooling system acts as the 4th bedroom or a separate guest quarters. Outside, enjoy the beauty of mature landscaping within a fully fenced yard equipped with an underground sprinkler system and driplines throughout the rock borders where a variety of plants, shrubs and flowers will blossom beautifully. The additional and fully permitted 12x20 mini-shop provides a unique space for projects, complete with a ductless heat pump for year-round comfort, a 240V outlet for welders, and custom wall cabinetry. Entertain family and friends around the firepit or on the paver stone patio beneath a lighted pergola. Additional features include a water softener, raspberry bushes, gutters on the entire house and upgraded metal roof vents for longevity. The oversized 3-car garage and metal shelving provides ample space for storage and the built-in Husky workbench is ready for a handy homeowner. Both the garage and mini-shop have communication boxes where cables and wires are hidden from sight for the aesthetic appeal. The home sits at the end of a cul-de-sac but has plenty of parking with a 32x32 driveway in addition to the garage spaces. Paradise Estates is a top Tri-Cities' neighborhood with increasing home values, great neighbors, beautiful sunsets, and close amenities to local stores, health clinics, and walking distance to schools. We look forward to your visit.
Sold for $557,999
$557,999
6348 Copper Ct, West Richland, WA 99353
4beds
2,042sqft
Single Family Residence
Built in 2013
10,454 Square Feet Lot
$554,000 Zestimate®
$273/sqft
$2,705 Estimated rent
Home value
$554,000
$526,000 - $582,000
$2,705/mo
Zestimate® history
Owner options
List your home for rent
$2,705/mo
Rent Zestimate®
Find your next renter with Zillow Rental Manager. Plus, with online applications, you can quickly screen prospective tenants – for free.
$2,705/mo
Rent Zestimate®
Refinance and save
$3,410/mo
Est. payment
Refinancing to a lower rate could help reduce your monthly payments and save thousands over the life of the loan.
$3,410/mo
Est. payment
Explore your selling options
Work with a Zillow partner agent
Leverage their expertise and Zillow's premium Showcase listings to get your home seen by more buyers.
Get startedList with your own agent
Get your home in front of millions of buyers by listing it on Zillow.
Learn how to do itSell it yourself
Take full control of how buyers see your home on Zillow by listing For Sale by Owner (FSBO).
List your homeWhat's special
Zillow last checked:
Listing updated:
Listed by:
Kellen Belew 509-412-2058,
HomeSmart Elite Brokers
Bought with:
The Schneider Realty Group
Source: PACMLS,MLS#: 275841
Facts & features
Interior
Bedrooms & bathrooms
- Bedrooms: 4
- Bathrooms: 3
- Full bathrooms: 2
- 3/4 bathrooms: 1
Bedroom
- Area: 225
- Dimensions: 15 x 15
Bedroom 1
- Area: 143
- Dimensions: 11 x 13
Bedroom 2
- Area: 120
- Dimensions: 10 x 12
Bedroom 3
- Area: 196
- Dimensions: 14 x 14
Dining room
- Area: 110
- Dimensions: 11 x 10
Living room
- Area: 330
- Dimensions: 15 x 22
Heating
- Forced Air, Gas, Heat Pump, Furnace, Natural Gas
Cooling
- Heat Pump
Appliances
- Included: Dishwasher, Disposal, Microwave, Range/Oven, Water Softener Owned
Features
- Coved Ceiling(s), Raised Ceiling(s), Vaulted Ceiling(s), Storage, Utility Closet, Utilities in Garage, Ceiling Fan(s)
- Windows: Double Pane Windows, Windows - Vinyl, Drapes/Curtains/Blinds
- Basement: None
- Number of fireplaces: 1
- Fireplace features: 1, Gas, Living Room
Interior area
- Total structure area: 2,042
- Total interior livable area: 2,042 sqft
Property
Parking
- Total spaces: 3
- Parking features: Attached, Garage Door Opener, Finished, Off Street, Workshop, 3 car
- Attached garage spaces: 3
Features
- Levels: 1 Story w/ bonus room
- Stories: 1
- Patio & porch: Patio/Covered, Porch
- Exterior features: Lighting
- Fencing: Fenced
Lot
- Size: 10,454 Square Feet
- Features: Located in City Limits, Garden, Professionally Landscaped, Cul-De-Sac, Plat Map - Approved
Details
- Additional structures: Shop, Storage
- Parcel number: 101974020000013
- Zoning description: Single Family R
Construction
Type & style
- Home type: SingleFamily
- Property subtype: Single Family Residence
Materials
- Masonry, Stucco
- Foundation: Concrete, Crawl Space
- Roof: Comp Shingle
Condition
- Existing Construction (Not New)
- New construction: No
- Year built: 2013
Utilities & green energy
- Water: Public
- Utilities for property: Sewer Connected
Community & HOA
Community
- Subdivision: Paradise Estates 1
Location
- Region: West Richland
Financial & listing details
- Price per square foot: $273/sqft
- Tax assessed value: $491,740
- Annual tax amount: $4,942
- Date on market: 7/1/2024
- Listing terms: Cash,Conventional,VA Loan
- Electric utility on property: Yes
- Road surface type: Paved
Price history
| Date | Event | Price |
|---|---|---|
| 7/1/2024 | Sold | $557,999$273/sqft |
Source:  PACMLS #275841 Report a problem PACMLS #275841 Report a problem | ||
| 5/21/2024 | Pending sale | $557,999$273/sqft |
Source: PACMLS #275841 Report a problem | ||
| 5/13/2024 | Listed for sale | $557,999+114.7%$273/sqft |
Source: PACMLS #275841 Report a problem | ||
| 6/28/2013 | Sold | $259,900+465%$127/sqft |
Source: PACMLS #187730 Report a problem | ||
| 10/4/2010 | Sold | $46,000$23/sqft |
Source: Public Record Report a problem | ||
Public tax history
| Year | Property taxes | Tax assessment |
|---|---|---|
| 2024 | $5,222 +5.7% | $491,740 +5.8% |
| 2023 | $4,942 +14.4% | $464,970 +20.9% |
| 2022 | $4,319 -5.7% | $384,650 +3.6% |
| 2021 | $4,581 +3.2% | $371,260 +7.8% |
| 2020 | $4,441 +4.1% | $344,490 +8.4% |
| 2019 | $4,267 +13.7% | $317,720 +6% |
| 2018 | $3,754 +0.5% | $299,830 +16.1% |
| 2017 | $3,736 +18.5% | $258,190 |
| 2016 | $3,152 | $258,190 |
| 2015 | $3,152 +0.4% | $258,190 +2.1% |
| 2014 | $3,141 | $252,990 |
| 2013 | $3,141 | $252,990 +464.7% |
| 2012 | -- | $44,800 |
| 2011 | -- | $44,800 |
| 2010 | -- | -- |
Find assessor info on the county website
Neighborhood: 99353
Nearby homes
- $810-- bd-- ba-- sqft6348 Copper Ct, West Richland, WA 99353Off Market
- $643,500-- bd2 ba2.7k sqft6326 Copper Ct, West Richland, WA 99353Off Market

- $538,300-- bd2 ba1.7k sqft6341 Copper Ct, West Richland, WA 99353Off Market

- $564,5004 bd5 ba2.5k sqft1534 Amber Ave, West Richland, WA 99353Off Market
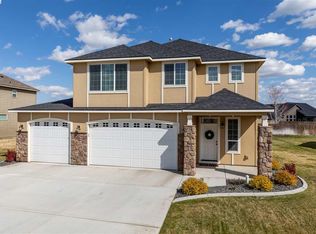
- $564,9984 bd3 ba2.6k sqft1480 Amber Ave, West Richland, WA 99353Sold
- $595,0004 bd3 ba2.5k sqft6314 Copper Ct, West Richland, WA 99353Sold
- $525,1004 bd2 ba1.6k sqft6327 Copper Ct, West Richland, WA 99353Off Market
- $611,4003 bd3 ba2.6k sqft1399 Amber St, West Richland, WA 99353Off Market
Nearby schools
GreatSchools rating
- 8/10Desert Sky ElementaryGrades: K-5Distance: 0.4 mi
- 5/10Enterprise Middle SchoolGrades: 6-8Distance: 0.8 mi
- 8/10Hanford High SchoolGrades: 9-12Distance: 5.6 mi


Get pre-qualified for a loan
At Zillow Home Loans, we can pre-qualify you in as little as 5 minutes with no impact to your credit score.An equal housing lender. NMLS #10287.
Sell for more on Zillow
Get a Zillow Showcase℠ listing at no additional cost and you could sell for .
$554,000
2% more
+$11,080
With Zillow Showcase(estimated)
$565,080
- Washington
- Benton County
- West Richland
- 99353
- 6348 Copper Ct
Nearby cities
Nearby zip codes
Other West Richland Topics
