Skip main navigation
Sold for $312,000
  • $312,000

    6348 Covered Wagons Trl, Flint, MI 48532

    3beds
    3,180sqft
    Single Family Residence
    Built in 1977
    0.55 Acres Lot
    $321,400 Zestimate®
    $98/sqft
    $2,556 Estimated rent

    Home value

    $321,400

    Estimated sales range

    Not available

    $2,556/mo

    Zestimate® history
    Loading
    Loading...

    Owner options

    List your home for rent

    $2,556/mo

    Rent Zestimate®

    Find your next renter with Zillow Rental Manager. Plus, with online applications, you can quickly screen prospective tenants – for free.

    Learn more

    $2,556/mo

    Rent Zestimate®

    Refinance and save

    $2,032/mo

    Est. payment

    Refinancing to a lower rate could help reduce your monthly payments and save thousands over the life of the loan.

    See today's rates

    $2,032/mo

    Est. payment

    Explore your selling options

    Work with a Zillow partner agent

    Leverage their expertise and Zillow's premium Showcase listings to get your home seen by more buyers.

    Get started

    List with your own agent

    Get your home in front of millions of buyers by listing it on Zillow.

    Learn how to do it

    Sell it yourself

    Take full control of how buyers see your home on Zillow by listing For Sale by Owner (FSBO).

    List your home

    What's special

    Natural fireplaceModern bathroomsContemporary finishesFinished basementPrivate fully fenced backyardChic granite countertopsInviting living space
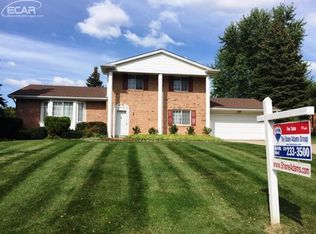
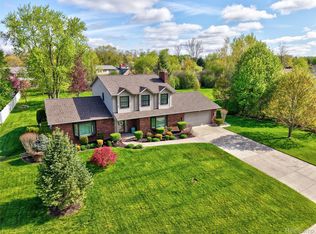
    Beautifully renovated home nestled in serene Western Hills neighborhood. This charming residence offers three spacious bedrooms and 2.5 modern bathrooms, providing the perfect haven for anyone seeking comfort and convenience. Step inside and be greeted by an abundance of natural light that highlights the contemporary finishes throughout. The heart of the home, a spacious kitchen, boasts sleek, stainless steel appliances and chic, granite countertops. The adjacent dining area flows seamlessly into an inviting living space, ideal for entertaining or relaxing next to the toasty, natural fireplace. This home is packed with features designed to enhance both comfort and efficiency, including new roof (6/25), sump pump with backup, newer windows, and newer furnace/air conditioner, ensuring year-round comfort. The finished basement offers versatile space that can serve as a playroom, home office, or a separate entertaining area. Outside, discover your private, fully fenced backyard oasis, complete with a three-season room, brick paver patio with fire ring, and storage shed. The attached, heated, 2 car garage offers both convenience and ample storage. Kitchen refrigerator, washer, and dryer to be replaced with similar prior to closing. Sauna included. TVs/TV mounts excluded.

    Zillow last checked:

    Listing updated:

    Listed by:

    Lucy W Ham 810-659-6569,

    Ham Group Realty,

    Justin R Ham 810-223-8949,

    Ham Group Realty

    Bought with:

    Kyle Raup

    Century 21 Signature Realty

    Source: MiRealSource,MLS#: 50182756MLS LogoOriginating MLS: East Central Association of REALTORS

    Facts & features

    Interior

    Bedrooms & bathrooms
    • Bedrooms: 3
    • Bathrooms: 3
    • Full bathrooms: 2
    • 1/2 bathrooms: 1
    Bedroom 1
    • Features: Carpet
    • Level: Upper
    • Area: 196
    • Dimensions: 14 x 14
    Bedroom 2
    • Features: Carpet
    • Level: Upper
    • Area: 168
    • Dimensions: 14 x 12
    Bedroom 3
    • Features: Carpet
    • Level: Upper
    • Area: 156
    • Dimensions: 13 x 12
    Bathroom 1
    • Features: Laminate
    • Level: Upper
    • Area: 66
    • Dimensions: 11 x 6
    Bathroom 2
    • Features: Laminate
    • Level: Upper
    • Area: 48
    • Dimensions: 8 x 6
    Dining room
    • Features: Laminate
    • Level: Entry
    • Area: 168
    • Dimensions: 14 x 12
    Family room
    • Features: Carpet
    • Level: Entry
    • Area: 234
    • Dimensions: 18 x 13
    Kitchen
    • Features: Laminate
    • Level: Entry
    • Area: 132
    • Dimensions: 12 x 11
    Living room
    • Features: Carpet
    • Level: Entry
    • Area: 352
    • Dimensions: 22 x 16
    Heating
    • Forced Air, Natural Gas
    Cooling
    • Ceiling Fan(s), Central Air
    Appliances
    • Included: Dishwasher, Disposal, Dryer, Microwave, Range/Oven, Refrigerator, Washer, Gas Water Heater
    • Laundry: First Floor Laundry, Entry
    Features
    • Sump Pump, Bar
    • Flooring: Laminate, Carpet
    • Basement: Block,Finished
    • Number of fireplaces: 1
    • Fireplace features: Living Room, Natural Fireplace
    Interior area
    • Total structure area: 3,849
    • Total interior livable area: 3,180 sqft
    • Finished area above ground: 2,454
    • Finished area below ground: 726

    Property

    Parking
    • Total spaces: 2
    • Parking features: Attached, Electric in Garage, Garage Door Opener, Heated Garage
    • Attached garage spaces: 2
    Features
    • Levels: Two
    • Stories: 2
    • Patio & porch: Patio
    • Frontage type: Road
    • Frontage length: 120
    Lot
    • Size: 0.55 Acres
    • Dimensions: 120 x 200
    • Features: Deep Lot - 150+ Ft., Large Lot - 65+ Ft.
    Details
    • Parcel number: 0707581039
    • Special conditions: Private

    Construction

    Type & style
    • Home type: SingleFamily
    • Architectural style: Colonial
    • Property subtype: Single Family Residence
    Materials
    • Brick, Wood Siding
    • Foundation: Basement
    Condition
    • Year built: 1977

    Utilities & green energy

    • Sewer: Public Sanitary
    • Water: Public

    Community & neighborhood

    Location
    • Region: Flint
    • Subdivision: Western Hills

    Other

    Other facts
    • Listing agreement: Exclusive Right To Sell
    • Listing terms: Cash,Conventional
    • Road surface type: Paved

    Price history

    DateEventPrice
    10/20/2025Sold$312,000-2.5%$98/sqft
    Source: MiRealSource #50182756 Report a problem
    9/26/2025Pending sale$319,900$101/sqft
    Source: MiRealSource #50182756 Report a problem
    9/23/2025Listed for sale$319,900$101/sqft
    Source: MiRealSource #50182756 Report a problem
    9/18/2025Pending sale$319,900$101/sqft
    Source: MiRealSource #50182756 Report a problem
    9/12/2025Price change$319,900-1.5%$101/sqft
    Source: MiRealSource #50182756 Report a problem
    8/22/2025Listed for sale$324,900$102/sqft
    Source: MiRealSource #50182756 Report a problem
    8/19/2025Pending sale$324,900$102/sqft
    Source: MiRealSource #50182756 Report a problem
    8/4/2025Price change$324,900-4.4%$102/sqft
    Source: MiRealSource #50182756 Report a problem
    7/23/2025Listed for sale$339,900+5.2%$107/sqft
    Source: MiRealSource #50182756 Report a problem
    2/3/2025Sold$323,000+1%$102/sqft
    Source: Realcomp II #20240091847 Report a problem
    1/26/2025Pending sale$319,900$101/sqft
    Source: Realcomp II #20240091847 Report a problem
    12/14/2024Listed for sale$319,900+71.1%$101/sqft
    Source: Realcomp II #20240091847 Report a problem
    12/1/2018Sold$187,000-1.5%$59/sqft
    Source: Public Record Report a problem
    11/3/2018Pending sale$189,900$60/sqft
    Source: RE/MAX Town & Country #218071220 Report a problem
    10/26/2018Price change$189,900-1.4%$60/sqft
    Source: RE/MAX Town & Country #218071220 Report a problem
    10/18/2018Price change$192,500-1.2%$61/sqft
    Source: RE/MAX Town & Country #218071220 Report a problem
    10/8/2018Price change$194,900-1.1%$61/sqft
    Source: RE/MAX Town & Country #218071220 Report a problem
    10/5/2018Price change$197,000-1.5%$62/sqft
    Source: RE/MAX Town & Country #218071220 Report a problem
    9/25/2018Listed for sale$199,900$63/sqft
    Source: RE/MAX Town & Country #218071220 Report a problem
    9/4/2018Pending sale$199,900$63/sqft
    Source: RE/MAX Town & Country #218071220 Report a problem
    8/30/2018Price change$199,900-5.7%$63/sqft
    Source: RE/MAX Town & Country #218071220 Report a problem
    8/28/2018Listed for sale$212,000$67/sqft
    Source: RE/MAX Town & Country #218071220 Report a problem
    8/21/2018Pending sale$212,000$67/sqft
    Source: RE/MAX Town & Country #218071220 Report a problem
    8/13/2018Price change$212,000-3.2%$67/sqft
    Source: RE/MAX Town & Country #218071220 Report a problem
    7/26/2018Listed for sale$219,000+87.9%$69/sqft
    Source: RE/MAX Town & Country #218071220 Report a problem
    5/24/2018Sold$116,570-6.9%$37/sqft
    Source: Public Record Report a problem
    11/14/2017Sold$125,250-10.2%$39/sqft
    Source: Public Record Report a problem
    2/10/2014Sold$139,500+163.8%$44/sqft
    Source: Public Record Report a problem
    12/18/2009Sold$52,884$17/sqft
    Source: Public Record Report a problem

    Public tax history

    YearProperty taxesTax assessment
    2025$4,410 +5.1%$119,000 +11.1%
    2024$4,198 $107,100 +4.4%
    2023-- $102,600 +5.3%
    2022-- $97,400 +5%
    2021-- $92,800 +5.8%
    2020-- $87,700 +0.9%
    2019-- $86,900 +26.1%
    2018$2,923 +8.9%$68,900
    2017$2,685 +0.8%$68,900 +0.9%
    2016$2,665 $68,300 +1.5%
    2015$2,665 +82.9%$67,300 +4.2%
    2014$1,457 $64,600 +7.3%
    2012-- $60,200 -12%
    2011-- $68,400 -11.3%
    2010-- $77,100 -12.7%
    2008$2,220 $88,300 -12%
    2006-- $100,300 +7.8%
    2005-- $93,000
    2004-- $93,000 +0.4%
    2003-- $92,600
    2002$1,422 +31.8%$92,600
    2001$1,079 +11.7%$92,600
    2000$965 $92,600

    Find assessor info on the county website

    Neighborhood: 48532

    Nearby schools

    GreatSchools rating
    Schools provided by the listing agent
    • District: Carman-Ainsworth Schools

    Source: MiRealSource. This data may not be complete. We recommend contacting the local school district to confirm school assignments for this home.

    Get a cash offer in 3 minutes
    Find out how much your home could sell for in as little as 3 minutes with a no-obligation cash offer.
    Estimated market value
    $321,400
    Get a cash offer in 3 minutes
    Find out how much your home could sell for in as little as 3 minutes with a no-obligation cash offer.
    Estimated market value
    $321,400