Skip main navigation
Off market
  • $360,400

    6348 E Mississippi Ave, Denver, CO 80224

    3beds
    1,900sqft
    Townhouse
    Built in 1969
    1,393 Square Feet Lot
    $360,400 Zestimate®
    $190/sqft
    $2,740 Estimated rent

    Home value

    $360,400

    $332,000 - $386,000

    $2,740/mo

    Zestimate® history
    Loading
    Loading...

    Owner options

    List your home for rent

    $2,740/mo

    Rent Zestimate®

    Find your next renter with Zillow Rental Manager. Plus, with online applications, you can quickly screen prospective tenants – for free.

    Learn more

    $2,740/mo

    Rent Zestimate®

    Refinance and save

    $2,124/mo

    Est. payment

    Refinancing to a lower rate could help reduce your monthly payments and save thousands over the life of the loan.

    See today's rates

    $2,124/mo

    Est. payment

    Explore your selling options

    Work with a Zillow partner agent

    Leverage their expertise and Zillow's premium Showcase listings to get your home seen by more buyers.

    Get started

    List with your own agent

    Get your home in front of millions of buyers by listing it on Zillow.

    Learn how to do it

    Sell it yourself

    Take full control of how buyers see your home on Zillow by listing For Sale by Owner (FSBO).

    List your home

    What's special

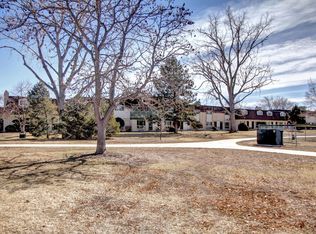
    Welcome Home to Serenity & Style at Garland Park! 6348 E Mississippi Avenue, Denver, CO 80224 Discover your perfect sanctuary in southeast Denver! This delightful, fully remodeled townhome offers modern upgrades and a prime location right alongside the serene Garland Park. Step inside and prepare to be charmed by every thoughtful detail. Modern Comforts & Bright Spaces As you enter, you'll be immediately greeted by an abundance of natural light that bathes the open living space, beautifully showcasing the brand-new luxury laminate plank flooring throughout the main level. The inviting living room is perfect for cozy evenings, featuring a warm wood-burning fireplace that creates an irresistible ambiance. Chef-Ready Kitchen & Convenient Living The heart of the home, your kitchen, is a chef's dream! It boasts updated soft-close cabinets and sleek new stainless steel appliances, making meal preparation an absolute joy. With convenient built-in pantry cabinets and a perfect spot for your kitchen table, you'll have everything you need within reach. A handy half bath on the main level adds to the home's overall functionality. Spacious Bedrooms & Versatile Basement Upstairs, your private retreat awaits in the master bedroom, complete with its own attached full bathroom and private walk-in closet. Two additional bedrooms, bathed in morning sunlight, offer ample space for family or guests, sharing another full bath. Two linen closets provide extra storage, and all bedrooms feature charming deep window sills. The finished basement dramatically extends your living space, offering a versatile area that can effortlessly transform into a fourth bedroom, a dedicated home office, or an ideal entertainment room, complete with a second cozy fireplace. A spacious laundry room, featuring additional storage, helps keep your home perfectly organized and clutter-free. Outdoor Oasis & Prime Location Outside, enjoy the tranquility of beautifully landscaped grounds, meticulously maintained by the HOA with lush green lawns and mature trees. Best of all, your new home faces the expansive Garland Park, providing immediate access to baseball fields, basketball, tennis and volleyball courts, and wonderful picnicking opportunities. Scenic Chery Creek and the Cherry Creek Trail border Garland Park to the south. Unbeatable Access Nestled along major bus routes and just a short drive from both downtown Denver and the Denver Tech Center (DTC), this location offers unparalleled convenience. Enjoy easy access to a fantastic array of shopping, dining, and entertainment options. Pets are allowed! Lease Details: Tenant is responsible for gas and electricity. Owner pays HOA fees, which include trash, water, and sewer. 2 covered parking spots Don't miss the opportunity to live in this fantastic Denver townhome! Schedule your showing today.

    This property is off market, which means it's not currently listed for sale or rent on Zillow. This may be different from what's available on other websites or public sources.
    Zillow last checked:

    Listing updated:

    Source: Zillow Rentals

    Facts & features

    Interior

    Bedrooms & bathrooms
    • Bedrooms: 3
    • Bathrooms: 3
    • Full bathrooms: 3
    Rooms
    • Room types: Dining Room
    Heating
    • Forced Air, Fireplace
    Cooling
    • Central Air
    Appliances
    • Included: Dishwasher, Disposal, Dryer, Microwave, Range Oven, Refrigerator, Stove, Washer
    • Laundry: In Unit
    Features
    • Storage, Walk In Closet, Walk-In Closet(s)
    • Flooring: Carpet, Hardwood
    • Has fireplace: Yes
    Interior area
    • Total interior livable area: 1,900 sqft

    Property

    Parking
    • Total spaces: 2
    • Details: Contact manager
    Features
    • Exterior features: Eat-in Kitchen, Electricity not included in rent, Garbage included in rent, Gas not included in rent, Heating system: ForcedAir, Sewage included in rent, Stainless Steel Appliances, Walk In Closet, Water included in rent
    Lot
    • Size: 1,393 Square Feet
    Details
    • Parcel number: 0620201113113

    Construction

    Type & style
    • Home type: Townhouse
    • Property subtype: Townhouse
    Condition
    • Year built: 1969

    Utilities & green energy

    • Utilities for property: Garbage, Sewage, Water

    Community & HOA

    Community
    • Features: Pool
    • Deposit fee: $2,500
    HOA
    • Amenities included: Pool
    Location
    • Region: Denver

    Financial & listing details

    • Price per square foot: $190/sqft
    • Tax assessed value: $398,500
    • Annual tax amount: $1,784
    • Date on market: 6/2/2025
    • Lease term: Contact For Details

    Price history

    DateEventPrice
    11/13/2025Listing removed$2,500$1/sqft
    Source: REcolorado as distributed by MLS GRID #9640676 Report a problem
    11/4/2025Price change$2,500-10.7%$1/sqft
    Source: REcolorado as distributed by MLS GRID #9640676 Report a problem
    10/21/2025Price change$2,800-3.4%$1/sqft
    Source: REcolorado as distributed by MLS GRID #9640676 Report a problem
    9/26/2025Price change$2,900-3.3%$2/sqft
    Source: REcolorado as distributed by MLS GRID #9640676 Report a problem
    8/27/2025Listed for rent$3,000+3.4%$2/sqft
    Source: REcolorado as distributed by MLS GRID #9640676 Report a problem
    7/20/2025Listing removed$2,900$2/sqft
    Source: Zillow Rentals Report a problem
    6/23/2025Price change$2,900-3.3%$2/sqft
    Source: Zillow Rentals Report a problem
    6/3/2025Listed for rent$3,000$2/sqft
    Source: Zillow Rentals Report a problem

    Public tax history

    YearProperty taxesTax assessment
    2024$1,784 +6.1%$23,020 -11.3%
    2023$1,682 +3.6%$25,940 +22.6%
    2022$1,624 +65.8%$21,150 -2.8%
    2021$979 +2.9%$21,760 +6.9%
    2020$952 +50.4%$20,356 -0.7%
    2019$633 $20,498 +33.3%
    2018$633 +0.3%$15,380
    2017$631 +18.8%$15,380 +13.2%
    2016$531 +31.1%$13,590
    2015$405 -50%$13,590 +39.2%
    2014$811 -17.6%$9,760
    2013$984 +17.9%$9,760 -16.7%
    2012$835 +2.2%$11,710 +0%
    2011$817 +2.2%$11,708 -4.6%
    2010$799 -13.9%$12,270
    2009$928 -0.2%$12,270 -11.7%
    2008$930 +3.3%$13,900
    2007$900 +1.1%$13,900 +3.4%
    2006$890 +2.1%$13,440
    2005$871 $13,440 -3.3%
    2003-- $13,900 -1%
    2002-- $14,040 +23.5%
    2001-- $11,370
    Find assessor info on the county website

    Neighborhood: Washington Virginia Vale

    Nearby schools

    GreatSchools rating
    Get a cash offer in 3 minutes
    Find out how much your home could sell for in as little as 3 minutes with a no-obligation cash offer.
    Estimated market value
    $360,400
    Get a cash offer in 3 minutes
    Find out how much your home could sell for in as little as 3 minutes with a no-obligation cash offer.
    Estimated market value
    $360,400