Introducing a stunning new build in the heart of Lakewood Heights, walking distance to Lakewood Country Club and shopping. Quality driven and upgraded construction components abound. From the fully bricked and stone craftsmanship surrounding the exterior to the thoughtfully designed floor plan to the museum finish walls and the carefully curated light fixtures, 6348 Goliad is built like a custom home tailor made for your family. The kitchen boasts rift sawn white oak cabinetry, an expansive waterfall island, and an extended layout providing ample space for preparation and storage. Upstairs, indulge in the primary suite featuring an adjacent workout room, a lavish marble bathroom, and an envy-inducing closet that can be further customized by the future owner. Ask the agent for a full list of upgrades.
Sold
Price Unknown
6348 Goliad Ave, Dallas, TX 75214
4beds
4,665sqft
Single Family Residence
Built in 2024
7,492 Square Feet Lot
$1,898,800 Zestimate®
$--/sqft
$-- Estimated rent
Home value
$1,898,800
$1.75M - $2.05M
Not available
Zestimate® history
Owner options
List your home for rent
Find your next renter with Zillow Rental Manager. Plus, with online applications, you can quickly screen prospective tenants – for free.
Refinance and save
Refinancing to a lower rate could help reduce your monthly payments and save thousands over the life of the loan.
Explore your selling options
Work with a Zillow partner agent
Leverage their expertise and Zillow's premium Showcase listings to get your home seen by more buyers.
Get startedList with your own agent
Get your home in front of millions of buyers by listing it on Zillow.
Learn how to do itSell it yourself
Take full control of how buyers see your home on Zillow by listing For Sale by Owner (FSBO).
List your homeWhat's special
Upgraded construction componentsExpansive waterfall islandThoughtfully designed floor planCustom homeMuseum finish wallsAdjacent workout roomCarefully curated light fixtures
Zillow last checked:
Listing updated:
Listed by:
Elizabeth Chalfant 0648610 469-767-7077,
Compass RE Texas, LLC. 214-814-8100
Bought with:
Benjamin All
Keller Williams Realty
Source: NTREIS,MLS#: 20600590
Facts & features
Interior
Bedrooms & bathrooms
- Bedrooms: 4
- Bathrooms: 5
- Full bathrooms: 5
Primary bedroom
- Features: Closet Cabinetry, Dual Sinks, En Suite Bathroom, Separate Shower, Walk-In Closet(s)
- Level: Second
- Dimensions: 16 x 20
Bedroom
- Features: Ceiling Fan(s), En Suite Bathroom, Walk-In Closet(s)
- Level: Second
- Dimensions: 12 x 16
Bedroom
- Features: En Suite Bathroom, Walk-In Closet(s)
- Level: Second
- Dimensions: 18 x 16
Bedroom
- Features: En Suite Bathroom, Walk-In Closet(s)
- Level: Second
- Dimensions: 13 x 16
Breakfast room nook
- Level: First
- Dimensions: 12 x 12
Dining room
- Level: First
- Dimensions: 13 x 12
Family room
- Features: Built-in Features, Fireplace
- Level: First
- Dimensions: 21 x 25
Game room
- Features: Built-in Features, Ceiling Fan(s), Other
- Level: Second
- Dimensions: 17 x 20
Gym
- Level: Second
- Dimensions: 7 x 14
Kitchen
- Features: Breakfast Bar, Built-in Features, Butler's Pantry, Eat-in Kitchen, Kitchen Island, Pantry, Pot Filler, Stone Counters, Sink, Walk-In Pantry
- Level: First
- Dimensions: 22 x 14
Living room
- Level: First
- Dimensions: 22 x 24
Mud room
- Features: Built-in Features, Closet
- Level: First
- Dimensions: 8 x 18
Office
- Level: First
- Dimensions: 14 x 11
Utility room
- Features: Built-in Features, Closet
- Level: Second
- Dimensions: 10 x 8
Heating
- Central
Appliances
- Included: Some Gas Appliances, Built-In Refrigerator, Double Oven, Dishwasher, Electric Oven, Electric Water Heater, Gas Cooktop, Disposal, Ice Maker, Microwave, Plumbed For Gas, Tankless Water Heater, Vented Exhaust Fan, Wine Cooler
Features
- Wet Bar, Built-in Features, Chandelier, Decorative/Designer Lighting Fixtures, Double Vanity, Eat-in Kitchen, High Speed Internet, Kitchen Island, Open Floorplan, Pantry, Vaulted Ceiling(s), Wired for Data, Walk-In Closet(s), Wired for Sound
- Has basement: No
- Number of fireplaces: 1
- Fireplace features: Family Room, Gas, See Remarks, Ventless
Interior area
- Total interior livable area: 4,665 sqft
Property
Parking
- Total spaces: 2
- Parking features: Door-Single
- Attached garage spaces: 2
Features
- Levels: Two
- Stories: 2
- Exterior features: Gas Grill, Outdoor Grill, Outdoor Living Area, Private Yard
- Pool features: None
- Fencing: Wood
Lot
- Size: 7,492 Square Feet
- Features: Back Yard, Interior Lot, Lawn, Landscaped, Sprinkler System
Details
- Parcel number: 00000198424000000
Construction
Type & style
- Home type: SingleFamily
- Architectural style: Contemporary/Modern,Traditional,Detached
- Property subtype: Single Family Residence
Materials
- Brick
- Foundation: Pillar/Post/Pier, Slab
Condition
- New construction: Yes
- Year built: 2024
Utilities & green energy
- Sewer: Public Sewer
- Water: Public
- Utilities for property: Cable Available, Electricity Available, Electricity Connected, Natural Gas Available, Sewer Available, Separate Meters, Water Available
Community & HOA
Community
- Features: Curbs, Sidewalks
- Security: Prewired, Security System, Carbon Monoxide Detector(s), Fire Alarm
- Subdivision: Lakewood Heights
HOA
- Has HOA: No
Location
- Region: Dallas
Financial & listing details
- Tax assessed value: $1,758,260
- Annual tax amount: $11,647
- Date on market: 4/28/2024
- Cumulative days on market: 47 days
- Listing terms: Cash,Conventional,VA Loan
- Exclusions: All staging items including mirror in dining room
- Electric utility on property: Yes
Price history
| Date | Event | Price |
|---|---|---|
| 6/10/2024 | Sold | -- |
Source: NTREIS #20600590 Report a problem | ||
| 6/7/2024 | Pending sale | $1,778,000$381/sqft |
Source: NTREIS #20600590 Report a problem | ||
| 5/7/2024 | Contingent | $1,778,000$381/sqft |
Source: NTREIS #20600590 Report a problem | ||
| 4/28/2024 | Listed for sale | $1,778,000-5.2%$381/sqft |
Source: NTREIS #20600590 Report a problem | ||
| 4/27/2024 | Listing removed | -- |
Source: NTREIS #20557353 Report a problem | ||
| 4/18/2024 | Price change | $1,874,9000%$402/sqft |
Source: NTREIS #20557353 Report a problem | ||
| 4/10/2024 | Price change | $1,875,000-5.3%$402/sqft |
Source: NTREIS #20557353 Report a problem | ||
| 3/18/2024 | Listed for sale | $1,980,000+340%$424/sqft |
Source: NTREIS #20557353 Report a problem | ||
| 6/21/2023 | Sold | -- |
Source: NTREIS #20308047 Report a problem | ||
| 5/8/2023 | Pending sale | $450,000$96/sqft |
Source: NTREIS #20308047 Report a problem | ||
| 4/27/2023 | Contingent | $450,000$96/sqft |
Source: NTREIS #20308047 Report a problem | ||
| 4/23/2023 | Listed for sale | $450,000$96/sqft |
Source: NTREIS #20308047 Report a problem | ||
| 3/3/2013 | Listing removed | $650 |
Source: American Dream Real Estate #11904607 Report a problem | ||
| 2/21/2013 | Price change | $650-6.5% |
Source: American Dream Real Estate #11904607 Report a problem | ||
| 1/1/2013 | Listed for rent | $695 |
Source: American Dream Real Estate #11879859 Report a problem | ||
Public tax history
| Year | Property taxes | Tax assessment |
|---|---|---|
| 2025 | $31,677 +77.1% | $1,758,260 +119.7% |
| 2024 | $17,885 +53.6% | $800,220 +57.7% |
| 2023 | $11,647 +25.3% | $507,550 +37% |
| 2022 | $9,298 -2% | $370,380 +3% |
| 2021 | $9,484 +5.5% | $359,500 +8.5% |
| 2020 | $8,986 -0.8% | $331,220 |
| 2019 | $9,054 -3.9% | $331,220 |
| 2018 | $9,424 +23.8% | $331,220 +18.3% |
| 2017 | $7,614 0% | $280,000 |
| 2016 | $7,614 +20.5% | $280,000 +21.6% |
| 2015 | $6,317 | $230,290 |
| 2014 | $6,317 | $230,290 |
| 2013 | -- | -- |
| 2012 | -- | -- |
| 2011 | -- | -- |
| 2010 | -- | -- |
| 2009 | -- | -- |
| 2008 | -- | -- |
| 2007 | -- | -- |
| 2005 | -- | -- |
| 2004 | -- | -- |
| 2003 | -- | -- |
| 2002 | -- | -- |
| 2001 | -- | -- |
Find assessor info on the county website
Neighborhood: Lakewood Heights
Nearby homes
- $--2 bd2 ba1.8k sqft6354 Goliad Ave, Dallas, TX 75214Sold
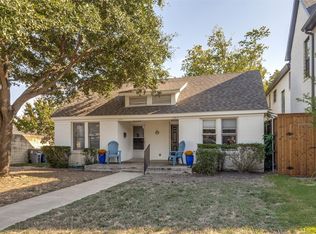
- $770,5002 bd1 ba2.8k sqft6346 Goliad Ave, Dallas, TX 75214Off Market
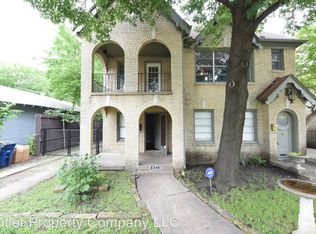
- $716,1002 bd2 ba2.5k sqft6342 Goliad Ave, Dallas, TX 75214Off Market
- $538,2002 bd1 ba840 sqft6338 Goliad Ave, Dallas, TX 75214Off Market
- $--3 bd2 ba1.5k sqft6351 Belmont Ave, Dallas, TX 75214Sold
- $529,8003 bd2 ba1.4k sqft6355 Belmont Ave, Dallas, TX 75214Off Market
- $592,9001 bd1 ba768 sqft6347 Belmont Ave, Dallas, TX 75214Off Market
- $--1 bd1 ba768 sqft6347 Belmont Ave #6347, Dallas, TX 75214Off Market
Nearby schools
GreatSchools rating
- 7/10Geneva Heights ElementaryGrades: PK-5Distance: 0.8 mi
- 6/10J L Long Middle SchoolGrades: 6-8Distance: 0.8 mi
- 5/10Woodrow Wilson High SchoolGrades: 9-12Distance: 0.8 mi
Schools provided by the listing agent
- Elementary: Geneva Heights
- Middle: Long
- High: Woodrow Wilson
- District: Dallas ISD
Source: NTREIS. This data may not be complete. We recommend contacting the local school district to confirm school assignments for this home.
Get a cash offer in 3 minutes
Find out how much your home could sell for in as little as 3 minutes with a no-obligation cash offer.
Estimated market value
$1,898,800
Get a cash offer in 3 minutes
Find out how much your home could sell for in as little as 3 minutes with a no-obligation cash offer.
Estimated market value
$1,898,800
- Texas
- Dallas County
- Dallas
- 75214
- Lakewood Heights
- 6348 Goliad Ave
