A wonderful opportunity to own an 1890's Victorian in the Historic Collins Tract Section of Pennsauken, right on the Merchantville Boarder! This 3 bed 1-1/2 bath home with over 1,500 sqft offers a great opportunity for those looking to add their personal touch and make it your own. As you enter from the front porch of the home, you are greeted by a warm and inviting living room that features hardwood floors and plenty of natural light. Adjacent is the dining room – a perfect place to host dinner parties and gatherings with friends and family. The galley style kitchen features a 6-burner gas range, ample counter space and beautiful stone backsplash. Just off the kitchen, is a nice sized family room complete with a wood burning fireplace, multiple windows, making this space a great place to unwind and watch your favorite show. An updated powder room is conveniently located nearby, as is the mud/laundry room with access to the back yard. On the 2nd level you will find 3 bedrooms and recently updated Full bathroom. Another set of stairs leads to the un-finished attic space, which could make a 4th Bedroom or even more storage. The basement has an outside entrance and is great for storage, which also houses the gas furnace and water heater. A huge fenced in back yard, with a flagstone patio and pergola perfect for grilling or entertaining. This great home is conveniently located near two playgrounds, the circuit trails and is walkable to Merchantville's downtown shops. Low property taxes under $6,000 and an excellent location with access to RT130, Cherry Hill and Philadelphia, not to mention a quick walk to Center Street in Merchantville makes this the perfect place for you to call home. Additional features include a new high efficiency furnace, duct work so you can easily add central air, newer roof and water line and so much more!
Sold for $280,000
$280,000
6348 Harvey Ave, Pennsauken, NJ 08109
3beds
1,590sqft
Single Family Residence
Built in 1890
8,250 Square Feet Lot
$349,700 Zestimate®
$176/sqft
$2,651 Estimated rent
Home value
$349,700
$329,000 - $371,000
$2,651/mo
Zestimate® history
Owner options
List your home for rent
$2,651/mo
Rent Zestimate®
Find your next renter with Zillow Rental Manager. Plus, with online applications, you can quickly screen prospective tenants – for free.
$2,651/mo
Rent Zestimate®
Refinance and save
$2,080/mo
Est. payment
Refinancing to a lower rate could help reduce your monthly payments and save thousands over the life of the loan.
$2,080/mo
Est. payment
Explore your selling options
Work with a Zillow partner agent
Leverage their expertise and Zillow's premium Showcase listings to get your home seen by more buyers.
Get startedList with your own agent
Get your home in front of millions of buyers by listing it on Zillow.
Learn how to do itSell it yourself
Take full control of how buyers see your home on Zillow by listing For Sale by Owner (FSBO).
List your homeWhat's special
Wood burning fireplaceGalley style kitchenFront porchCentral airNew high efficiency furnaceGas furnaceCircuit trails
Zillow last checked:
Listing updated:
Listed by:
Jim D'Orlando 267-987-4892,
Keller Williams Real Estate - Newtown
Bought with:
Rita O'Brien, 458027
Garden State Properties Group - Merchantville
Source: Bright MLS,MLS#: NJCD2051388
Facts & features
Interior
Bedrooms & bathrooms
- Bedrooms: 3
- Bathrooms: 2
- Full bathrooms: 1
- 1/2 bathrooms: 1
- Main level bathrooms: 1
Rooms
- Room types: Living Room, Dining Room, Bedroom 2, Bedroom 3, Kitchen, Family Room, Bedroom 1
Basement
- Area: 0
Heating
- Forced Air, Natural Gas
Cooling
- Ceiling Fan(s), Wall Unit(s), Electric
Appliances
- Included: Dishwasher, Oven/Range - Gas, Refrigerator, Gas Water Heater
- Laundry: Main Level
Features
- Attic, Ceiling Fan(s), Combination Kitchen/Dining, Family Room Off Kitchen, Kitchen - Galley, Recessed Lighting, Bathroom - Tub Shower, 9'+ Ceilings, Dry Wall
- Flooring: Hardwood, Wood
- Windows: Replacement
- Basement: Exterior Entry
- Has fireplace: No
Interior area
- Total structure area: 1,590
- Total interior livable area: 1,590 sqft
- Finished area above ground: 1,590
- Finished area below ground: 0
Property
Parking
- Total spaces: 2
- Parking features: Asphalt, Driveway, On Street
- Uncovered spaces: 2
Accessibility
- Accessibility features: None
Features
- Levels: Three
- Stories: 3
- Pool features: None
- Fencing: Vinyl,Wood
Lot
- Size: 8,250 Square Feet
- Dimensions: 55.00 x 150.00
- Features: Rear Yard, Front Yard
Details
- Additional structures: Above Grade, Below Grade
- Parcel number: 270501100006
- Zoning: RES
- Special conditions: Standard
Construction
Type & style
- Home type: SingleFamily
- Architectural style: Colonial,Victorian
- Property subtype: Single Family Residence
Materials
- Stucco
- Foundation: Stone
- Roof: Asphalt,Shingle
Condition
- Good
- New construction: No
- Year built: 1890
Utilities & green energy
- Sewer: Public Sewer
- Water: Public
Community & HOA
Community
- Security: Security System
- Subdivision: Collins Tract
HOA
- Has HOA: No
Location
- Region: Pennsauken
- Municipality: PENNSAUKEN TWP
Financial & listing details
- Price per square foot: $176/sqft
- Tax assessed value: $146,100
- Annual tax amount: $5,924
- Date on market: 7/19/2023
- Listing agreement: Exclusive Agency
- Listing terms: Cash,Conventional,Negotiable
- Inclusions: Security Camera System, Pergola, Patio Furniture
- Ownership: Fee Simple
Price history
| Date | Event | Price |
|---|---|---|
| 9/7/2023 | Sold | $280,000$176/sqft |
Source:  Bright MLS #NJCD2051388 Report a problem Bright MLS #NJCD2051388 Report a problem | ||
| 8/2/2023 | Contingent | $280,000+5.7%$176/sqft |
Source: Bright MLS #NJCD2051388 Report a problem | ||
| 7/19/2023 | Listed for sale | $265,000+57.7%$167/sqft |
Source: Bright MLS #NJCD2051388 Report a problem | ||
| 4/9/2009 | Sold | $168,000+97.6%$106/sqft |
Source: Public Record Report a problem | ||
| 12/6/2000 | Sold | $85,000$53/sqft |
Source: Public Record Report a problem | ||
Public tax history
| Year | Property taxes | Tax assessment |
|---|---|---|
| 2025 | $7,226 +19.2% | $332,700 +127.7% |
| 2024 | $6,062 -2.8% | $146,100 |
| 2023 | $6,236 +5.2% | $146,100 |
| 2022 | $5,926 +2.3% | $146,100 |
| 2021 | $5,790 +5% | $146,100 |
| 2020 | $5,512 -0.4% | $146,100 |
| 2019 | $5,536 | $146,100 |
| 2018 | $5,536 +1.7% | $146,100 |
| 2017 | $5,442 +1.8% | $146,100 |
| 2016 | $5,344 +8.4% | $146,100 |
| 2015 | $4,928 +1.3% | $146,100 +64.9% |
| 2014 | $4,862 +3.5% | $88,600 |
| 2013 | $4,699 +2.2% | $88,600 |
| 2012 | $4,598 +3.7% | $88,600 |
| 2011 | $4,434 +3.7% | $88,600 |
| 2010 | $4,275 +2.7% | $88,600 |
| 2009 | $4,162 | $88,600 |
| 2008 | -- | $88,600 |
| 2007 | -- | $88,600 |
| 2006 | -- | $88,600 |
| 2005 | -- | $88,600 |
| 2004 | -- | $88,600 |
| 2003 | -- | $88,600 |
| 2002 | -- | $88,600 |
| 2001 | -- | $88,600 |
Find assessor info on the county website
Neighborhood: 08109
Nearby homes
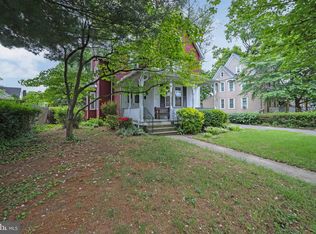
- $250,0004 bd2 ba1.7k sqft6340 Harvey Ave, Pennsauken, NJ 08109Sold
- $339,000-- bd-- ba2k sqft6354 Harvey Ave, Pennsauken, NJ 08109Off Market
- $296,3001 bd1 ba1.6k sqft6330 Harvey Ave, Pennsauken, NJ 08109Off Market

- $--4 bd3 ba2.3k sqft6349 Harvey Ave, Pennsauken, NJ 08109Auction
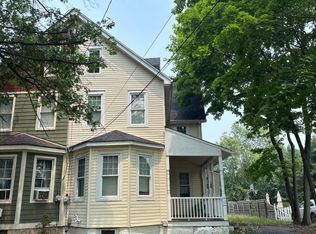
- $283,700-- bd-- ba1.8k sqft6347 Harvey Ave, Pennsauken, NJ 08109Off Market
- $383,5004 bd2 ba1.6k sqft6357 Harvey Ave, Pennsauken, NJ 08109Off Market
- $412,8003 bd3 ba2.1k sqft6339 Harvey Ave, Pennsauken, NJ 08109Off Market
- $321,5004 bd2 ba1.4k sqft6331 Harvey Ave, Pennsauken, NJ 08109Off Market
Nearby schools
GreatSchools rating
- 4/10Pennsauken Intermediate SchoolGrades: 4-5Distance: 1.2 mi
- 3/10Howard M Phifer Middle SchoolGrades: 6-8Distance: 1.3 mi
- 1/10Pennsauken High SchoolGrades: 9-12Distance: 2.3 mi
Schools provided by the listing agent
- District: Pennsauken Township Public Schools
Source: Bright MLS. This data may not be complete. We recommend contacting the local school district to confirm school assignments for this home.
Get a cash offer in 3 minutes
Find out how much your home could sell for in as little as 3 minutes with a no-obligation cash offer.
Estimated market value
$349,700
Get a cash offer in 3 minutes
Find out how much your home could sell for in as little as 3 minutes with a no-obligation cash offer.
Estimated market value
$349,700
- New Jersey
- Camden County
- Merchantville
- 08109
- 6348 Harvey Ave
Nearby cities
Nearby zip codes
Other Merchantville Topics
