SELLER CONTRIBUTING $5,000 TOWARD BUYER'S CLOSING COSTS & PREPAIDS!
Welcome home to this charming brick ranch nestled in the established Ortega Farms neighborhood of Jacksonville -- just minutes from Naval Air Station Jacksonville (NAS JAX), top-rated schools, shopping, dining, and major roadways including I-295 and US-17. Situated on a generous 118' x 125' corner lot, this 3-bedroom, 2-bath home delivers 1,400+ square feet of comfortable living with timeless character. A welcoming foyer opens to separate living and formal dining rooms, perfect for entertaining. The vaulted family room stuns with a stone wood-burning fireplace complete with hearth and mantle -- the heart of the home. The eat-in kitchen offers ample cabinetry, a pantry, and casual dining space. The primary suite features a private bath with shower. Located in an established, sought-after westside community with easy access to everything Jacksonville has to offer. Schedule your showing today! Welcome home to this charming brick ranch in the established Ortega Farms area of Jacksonville. Situated on a large 118' x 125' corner lot, this 3-bedroom, 2-bath home offers over 1,400 square feet of comfortable living space with a functional layout and timeless character.
Step inside to find a welcoming entry foyer leading into a separate living room and formal dining room, perfect for entertaining or everyday living. The spacious family room features a vaulted ceiling and a stunning stone wood-burning fireplace with hearth and mantle, creating a warm and inviting centerpiece for the home.
The eat-in kitchen offers ample cabinet space, a pantry, and room for casual dining. The primary suite includes a private bath with shower, while the additional bedrooms provide flexibility for family, guests, or a home office.
Enjoy outdoor living from the covered front porch or relax year-round on the screened rear porch overlooking the expansive fenced backyard. The oversized 540 sq. ft. side-entry garage includes an additional storage area with shelving and plenty of room for vehicles, tools, hobbies, or extra storage.
Additional features include:
Architectural shingle roof only 6 years old
Quiet established neighborhood
No HOA or CDD fees
Attached garage with opener
Additional parking space
Central heating and air
Public water and sewer
Seller providing a home warranty for added peace of mind
Conveniently located near shopping, dining, schools, and major roadways, this home offers space, comfort, and endless potential.
Pending
Price cut: $7K (7/13)
$240,000
6348 JOHNNIE Circle E, Jacksonville, FL 32244
3beds
1,422sqft
:
Get pre-qualified$1,629/mo
Single Family Residence
Built in 1979
0.36 Acres Lot
$235,800 Zestimate®
$169/sqft
$-- HOA
What's special
Additional parking spaceVaulted family roomAttached garage with openerCovered front porchFormal dining roomCasual dining spaceWelcoming foyer
- 84 days |
- 701 |
- 21 |
Likely to sell faster than
Zillow last checked:
Listing updated:
Listed by:
JOSEPH SHERIDAN 904-803-1764,
BETTER HOMES & GARDENS REAL ESTATE LIFESTYLES REALTY 833-765-3244
Source: realMLS,MLS#: 2144008
Facts & features
Interior
Bedrooms & bathrooms
- Bedrooms: 3
- Bathrooms: 2
- Full bathrooms: 2
Heating
- Central
Cooling
- Electric
Appliances
- Included: Electric Oven, Electric Range, Microwave, Refrigerator
Features
- Ceiling Fan(s), Eat-in Kitchen, Primary Bathroom - Shower No Tub
- Flooring: Carpet
- Number of fireplaces: 1
- Fireplace features: Wood Burning
Interior area
- Total interior livable area: 1,422 sqft
Property
Parking
- Total spaces: 2
- Parking features: Attached, Garage
- Attached garage spaces: 2
Features
- Stories: 1
- Patio & porch: Front Porch
- Fencing: Back Yard,Wood
Lot
- Size: 0.36 Acres
Details
- Parcel number: 1034520270
- Zoning description: Residential
Construction
Type & style
- Home type: SingleFamily
- Property subtype: Single Family Residence
Materials
- Frame, Wood Siding
- Roof: Shingle
Condition
- New construction: No
- Year built: 1979
Utilities & green energy
- Sewer: Private Sewer
- Water: Public
- Utilities for property: Cable Available, Electricity Connected, Sewer Connected, Water Available
Community & HOA
Community
- Security: Closed Circuit Camera(s)
- Subdivision: Ortega Farms
HOA
- Has HOA: No
Location
- Region: Jacksonville
Financial & listing details
- Price per square foot: $169/sqft
- Tax assessed value: $176,477
- Annual tax amount: $2,868
- Date on market: 5/21/2026
- Listing terms: Cash,Conventional,FHA,VA Loan
- Road surface type: Asphalt
Estimated market value
$235,800
$224,000 - $248,000
$1,622/mo
Price history
| Date | Event | Price |
|---|---|---|
| 8/13/2026 | Pending sale | $240,000$169/sqft |
Source:  realMLS #2144008 Report a problem realMLS #2144008 Report a problem | ||
| 7/13/2026 | Price change | $240,000-2.8%$169/sqft |
Source: realMLS #2144008 Report a problem | ||
| 5/21/2026 | Listed for sale | $247,000+46.6%$174/sqft |
Source: realMLS #2144008 Report a problem | ||
| 6/5/2020 | Sold | $168,500$118/sqft |
Source: realMLS #1038637 Report a problem | ||
| 3/19/2020 | Pending sale | $168,500$118/sqft |
Source: HELP-U-SELL FIRST COAST REALTY #1038637 Report a problem | ||
| 2/17/2020 | Listed for sale | $168,500$118/sqft |
Source: HELP-U-SELL FIRST COAST REALTY #1038637 Report a problem | ||
Public tax history
| Year | Property taxes | Tax assessment |
|---|---|---|
| 2024 | $2,630 -1.8% | $176,477 -1.1% |
| 2023 | $2,678 +9.4% | $178,365 +3% |
| 2022 | $2,447 -4.1% | $173,170 +29.5% |
| 2021 | $2,552 +121.3% | $133,735 +40.7% |
| 2020 | $1,153 +1.8% | $95,075 +2.3% |
| 2019 | $1,133 +1.9% | $92,938 +1.9% |
| 2018 | $1,112 | $91,206 +2.1% |
| 2017 | $1,112 +1.9% | $89,331 +2.1% |
| 2016 | $1,091 +1.2% | $87,494 -1.9% |
| 2015 | $1,078 -4.6% | $89,171 +0.8% |
| 2014 | $1,130 | $88,464 +1.5% |
| 2013 | -- | $87,157 -1.4% |
| 2012 | -- | $88,394 -1.7% |
| 2011 | -- | $89,929 +1.5% |
| 2010 | -- | $88,600 +2.7% |
| 2009 | -- | $86,271 +5.7% |
| 2006 | -- | $81,634 +3% |
| 2005 | $767 | $79,256 +3% |
| 2004 | -- | $76,948 +1.9% |
| 2003 | $734 | $75,513 +2.4% |
| 2002 | -- | $73,743 +1.6% |
| 2001 | -- | $72,582 +3% |
| 2000 | -- | $70,468 +2.7% |
| 1999 | -- | $68,615 |
Find assessor info on the county website
Monthly payment
Est. payment
Payment breakdown
Explore the cost of this home by adjusting the details. Changes won't be saved.Climate risks
Neighborhood: Wesconnett
Nearby schools
GreatSchools rating
- 4/10Cedar Hills Elementary SchoolGrades: K-5Distance: 1.9 mi
- 2/10J. E. B. Stuart Middle SchoolGrades: 6-8Distance: 1.4 mi
- 2/10Westside High SchoolGrades: 9-12Distance: 2.1 mi
- $288,9003 bd2 ba1.5k sqft6366 Johnnie Cir E, Jacksonville, FL 32244Off Market
- $257,8003 bd2 ba1.5k sqft6347 Johnnie Cir W, Jacksonville, FL 32244Off Market

- $251,6003 bd2 ba1.3k sqft6345 Johnnie Cir E, Jacksonville, FL 32244Off Market
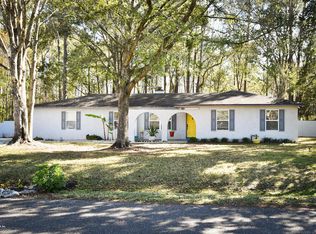
- $239,9003 bd2 ba1.4k sqft6319 Nancy Dr, Jacksonville, FL 32244Off Market
- $242,0003 bd2 ba1.3k sqft6363 Johnnie Cir E, Jacksonville, FL 32244Off Market
- $293,5004 bd2 ba1.5k sqft6333 W Johnnie Cir, Jacksonville, FL 32244Off Market
- $248,1003 bd1 ba1.4k sqft6367 Johnnie Cir W, Jacksonville, FL 32244Off Market
- $6,2900.35 acres5823 118th St, Jacksonville, FL 32244Off Market
A local agent can set up tours, give advice and negotiate with sellers.
Similar homes
- $248,0003 bd2 ba1.4k sqft8510 MCNEILL Road, Jacksonville, FL 32244For Sale
 MLS ID #2148158, KAREN ALBRIGHT. realMLS
 - $226,9903 bd2 ba958 sqft5155 BROKEN ARROW Drive N, Jacksonville, FL 32244For Sale
 MLS ID #2147819, VERONICA BARBA. realMLS
 - $239,0003 bd2 ba1k sqft1172 WOODRUFF Avenue, Jacksonville, FL 32205For Sale
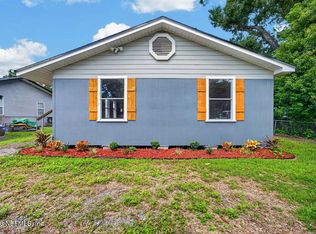 MLS ID #2159745, CASEY JAMES NOBLE. realMLS
 - $217,0003 bd2 ba1.3k sqft5849 RIDGEWAY Road E, Jacksonville, FL 32244For Sale
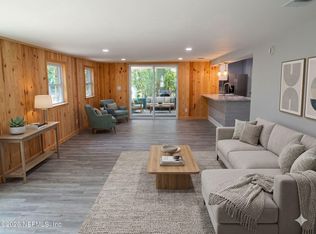 MLS ID #2136242, BENJAMIN REICHENBACH JR. realMLS
 - $255,5003 bd2 ba1.4k sqft2320 HAMILTON Street, Jacksonville, FL 32210For SaleMLS ID #2158889, CHARLES GAULDEN. realMLS
- $268,0003 bd2 ba1.2k sqft7866 GEORGIA JACK Drive N, Jacksonville, FL 32244For SaleMLS ID #2142514, HEATHER NALLS. realMLS
- $259,9903 bd2 ba1.8k sqft5530 HYDE GROVE Avenue, Jacksonville, FL 32210For SaleMLS ID #2158996, JASON WOJCIK. realMLS
- $223,5004 bd3 ba1.7k sqft6159 AUTLAN Drive, Jacksonville, FL 32210For SaleMLS ID #2159895, WESLEY BROXSON. realMLS
- $284,9004 bd2 ba1.5k sqft6423 CRIMSON LEAF Lane, Jacksonville, FL 32244For SaleMLS ID #2149414, KARISMA A DE ASIS. realMLS
- $199,9003 bd2 ba1k sqft7056 SONORA Drive, Jacksonville, FL 32244For SaleMLS ID #2150531, JOANNE GAUDETTE. realMLS
- $178,0003 bd2 ba1k sqft5952 BLACKTHORN Road, Jacksonville, FL 32244For SaleMLS ID #2087841, TIAMERRA SERRANT. realMLS
- $269,9003 bd2 ba1.7k sqft7919 RONDEAU Drive E, Jacksonville, FL 32217For SaleMLS ID #2158919, ATIFA ROSTAYEE. realMLS
- $329,9003 bd2 ba1.4k sqft7965 CHOLO Trail, Jacksonville, FL 32244For SaleMLS ID #2145602, STEVEN KOLENO. realMLS
- $245,0003 bd1 ba1.3k sqft4808 POST Street, Jacksonville, FL 32205For SaleMLS ID #2132123, FRANK FLORIO. realMLS
- $259,9003 bd2 ba1.6k sqft1934 MARQUIS Drive, Jacksonville, FL 32210For SaleMLS ID #2139549, MARY SPEARS. realMLS
- $210,0003 bd2 ba1.1k sqft8819 FALCON TRACE Drive S, Jacksonville, FL 32222For SaleMLS ID #2129538, DENISE FERNANDES. realMLS
- $195,0003 bd2 ba1.3k sqft7008 THURSTON Road, Jacksonville, FL 32210For SaleMLS ID #2143426, KAREN ALBRIGHT. realMLS
- $180,0003 bd1 ba1.2k sqft4512 ISH BRANT Road W, Jacksonville, FL 32210For SaleMLS ID #2150671, CARRIE N CASS. realMLS
- $179,9003 bd2 ba1.2k sqft5143 PALMER Avenue, Jacksonville, FL 32210For SaleMLS ID #2157102, ROBERT OLIVER. realMLS
- $250,0003 bd2 ba1.2k sqft5904 THEED Street, Jacksonville, FL 32211For SaleMLS ID #2155140, PHAN V LIM. realMLS
