Skip main navigation
Sold
  • $280,000

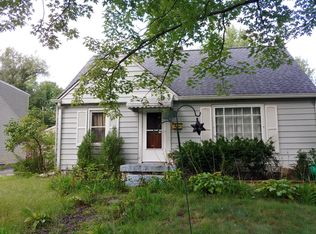
    6348 Kingsley Dr, Indianapolis, IN 46220

    3beds
    2,047sqft
    Residential, Single Family Residence
    Built in 1955
    8,276 Square Feet Lot
    $283,800 Zestimate®
    $137/sqft
    $2,041 Estimated rent

    Home value

    $283,800

    $264,000 - $304,000

    $2,041/mo

    Zestimate® history
    Loading
    Loading...

    Owner options

    List your home for rent

    $2,041/mo

    Rent Zestimate®

    Find your next renter with Zillow Rental Manager. Plus, with online applications, you can quickly screen prospective tenants – for free.

    Learn more

    $2,041/mo

    Rent Zestimate®

    Refinance and save

    $1,756/mo

    Est. payment

    Refinancing to a lower rate could help reduce your monthly payments and save thousands over the life of the loan.

    See today's rates

    $1,756/mo

    Est. payment

    Explore your selling options

    Work with a Zillow partner agent

    Leverage their expertise and Zillow's premium Showcase listings to get your home seen by more buyers.

    Get started

    List with your own agent

    Get your home in front of millions of buyers by listing it on Zillow.

    Learn how to do it

    Sell it yourself

    Take full control of how buyers see your home on Zillow by listing For Sale by Owner (FSBO).

    List your home

    What's special

    Lovely rear yardDouble sinksQuartz countersCeiling fansJetted tubLarge eat-in kitchenAll stainless-steel appliances
    This home is back on the market with a NEW ROOF on home & garage! Fantastic location as this home is a very short walk from Broad Ripple Park and located in the Washington Township School District! The home has 3 bedrooms and 2 bathrooms, and features hardwood floors on the main level, a large eat-in kitchen with quartz counters and all stainless-steel appliances, and a 2nd level primary bedroom area that has a sizable bathroom, including double sinks, jetted tub, a separate walk-in shower, & a heated tile floor. The lower level features a bonus room with porcelain tile flooring and daylight window, along with an unfinished area that includes the washer, dryer, and laundry area in addition to plenty of storage area. Sellers have enjoyed use of their 4 season "Sunroom", which is heated and cooled, and leads to the exterior concrete patio and the lovely rear yard. The almost 800 SF tandem garage has enough space for 3 or 4 cars, and it also includes an attached 168 SF screened porch/storage shed! Recent updates by the Sellers include: (2024) - Tankless Water Heater. (2020) - Basement Bonus Room - Tile Flooring & Drywall Installation. (2018) - Installed Rear Patio & Front Deck. (2019) - Kitchen - Quartz Countertops, Back Splash, Kitchen Faucet & Sink, Light Fixture, & Painted Cabinets. (2017) - Removed Carpet in Upstairs and Added Wood Flooring, repainted the entire Primary Bedroom & banister, ceiling fans (2016) - Extended Wood Flooring on Main Floor to Bedrooms & Kitchen. Previous listing from 2015 noted that siding & gutters were installed in 2014, the furnace was installed in 2012, & AC was installed in 2011. Home is a walk or short car ride away from nearby restaurants, bars, shopping, entertainment venues, & is an approximate 10-minute drive from Butler University or Keystone Crossing. BR Park has walking trails, tennis/pickleball courts, swimming pool, playground, dog park, & the Family Center, which is an indoor facility! Being SOLD AS-IS. Immediate Possession.

    Zillow last checked:

    Listing updated:

    Listed by:

    William Griffin 317-501-8500,

    CPR Real Estate, LLC

    Bought with:

    Andrew Porter

    @properties

    Source: MIBOR as distributed by MLS GRID,MLS#: 22014942MLS Logo

    Facts & features

    Interior

    Bedrooms & bathrooms
    • Bedrooms: 3
    • Bathrooms: 2
    • Full bathrooms: 2
    • Main level bathrooms: 1
    • Main level bedrooms: 2
    Primary bedroom
    • Level: Upper
    • Area: 180 Square Feet
    • Dimensions: 18x10
    Bedroom 2
    • Level: Main
    • Area: 110 Square Feet
    • Dimensions: 11x10
    Bedroom 3
    • Level: Main
    • Area: 90 Square Feet
    • Dimensions: 10x09
    Bonus room
    • Features: Tile-Ceramic
    • Level: Basement
    • Area: 300 Square Feet
    • Dimensions: 30x10
    Kitchen
    • Level: Main
    • Area: 182 Square Feet
    • Dimensions: 14x13
    Living room
    • Level: Main
    • Area: 187 Square Feet
    • Dimensions: 17x11
    Sun room
    • Features: Other
    • Level: Main
    • Area: 182 Square Feet
    • Dimensions: 14x13
    Heating
    • Forced Air, Natural Gas
    Cooling
    • Central Air
    Appliances
    • Included: Dishwasher, Dryer, Disposal, Gas Oven, Range Hood, Refrigerator, Washer, Water Softener Owned
    • Laundry: In Basement
    Features
    • Attic Access, Ceiling Fan(s), Hardwood Floors, High Speed Internet, Eat-in Kitchen
    • Flooring: Hardwood
    • Basement: Daylight,Partially Finished,Storage Space
    • Attic: Access Only
    Interior area
    • Total structure area: 2,047
    • Total interior livable area: 2,047 sqft
    • Finished area below ground: 291

    Property

    Parking
    • Total spaces: 4
    • Parking features: Detached
    • Garage spaces: 4
    • Details: Garage Parking Other(Garage Door Opener, Keyless Entry, Service Door)
    Features
    • Levels: Multi/Split
    • Patio & porch: Deck, Patio
    Lot
    • Size: 8,276 Square Feet
    • Features: Mature Trees
    Details
    • Additional structures: Storage
    • Parcel number: 490336118139000800
    • Special conditions: As Is
    • Other equipment: Radon System
    • Horse amenities: None

    Construction

    Type & style
    • Home type: SingleFamily
    • Architectural style: Bungalow
    • Property subtype: Residential, Single Family Residence
    Materials
    • Vinyl Siding
    • Foundation: Block
    Condition
    • New construction: No
    • Year built: 1955

    Utilities & green energy

    • Water: Public

    Community & HOA

    Community
    • Subdivision: Valley View
    HOA
    • Has HOA: No
    Location
    • Region: Indianapolis

    Financial & listing details

    • Price per square foot: $137/sqft
    • Tax assessed value: $305,300
    • Annual tax amount: $3,136
    • Date on market: 11/21/2025
    • Cumulative days on market: 223 days

    Price history

    DateEventPrice
    1/6/2026Sold$280,000-3.4%$137/sqft
    Source: MIBOR as distributed by MLS GRID #22014942 Report a problem
    12/10/2025Pending sale$289,900$142/sqft
    Source: MIBOR as distributed by MLS GRID #22014942 Report a problem
    11/21/2025Listed for sale$289,900-8%$142/sqft
    Source: MIBOR as distributed by MLS GRID #22014942 Report a problem
    10/15/2025Listing removed$315,000$154/sqft
    Source: MIBOR as distributed by MLS GRID #22014942 Report a problem
    7/6/2025Pending sale$315,000$154/sqft
    Source: MIBOR as distributed by MLS GRID #22014942 Report a problem
    6/27/2025Price change$315,000-7.3%$154/sqft
    Source: MIBOR as distributed by MLS GRID #22014942 Report a problem
    5/30/2025Price change$339,900-9.4%$166/sqft
    Source: MIBOR as distributed by MLS GRID #22014942 Report a problem
    5/3/2025Price change$375,000-6.2%$183/sqft
    Source: MIBOR as distributed by MLS GRID #22014942 Report a problem
    12/14/2024Listed for sale$399,900+105.1%$195/sqft
    Source: MIBOR as distributed by MLS GRID #22014942 Report a problem
    6/25/2015Sold$195,000-7.1%$95/sqft
    Source: MIBOR as distributed by MLS GRID #21350784 Report a problem
    6/4/2015Pending sale$209,900$103/sqft
    Source: F.C. Tucker Company #21350784 Report a problem
    5/27/2015Price change$209,900-4.2%$103/sqft
    Source: F.C. Tucker Company #21350784 Report a problem
    5/4/2015Listed for sale$219,000$107/sqft
    Source: F.C. Tucker Company #21350784 Report a problem

    Public tax history

    YearProperty taxesTax assessment
    2025$3,027 +9%$305,300 +26.4%
    2024$2,778 -21.5%$241,600 +3.4%
    2023$3,540 +10.6%$233,600 -10.6%
    2022$3,200 +3.9%$261,200 +8.5%
    2021$3,080 +13.4%$240,700 -1.8%
    2020$2,716 -47.5%$245,100 +6.1%
    2019$5,173 -25.7%$231,000 +2%
    2018$6,961 +64.9%$226,500 +7.4%
    2017$4,221 +342.6%$210,900 +7.7%
    2016$954 +13.2%$195,800 +70.3%
    2014$843 -23.4%$115,000 -11.1%
    2013$1,100 $129,400 -5.5%
    2012$1,100 $137,000 +5.5%
    2011-- $129,900 -12.6%
    2010$1,167 +5.6%$148,700 -5.5%
    2009$1,105 $157,400 +6.9%
    2007-- $147,300 +15.3%
    2006-- $127,800 +1%
    2005-- $126,500
    2004-- $126,500 -0.6%
    2003-- $127,300 +200.9%
    2002-- $42,300 +200%
    2001-- $14,100
    2000-- $14,100
    Find assessor info on the county website

    Neighborhood: Broad Ripple

    Nearby schools

    GreatSchools rating
    Schools provided by the listing agent
    • Elementary: Clearwater Elementary School
    • Middle: Northview Middle School
    • High: North Central High School

    Source: MIBOR as distributed by MLS GRID. This data may not be complete. We recommend contacting the local school district to confirm school assignments for this home.

    Get a cash offer in 3 minutes
    Find out how much your home could sell for in as little as 3 minutes with a no-obligation cash offer.
    Estimated market value
    $283,800
    Get a cash offer in 3 minutes
    Find out how much your home could sell for in as little as 3 minutes with a no-obligation cash offer.
    Estimated market value
    $283,800