Charming ranch home nestled on nearly half an acre of prime real estate in the highly sought after Lime Kiln Lane corridor. Upon entry, you'll be welcomed by a serene neutral palette, gleaming hardwood floors, and crisp millwork. The sunlit living room, featuring a cozy fireplace, elegant built-ins, and floor-to-ceiling windows, flows effortlessly into the formal dining room—perfect for both intimate gatherings and large-scale entertaining. The thoughtfully designed kitchen showcases exquisite countertops, stainless steel appliances, full height cabinetry, and a cozy eat-in nook. Adjacent to the kitchen, the inviting family room offers a peaceful retreat, with access to an exterior patio and a fully fenced, flat backyard—ideal for seamless indoor-outdoor living. The primary suite provides a tranquil escape with ample closet space and a beautifully appointed bathroom, complete with a walk-in glass shower. Two additional spacious bedrooms and a full bathroom complete the main level, offering versatility for family and guests alike. The tastefully finished lower level boasts a generously sized family room with a second fireplace, perfect for relaxing or entertaining. A large unfinished area with laundry and storage adds both convenience and flexibility. The expansive, private backyard is an exceptional space for outdoor play, hosting gatherings, or simply taking in the picturesque surroundings. This is a home you won't want to miss!
Sold for $650,000
$650,000
6348 Limewood Cir, Louisville, KY 40222
3beds
2,742sqft
Single Family Residence
Built in 1958
0.45 Acres Lot
$658,100 Zestimate®
$237/sqft
$3,306 Estimated rent
Home value
$658,100
$612,000 - $704,000
$3,306/mo
Zestimate® history
Owner options
List your home for rent
$3,306/mo
Rent Zestimate®
Find your next renter with Zillow Rental Manager. Plus, with online applications, you can quickly screen prospective tenants – for free.
$3,306/mo
Rent Zestimate®
Refinance and save
$4,627/mo
Est. payment
Refinancing to a lower rate could help reduce your monthly payments and save thousands over the life of the loan.
$4,627/mo
Est. payment
Explore your selling options
Work with a Zillow partner agent
Leverage their expertise and Zillow's premium Showcase listings to get your home seen by more buyers.
Get startedList with your own agent
Get your home in front of millions of buyers by listing it on Zillow.
Learn how to do itSell it yourself
Take full control of how buyers see your home on Zillow by listing For Sale by Owner (FSBO).
List your homeWhat's special
Zillow last checked:
Listing updated:
Listed by:
Bass + Bringardner Team 502-548-0132,
Lenihan Sotheby's Int'l Realty
Bought with:
Michel Strause, 193171
Keller Williams Collective
Source: Metro Search Inc. LLC DBA Apex MLS,MLS#: 1678236
Facts & features
Interior
Bedrooms & bathrooms
- Bedrooms: 3
- Bathrooms: 2
- Full bathrooms: 2
Primary bedroom
- Level: First
Bedroom
- Level: First
Bedroom
- Level: First
Primary bathroom
- Level: First
Full bathroom
- Level: First
Dining room
- Level: First
Family room
- Level: First
Family room
- Level: Basement
Foyer
- Level: First
Kitchen
- Level: First
Laundry
- Level: Basement
Living room
- Level: First
Heating
- Forced Air, Natural Gas
Cooling
- Central Air
Features
- Basement: Partially Finished
- Number of fireplaces: 2
Interior area
- Total structure area: 2,267
- Total interior livable area: 2,742 sqft
- Finished area above ground: 2,267
- Finished area below ground: 475
Property
Parking
- Total spaces: 2
- Parking features: Attached, Entry Rear
- Attached garage spaces: 2
Features
- Stories: 1
- Patio & porch: Patio
- Fencing: Full
Lot
- Size: 0.45 Acres
- Features: Level
Details
- Parcel number: 039500230044
Construction
Type & style
- Home type: SingleFamily
- Architectural style: Ranch
- Property subtype: Single Family Residence
Materials
- Wood Frame, Brick Veneer
- Foundation: Concrete Perimeter
- Roof: Shingle
Condition
- Year built: 1958
Utilities & green energy
- Sewer: Public Sewer
- Water: Public
- Utilities for property: Electricity Connected, Natural Gas Connected
Community & HOA
Community
- Subdivision: Lime Kiln Manor
HOA
- Has HOA: Yes
- HOA fee: $600 annually
Location
- Region: Louisville
Financial & listing details
- Price per square foot: $237/sqft
- Tax assessed value: $360,190
- Annual tax amount: $4,099
- Date on market: 1/17/2025
- Electric utility on property: Yes
Price history
| Date | Event | Price |
|---|---|---|
| 3/14/2025 | Sold | $650,000-1.5%$237/sqft |
Source:  Metro Search Inc. LLC DBA Apex MLS #1678236 Report a problem Metro Search Inc. LLC DBA Apex MLS #1678236 Report a problem | ||
| 2/26/2025 | Pending sale | $660,000$241/sqft |
Source: Metro Search Inc. LLC DBA Apex MLS #1678236 Report a problem | ||
| 2/5/2025 | Price change | $660,000-2.2%$241/sqft |
Source: Metro Search Inc. LLC DBA Apex MLS #1678236 Report a problem | ||
| 1/3/2025 | Listed for sale | $675,000+95.7%$246/sqft |
Source: Metro Search Inc. LLC DBA Apex MLS #1677460 Report a problem | ||
| 9/6/2016 | Sold | $345,000-2.8%$126/sqft |
Source: Metro Search Inc. LLC DBA Apex MLS #1437959 Report a problem | ||
| 7/6/2016 | Pending sale | $355,000$129/sqft |
Source: RE/MAX Properties East #1437959 Report a problem | ||
| 5/24/2016 | Listed for sale | $355,000$129/sqft |
Source: RE/MAX Properties East #1437959 Report a problem | ||
| 4/29/2016 | Pending sale | $355,000$129/sqft |
Source: RE/MAX Properties East #1437959 Report a problem | ||
| 3/25/2016 | Price change | $355,000-1.4%$129/sqft |
Source: RE/MAX Properties East #1437959 Report a problem | ||
| 1/27/2016 | Price change | $360,000-1.4%$131/sqft |
Source: RE/MAX Properties East #1437959 Report a problem | ||
| 1/20/2016 | Listed for sale | $365,000+0.3%$133/sqft |
Source: Re/Max Properties East #1437959 Report a problem | ||
| 11/26/2015 | Listing removed | $364,000$133/sqft |
Source: RE/MAX Properties East #1422899 Report a problem | ||
| 6/27/2015 | Price change | $364,000-4%$133/sqft |
Source: RE/MAX Properties East #1422899 Report a problem | ||
| 6/16/2015 | Listed for sale | $379,000+9.9%$138/sqft |
Source: RE/MAX Properties East #1422899 Report a problem | ||
| 11/19/2007 | Sold | $345,000+15%$126/sqft |
Source: Public Record Report a problem | ||
| 5/31/2007 | Sold | $300,000$109/sqft |
Source: Public Record Report a problem | ||
Public tax history
| Year | Property taxes | Tax assessment |
|---|---|---|
| 2024 | $4,099 -1.7% | $360,190 |
| 2023 | $4,171 -0.3% | $360,190 |
| 2022 | $4,185 -3.3% | $360,190 +4.4% |
| 2021 | $4,329 +8.9% | $345,000 |
| 2020 | $3,974 | $345,000 |
| 2019 | $3,974 +3.7% | $345,000 |
| 2018 | $3,831 | $345,000 |
| 2017 | $3,831 +4.5% | $345,000 +4.5% |
| 2013 | $3,665 +11% | $330,250 |
| 2011 | $3,303 -4.3% | $330,250 -4.3% |
| 2010 | $3,450 | $345,000 |
| 2009 | $3,450 | $345,000 +45.6% |
| 2007 | -- | $237,010 |
| 2006 | -- | $237,010 |
| 2005 | -- | $237,010 |
| 2004 | -- | $237,010 |
Find assessor info on the county website
Neighborhood: 40222
Nearby homes
- $585,0004 bd2 ba3.7k sqft6350 Limewood Cir, Louisville, KY 40222Sold

- $602,2004 bd2 ba2.9k sqft6346 Limewood Cir, Louisville, KY 40222Off Market

- $539,400-- bd2 ba2.3k sqft6316 Limewood Cir, Louisville, KY 40222Off Market
- $577,6004 bd2 ba2.6k sqft6344 Limewood Cir, Louisville, KY 40222Off Market
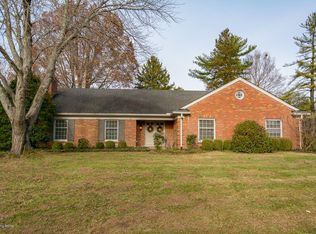
- $618,5004 bd2 ba2.5k sqft6352 Limewood Cir, Louisville, KY 40222Off Market
- $536,7003 bd2 ba2.2k sqft6314 Limewood Cir, Louisville, KY 40222Off Market
- $587,3003 bd2 ba2.8k sqft6318 Limewood Cir, Louisville, KY 40222Off Market
- $526,6002 bd2 ba2.6k sqft6349 Limewood Cir, Louisville, KY 40222Off Market
Nearby schools
GreatSchools rating
- 8/10Dunn Elementary SchoolGrades: K-5Distance: 0.7 mi
- 4/10Kammerer Middle SchoolGrades: 6-8Distance: 1 mi
- 8/10Ballard High SchoolGrades: 9-12Distance: 0.8 mi


Get pre-qualified for a loan
At Zillow Home Loans, we can pre-qualify you in as little as 5 minutes with no impact to your credit score.An equal housing lender. NMLS #10287.
Sell for more on Zillow
Get a Zillow Showcase℠ listing at no additional cost and you could sell for .
$658,100
2% more
+$13,162
With Zillow Showcase(estimated)
$671,262
- Kentucky
- Jefferson County
- Louisville
- 40222
- 6348 Limewood Cir
Nearby cities
Nearby neighborhoods
Nearby zip codes
Other Louisville Topics
