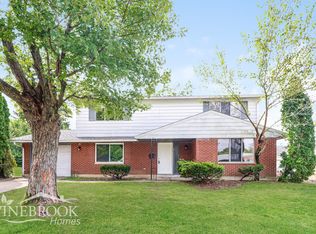
Discover an exceptional opportunity in Dayton, where comfort and convenience converge in this charming residence. This delightful home, nestled in a vibrant community, presents a seamless blend of practical living spaces and inviting aesthetics, perfect for creating lasting memories. The property's thoughtful layout ensures a harmonious flow throughout, catering to both relaxation and entertaining. Embrace a lifestyle of ease with its prime location offering accessibility to local amenities and community highlights. This residence truly stands out as a haven of tranquility amidst the energetic backdrop of Dayton, promising a serene retreat at the end of each day. The property features three comfortable bedrooms and one full bathroom, complemented by an additional half bathroom, all spread across a single expansive story. With a generous living area of 1080 square feet and a lot size spanning 0.17 acres, there is ample space for both indoor and outdoor activities. The well-maintained grounds offer a private oasis for outdoor enjoyment and provide a wonderful setting for various recreational pursuits. This Dayton gem is an ideal place to call home, offering both charm and a desirable living experience.
Pending
Price cut: $10K (9/10)
$139,900
6348 Longford Rd, Dayton, OH 45424
3beds
1,080sqft
Single Family Residence
Built in 1966
7,405 Square Feet Lot
$-- Zestimate®
$130/sqft
$-- HOA
What's special
Three comfortable bedroomsWell-maintained groundsAdditional half bathroomSingle expansive storyCharming residence
- 186 days
- 1,268
- 75
Zillow last checked:
Listing updated:
Listed by:
Matthew Kalogeras 443-363-0558,
Trelora Realty, Inc.
Source: DABR MLS,MLS#: 954828 Originating MLS: Dayton Area Board of REALTORS
Originating MLS: Dayton Area Board of REALTORSFacts & features
Interior
Bedrooms & bathrooms
- Bedrooms: 3
- Bathrooms: 2
- Full bathrooms: 1
- 1/2 bathrooms: 1
- Main level bathrooms: 2
Primary bedroom
- Level: Main
- Dimensions: 11 x 12
Bedroom
- Level: Main
- Dimensions: 12 x 9
Bedroom
- Level: Main
- Dimensions: 9 x 10
Dining room
- Level: Main
- Dimensions: 13 x 8
Kitchen
- Level: Main
- Dimensions: 10 x 9
Living room
- Level: Main
- Dimensions: 12 x 17
Heating
- Forced Air, Natural Gas
Cooling
- Central Air
Appliances
- Included: Range, Refrigerator
Interior area
- Total structure area: 1,080
- Total interior livable area: 1,080 sqft
Video & virtual tour
Property
Parking
- Total spaces: 1
- Parking features: Garage, One Car Garage
- Garage spaces: 1
Features
- Levels: One
- Stories: 1
Lot
- Size: 7,405 Square Feet
- Dimensions: 74 x 111
Details
- Parcel number: P70018100008
- Zoning: Residential
- Zoning description: Residential
Construction
Type & style
- Home type: SingleFamily
- Architectural style: Ranch
- Property subtype: Single Family Residence
Materials
- Brick, Frame
- Foundation: Slab
Condition
- Year built: 1966
Community & HOA
Community
- Subdivision: Herbert C Huber Sec 7 37
HOA
- Has HOA: No
Location
- Region: Dayton
Financial & listing details
- Price per square foot: $130/sqft
- Tax assessed value: $127,170
- Annual tax amount: $2,442
- Date on market: 3/27/2026
- Listing terms: Conventional,FHA,VA Loan
Estimated market value
Not available
Estimated sales range
Not available
Not available
Price history
| Date | Event | Price |
|---|---|---|
| 9/18/2026 | Pending sale | $139,900$130/sqft |
Source:  DABR MLS #954828 Report a problem DABR MLS #954828 Report a problem | ||
| 9/10/2026 | Price change | $139,900-6.7%$130/sqft |
Source: DABR MLS #954828 Report a problem | ||
| 8/28/2026 | Listed for sale | $149,900$139/sqft |
Source: DABR MLS #954828 Report a problem | ||
| 8/5/2026 | Pending sale | $149,900$139/sqft |
Source: DABR MLS #954828 Report a problem | ||
| 7/2/2026 | Price change | $149,900-6.3%$139/sqft |
Source: DABR MLS #954828 Report a problem | ||
| 6/3/2026 | Pending sale | $159,900$148/sqft |
Source: DABR MLS #954828 Report a problem | ||
| 5/14/2026 | Price change | $159,900-3%$148/sqft |
Source: DABR MLS #954828 Report a problem | ||
| 5/1/2026 | Price change | $164,900-2.9%$153/sqft |
Source: DABR MLS #954828 Report a problem | ||
| 3/28/2026 | Listed for sale | $169,900$157/sqft |
Source: DABR MLS #954828 Report a problem | ||
| 1/3/2025 | Listing removed | $1,275-3.8%$1/sqft |
Source: Zillow Rentals Report a problem | ||
| 12/19/2024 | Price change | $1,325-3.6%$1/sqft |
Source: Zillow Rentals Report a problem | ||
| 12/3/2024 | Price change | $1,375-3.5%$1/sqft |
Source: Zillow Rentals Report a problem | ||
| 10/30/2024 | Listed for rent | $1,425+35.7%$1/sqft |
Source: Zillow Rentals Report a problem | ||
| 4/18/2020 | Listing removed | $1,050$1/sqft |
Source: Zillow Rental Manager Report a problem | ||
| 3/29/2020 | Listed for rent | $1,050$1/sqft |
Source: Zillow Rental Manager Report a problem | ||
Public tax history
| Year | Property taxes | Tax assessment |
|---|---|---|
| 2025 | $2,442 0% | $44,510 |
| 2024 | $2,442 +3.4% | $44,510 |
| 2023 | $2,362 +13.1% | $44,510 +45.2% |
| 2022 | $2,089 -0.3% | $30,660 |
| 2021 | $2,095 -0.1% | $30,660 |
| 2020 | $2,096 +3.4% | $30,660 +17% |
| 2019 | $2,027 -0.3% | $26,200 |
| 2018 | $2,034 +0.6% | $26,200 |
| 2017 | $2,021 +5.1% | $26,200 +8% |
| 2016 | $1,922 0% | $24,250 |
| 2015 | $1,923 +1.3% | $24,250 |
| 2014 | $1,899 | $24,250 |
Find assessor info on the county website
Monthly payment
Est. payment
Payment breakdown
Explore the cost of this home by adjusting the details. Changes won't be saved.Climate risks
Neighborhood: 45424
Nearby schools
Schools provided by the listing agent
- District: Huber Heights
Source: DABR MLS. This data may not be complete. We recommend contacting the local school district to confirm school assignments for this home.
Similar homes
- $159,9003 bd1 ba1k sqft6826 Hubbard Dr, Dayton, OH 45424For Sale
 MLS ID #968097, Tim Settles, Trelora Realty, Inc.. DABR MLS
 - $130,0003 bd2 ba1.3k sqft5639 Troy Villa Blvd, Dayton, OH 45424For Sale
 MLS ID #968061, Margaret A Stiggers, Coldwell Banker Heritage. DABR MLS
 - $159,9003 bd2 ba1.2k sqft7924 Blackshear Dr, Huber Heights, OH 45424For Sale
 MLS ID #961229, Deandra Bryant, Trelora Realty, Inc.. DABR MLS
 - $159,9003 bd2 ba1k sqft4450 Lambeth Dr, Dayton, OH 45424For Sale
 MLS ID #961274, Tim Settles, Trelora Realty, Inc.. DABR MLS
 - $179,0003 bd1 ba1k sqft6687 Hubbard Dr, Dayton, OH 45424For SaleMLS ID #967862, Jeremy Raby, ERA Real Solutions Realty. DABR MLS
- $207,0003 bd2 ba1k sqft5753 Pennywell Dr, Dayton, OH 45424For SaleMLS ID #967832, Spencer Marshall, eXp Realty. DABR MLS
- $204,5003 bd2 ba1.4k sqft5813 Resik Dr, Huber Heights, OH 45424For SaleMLS ID #968235, Megan Daniel, Keller Williams Advisors Rlty. DABR MLS
- $199,9003 bd2 ba1k sqft5159 Lemoyne Dr, Dayton, OH 45424For SaleMLS ID #968158, Jordan Brewer, Redfin Corporation. DABR MLS
- $139,9003 bd1 ba864 sqft719 Cosler Dr, Dayton, OH 45410For SaleMLS ID #966514, Jessica Bogenschutz, BHHS Professional Realty. DABR MLS
- $139,9003 bd2 ba1.1k sqft301 Applegate Rd, Union, OH 45322For SaleMLS ID #958022, Tim Settles, Trelora Realty, Inc.. DABR MLS
- $155,0003 bd1 ba1.1k sqft359 Pamela Ave, Dayton, OH 45415For SaleMLS ID #964196, Bridgette Potts, Howard Hanna Real Estate Serv. DABR MLS
- $165,0003 bd1 ba875 sqft838 Donora Dr, Vandalia, OH 45377For SaleMLS ID #968852, Sally Freeman, Howard Hanna Real Estate Serv. DABR MLS
- $145,0003 bd2 ba1k sqft3601 Lancashire Dr, Dayton, OH 45417For SaleMLS ID #967913, Kelli Schulte, eXp Realty. DABR MLS
- $129,9003 bd1 ba1.1k sqft4473 Catalina Ave, Dayton, OH 45416For SaleMLS ID #969059, Robert C Rait, Comey & Shepherd REALTORS. DABR MLS
- $149,9003 bd1 ba1.2k sqft7725 Harrington Ave, Dayton, OH 45415For SaleMLS ID #950144, Glen Whitten, Ohio Property Group, LLC. DABR MLS
- $134,9003 bd1 ba864 sqft5279 Ferngrove Dr, Dayton, OH 45432For SaleMLS ID #966361, Matthew Kalogeras, Trelora Realty, Inc.. DABR MLS
- $131,9002 bd1 ba1.3k sqft713 Flintridge Dr, Fairborn, OH 45324For SaleMLS ID #961373, Matthew Kalogeras, Trelora Realty, Inc.. DABR MLS
- $139,5003 bd1 ba1.3k sqft4324 Owens Dr, Dayton, OH 45406For SaleMLS ID #955676, Tonda M Hoefler, Coldwell Banker Heritage. DABR MLS
- $124,9002 bd1 ba840 sqft2328 Cardinal Ave, Dayton, OH 45414For SaleMLS ID #968346, Bianca Bryan, Keller Williams Community Part. DABR MLS
- $164,9004 bd2 ba1.2k sqft1045 Wyoming St, Dayton, OH 45410For SaleMLS ID #969829, Aaron Kroggel, Glasshouse Realty Group. DABR MLS
