Step into this picturesque Swiss Chalet! Meticulous landscaping and a welcoming facade greet you. An inviting balcony with flower boxes enhances curb appeal. Inside, the soaring vaulted ceiling creates an airy atmosphere. The living room boasts a bay window and decorative fireplace. The dining area opens to a deck via sliding glass doors for seamless indoor-outdoor living. A lofted study overlooks the living room, accessing the balcony (rebuilt 2017). The kitchen features Formica countertops, appliances, and an adjustable built-in table. New appliances (dishwasher, range, washer, dryer) in 2024 offer modern convenience. A wood-burning stove adds character. Laundry is conveniently located off the kitchen. The first floor has two bedrooms, including a primary suite with a private bath, and two remodeled bathrooms (2015, 2024). The eat-in kitchen connects to a four-season room (converted 2012) with a gas fireplace and AC for year-round comfort. This beloved home has been lovingly maintained by the sellers since 1988! Updates include vinyl siding (2019), new rear/side windows (2018), and a new roof with a complete tear-off and wood replacement, featuring 30-year Landmark Shingles, installed in 2008. The driveway was replaced and widened in 2017. Enjoy a two-car garage and a fenced backyard with a deck. No basement means low maintenance! Schedule a showing today!
Closed
$330,000
6348 Meldon Dr, Mentor, OH 44060
4beds
2,321sqft
Single Family Residence
Built in 1963
0.34 Acres Lot
$332,500 Zestimate®
$142/sqft
$2,400 Estimated rent
Home value
$332,500
$296,000 - $376,000
$2,400/mo
Zestimate® history
Owner options
List your home for rent
$2,400/mo
Rent Zestimate®
Find your next renter with Zillow Rental Manager. Plus, with online applications, you can quickly screen prospective tenants – for free.
$2,400/mo
Rent Zestimate®
Refinance and save
$2,343/mo
Est. payment
Refinancing to a lower rate could help reduce your monthly payments and save thousands over the life of the loan.
$2,343/mo
Est. payment
Explore your selling options
Work with a Zillow partner agent
Leverage their expertise and Zillow's premium Showcase listings to get your home seen by more buyers.
Get startedList with your own agent
Get your home in front of millions of buyers by listing it on Zillow.
Learn how to do itSell it yourself
Take full control of how buyers see your home on Zillow by listing For Sale by Owner (FSBO).
List your homeWhat's special
Gas fireplaceAdjustable built-in tableSoaring vaulted ceilingWelcoming facadeTwo-car garageSliding glass doorsRemodeled bathrooms
Zillow last checked:
Listing updated:
Listed by:
Victoria Wallis 330-819-8216 victoriawallis@remax.net,
RE/MAX Crossroads Properties
Bought with:
Nicholas S Zerinsky, 2011003033
Keller Williams Greater Cleveland Northeast
Source: MLS Now,MLS#: 5142449 Originating MLS: Akron Cleveland Association of REALTORS
Originating MLS: Akron Cleveland Association of REALTORSFacts & features
Interior
Bedrooms & bathrooms
- Bedrooms: 4
- Bathrooms: 2
- Full bathrooms: 2
- Main level bathrooms: 2
- Main level bedrooms: 2
Primary bedroom
- Description: Flooring: Carpet
- Features: Primary Downstairs
- Level: First
- Dimensions: 12 x 14
Bedroom
- Description: Flooring: Carpet
- Level: First
- Dimensions: 14 x 11
Bedroom
- Description: Flooring: Carpet
- Level: Second
- Dimensions: 13 x 11
Bedroom
- Description: Flooring: Carpet
- Level: Second
- Dimensions: 12 x 11
Primary bathroom
- Description: Walk-in Shower,Flooring: Ceramic Tile
- Level: First
- Dimensions: 5 x 8
Bathroom
- Description: Flooring: Ceramic Tile
- Level: First
- Dimensions: 5 x 8
Dining room
- Description: Sliding doors to deck,Flooring: Carpet
- Features: Vaulted Ceiling(s)
- Level: First
- Dimensions: 9 x 10
Eat in kitchen
- Description: Wood Burning Stove, Formica Countertops, Built in Table,Flooring: Ceramic Tile
- Features: Window Treatments
- Level: First
- Dimensions: 13 x 22
Library
- Description: Sliding doors to balcony,Flooring: Carpet
- Features: Vaulted Ceiling(s)
- Level: Second
- Dimensions: 17 x 14
Living room
- Description: Flooring: Carpet
- Features: Cedar Closet(s), Fireplace, High Ceilings, Vaulted Ceiling(s), Window Treatments
- Level: First
- Dimensions: 16 x 28
Sunroom
- Description: Gas log fireplace, Blower, Carpet over wood flooring,Flooring: Carpet
- Features: Fireplace
- Level: First
- Dimensions: 19 x 15
Heating
- Forced Air, Gas
Cooling
- Central Air
Appliances
- Included: Dryer, Dishwasher, Microwave, Range, Refrigerator, Washer
- Laundry: Main Level, Laundry Room, Laundry Tub, Sink
Features
- Cedar Closet(s), Ceiling Fan(s), Eat-in Kitchen, High Ceilings, Primary Downstairs, Recessed Lighting, Vaulted Ceiling(s)
- Windows: Blinds, Bay Window(s), Double Pane Windows, Drapes, Screens
- Basement: None
- Number of fireplaces: 3
- Fireplace features: Blower Fan, Decorative, Insert, Gas Log, Kitchen, Wood Burning Stove
Interior area
- Total structure area: 2,321
- Total interior livable area: 2,321 sqft
- Finished area above ground: 2,321
Property
Parking
- Total spaces: 2
- Parking features: Driveway, Garage, Garage Door Opener
- Garage spaces: 2
Features
- Levels: One,Two
- Stories: 1
- Patio & porch: Deck, Balcony
- Exterior features: Balcony
- Fencing: Back Yard,Chain Link,Gate
- Has view: Yes
- View description: Neighborhood
Lot
- Size: 0.34 Acres
- Features: < 1/2 Acre, Back Yard, Flat, Front Yard, Landscaped, Level
Details
- Additional structures: Shed(s)
- Parcel number: 16C083I000070
Construction
Type & style
- Home type: SingleFamily
- Architectural style: Contemporary,Other,Ranch
- Property subtype: Single Family Residence
Materials
- Brick, Cedar, Vinyl Siding
- Foundation: Slab
- Roof: Asphalt,Fiberglass,Shingle
Condition
- Year built: 1963
Utilities & green energy
- Sewer: Public Sewer
- Water: Public
Community & HOA
Community
- Security: Smoke Detector(s)
- Subdivision: Mentor Garden Fwy Estate Sub 1
HOA
- Has HOA: No
Location
- Region: Mentor
Financial & listing details
- Price per square foot: $142/sqft
- Tax assessed value: $225,320
- Annual tax amount: $3,018
- Date on market: 7/24/2025
- Cumulative days on market: 16 days
- Listing terms: Cash,Conventional
Price history
| Date | Event | Price |
|---|---|---|
| 8/22/2025 | Sold | $330,000-5.7%$142/sqft |
Source:  MLS Now #5142449 Report a problem MLS Now #5142449 Report a problem | ||
| 8/9/2025 | Pending sale | $349,900$151/sqft |
Source: MLS Now #5142449 Report a problem | ||
| 7/24/2025 | Listed for sale | $349,900$151/sqft |
Source: MLS Now #5142449 Report a problem | ||
Public tax history
| Year | Property taxes | Tax assessment |
|---|---|---|
| 2025 | $2,944 -2.5% | $78,870 |
| 2024 | $3,019 -4.4% | $78,870 +14.5% |
| 2023 | $3,158 +20.7% | $68,900 +21.3% |
| 2022 | $2,617 -0.3% | $56,810 |
| 2021 | $2,624 -12.3% | $56,810 |
| 2020 | $2,993 -0.1% | $56,810 |
| 2019 | $2,997 +2% | $56,810 +6.9% |
| 2018 | $2,938 | $53,160 |
| 2017 | $2,938 +0.6% | $53,160 |
| 2016 | $2,920 +9.7% | $53,160 |
| 2015 | $2,663 +4.3% | $53,160 +5.9% |
| 2014 | $2,552 -0.1% | $50,200 |
| 2013 | $2,554 -0.4% | $50,200 |
| 2012 | $2,565 -1.3% | $50,200 -7.7% |
| 2011 | $2,600 -1.2% | $54,380 |
| 2010 | $2,631 +5.6% | $54,380 +0% |
| 2009 | $2,492 -2.7% | $54,376 -10% |
| 2008 | $2,559 +2.6% | $60,417 |
| 2007 | $2,495 -57.6% | $60,417 |
| 2006 | $5,891 +6.7% | $60,417 +7.3% |
| 2005 | $5,523 -0.2% | $56,295 |
| 2004 | $5,533 +8.7% | $56,295 |
| 2003 | $5,092 +15% | $56,295 +11.3% |
| 2002 | $4,430 0% | $50,568 |
| 2001 | $4,431 -0.1% | $50,568 |
| 2000 | $4,433 +11.3% | $50,568 +11.4% |
| 1999 | $3,981 | $45,402 |
Find assessor info on the county website
Neighborhood: 44060
Nearby homes
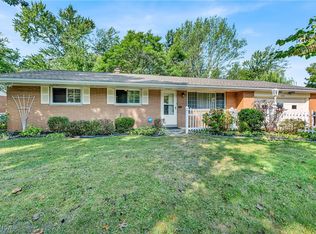
- $215,0003 bd2 ba1.4k sqft6340 Meldon Dr, Mentor, OH 44060Sold
- $262,6003 bd1 ba1.6k sqft6356 Meldon Dr, Mentor, OH 44060Off Market
- $260,0003 bd2 ba1.3k sqft6332 Meldon Dr, Mentor, OH 44060Off Market

- $246,6003 bd1 ba1.4k sqft6364 Meldon Dr, Mentor, OH 44060Off Market
- $258,0003 bd2 ba1.1k sqft6347 Meldon Dr, Mentor, OH 44060Sold
- $3,000-- bd-- ba-- sqft6312 Tina Dr, Mentor, OH 44060Off Market
- $266,6003 bd2 ba1.3k sqft6324 Meldon Dr, Mentor, OH 44060Off Market
- $270,5003 bd1 ba1.4k sqft6372 Meldon Dr, Mentor, OH 44060Off Market
Nearby schools
GreatSchools rating
- 5/10Fairfax Elementary SchoolGrades: K-5Distance: 0.5 mi
- 7/10Memorial Middle SchoolGrades: 6-8Distance: 2.5 mi
- 8/10Mentor High SchoolGrades: 9-12Distance: 1 mi
Schools provided by the listing agent
- District: Mentor EVSD - 4304
Source: MLS Now. This data may not be complete. We recommend contacting the local school district to confirm school assignments for this home.
Get a cash offer in 3 minutes
Find out how much your home could sell for in as little as 3 minutes with a no-obligation cash offer.
Estimated market value
$332,500
Get a cash offer in 3 minutes
Find out how much your home could sell for in as little as 3 minutes with a no-obligation cash offer.
Estimated market value
$332,500
- Ohio
- Lake County
- Mentor
- 44060
- 6348 Meldon Dr
