Skip main navigation
Closed
  • $315,000

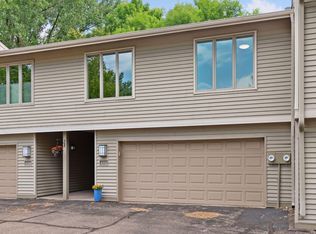
    6348 Red Fox Ln, Edina, MN 55436

    2beds
    1,935sqft
    Townhouse Side x Side
    Built in 1977
    1,307 Square Feet Lot
    $315,000 Zestimate®
    $163/sqft
    $2,785 Estimated rent

    Home value

    $315,000

    $290,000 - $343,000

    $2,785/mo

    Zestimate® history
    Loading
    Loading...

    Owner options

    List your home for rent

    $2,785/mo

    Rent Zestimate®

    Find your next renter with Zillow Rental Manager. Plus, with online applications, you can quickly screen prospective tenants – for free.

    Learn more

    $2,785/mo

    Rent Zestimate®

    Refinance and save

    $2,507/mo

    Est. payment

    Refinancing to a lower rate could help reduce your monthly payments and save thousands over the life of the loan.

    See today's rates

    $2,507/mo

    Est. payment

    Explore your selling options

    Work with a Zillow partner agent

    Leverage their expertise and Zillow's premium Showcase listings to get your home seen by more buyers.

    Get started

    List with your own agent

    Get your home in front of millions of buyers by listing it on Zillow.

    Learn how to do it

    Sell it yourself

    Take full control of how buyers see your home on Zillow by listing For Sale by Owner (FSBO).

    List your home

    What's special

    Plenty of storagePond settingPrivate treed backyardSpacious family roomHuge sliding glass doorsAdjacent dining roomLaundry room
    HUGE Price Reduction! Great Edina Townhome in desirable Nine Mile Village. Pond setting and bordering the amazing 206 acre Bredesen Park with walking and biking trails. 2 very nice sized bedrooms up, the primary bedroom with 2 double closets and an ensuite 3/4 tiled bath. Lots of cabinets and storage in the kitchen plus room for a breakfast area. The adjacent dining room has huge sliding glass doors that walk out onto a deck. Enjoy a private, treed backyard with a pond from the large picture window in the living room. In the lower level you'll find a spacious family room with wet bar and again sliding glass doors to a concrete patio. A laundry room, plenty of storage under the stairs and an attached 2 car garage complete the lower level. HOA dues include access to an outdoor pool as well as an updated community room. Pet friendly community with 2 pets maximum. Enjoy Edina's award winning schools and a great location close to everything. Home needs TLC / updating. Newer Anderson windows and sliding glass doors throughout.

    Zillow last checked:

    Listing updated:

    Listed by:

    Doris A Pajala 612-747-4466,

    Coldwell Banker Realty

    Bought with:

    Sara Shaw Meyer

    Keller Williams Realty Integrity

    Source: NorthstarMLS as distributed by MLS GRID,MLS#: 6731674MLS Logo

    Facts & features

    Interior

    Bedrooms & bathrooms
    • Bedrooms: 2
    • Bathrooms: 3
    • Full bathrooms: 1
    • 3/4 bathrooms: 2
    Bedroom
    • Level: Upper
    • Area: 140 Square Feet
    • Dimensions: 14 x 10
    Bedroom 2
    • Level: Upper
    • Area: 130 Square Feet
    • Dimensions: 13 x 10
    Deck
    • Level: Upper
    • Area: 176 Square Feet
    • Dimensions: 16 x 11
    Dining room
    • Level: Upper
    • Area: 121 Square Feet
    • Dimensions: 11 x 11
    Family room
    • Level: Lower
    • Area: 336 Square Feet
    • Dimensions: 24 x 14
    Kitchen
    • Level: Upper
    • Area: 160 Square Feet
    • Dimensions: 16 x 10
    Living room
    • Level: Upper
    • Area: 196 Square Feet
    • Dimensions: 14 x 14
    Patio
    • Level: Lower
    • Area: 176 Square Feet
    • Dimensions: 16 x 11
    Heating
    • Forced Air
    Cooling
    • Central Air
    Appliances
    • Included: Cooktop, Dishwasher, Disposal, Dryer, Exhaust Fan, Gas Water Heater, Microwave, Range, Refrigerator, Washer, Water Softener Owned
    • Laundry: Laundry Room, In Unit
    Features
    • Basement: Finished,Full,Walk-Out Access
    • Has fireplace: No
    Interior area
    • Total structure area: 1,935
    • Total interior livable area: 1,935 sqft
    • Finished area above ground: 1,248
    • Finished area below ground: 687

    Property

    Parking
    • Total spaces: 2
    • Parking features: Attached, Asphalt, Floor Drain, Garage, Garage Door Opener, Guest, Tuckunder Garage
    • Attached garage spaces: 2
    • Has uncovered spaces: Yes
    Accessibility
    • Accessibility features: None
    Features
    • Levels: Two
    • Stories: 2
    • Has private pool: Yes
    • Pool features: In Ground, Heated, Outdoor Pool
    • Waterfront features: Pond
    Lot
    • Size: 1,307 sqft
    Details
    • Foundation area: 1248
    • Parcel number: 0511621220051
    • Zoning description: Residential-Single Family

    Construction

    Type & style
    • Home type: Townhouse
    • Property subtype: Townhouse Side x Side
    • Attached to another structure: Yes
    Materials
    • Block
    • Roof: Age 8 Years or Less,Asphalt
    Condition
    • New construction: No
    • Year built: 1977

    Utilities & green energy

    • Electric: Circuit Breakers, 100 Amp Service
    • Gas: Natural Gas
    • Sewer: City Sewer/Connected
    • Water: City Water/Connected

    Community & neighborhood

    Location
    • Region: Edina
    • Subdivision: Nine Mile Village

    HOA & financial

    HOA
    • Has HOA: Yes
    • HOA fee: $504 monthly
    • Services included: Cable TV, Internet, Lawn Care, Professional Mgmt, Sanitation, Sewer, Shared Amenities, Water
    • Association name: Gassen
    • Association phone: 952-922-5575

    Other

    Other facts
    • Road surface type: Paved

    Price history

    DateEventPrice
    8/1/2025Sold$315,000-1.5%$163/sqft
    Source: NorthstarMLS as distributed by MLS GRID #6731674 Report a problem
    7/25/2025Pending sale$319,900$165/sqft
    Source: NorthstarMLS as distributed by MLS GRID #6731674 Report a problem
    6/26/2025Price change$319,900-12.4%$165/sqft
    Source: NorthstarMLS as distributed by MLS GRID #6731674 Report a problem
    6/11/2025Price change$365,000-3.9%$189/sqft
    Source: NorthstarMLS as distributed by MLS GRID #6731674 Report a problem
    6/6/2025Listed for sale$380,000$196/sqft
    Source: NorthstarMLS as distributed by MLS GRID #6731674 Report a problem

    Public tax history

    YearProperty taxesTax assessment
    2025$3,897 +11.9%$335,900 +3.3%
    2024$3,482 -0.5%$325,300 +8.7%
    2023$3,501 +0.6%$299,300 +0.4%
    2022$3,479 +10.9%$298,100 +6.1%
    2021$3,137 +0.7%$281,000 +9.8%
    2020$3,114 -0.7%$255,900 +2.4%
    2019$3,137 +0.7%$250,000
    2018$3,114 +8.2%$250,000 +10.3%
    2017$2,878 -0.6%$226,600 +10%
    2016$2,895 +9.8%$206,000 +12%
    2015$2,638 +18.5%$184,000 +22.2%
    2014$2,227 +9.3%$150,600 -9.3%
    2013$2,038 -21.7%$166,100 -20.2%
    2012$2,604 -4.1%$208,100 -11%
    2011$2,715 -1.2%$233,800 -8%
    2010$2,747 +4.6%$254,100
    2009$2,627 -0.4%$254,100 -0.7%
    2006$2,639 +3.5%$255,900 +9.1%
    2005$2,549 +8%$234,600 +15%
    2004$2,359 +6.9%$204,000 +12%
    2002$2,207 -31.3%$182,200
    2001$3,213 --

    Find assessor info on the county website

    Neighborhood: Countryside

    Nearby schools

    GreatSchools rating
    Get a cash offer in 3 minutes
    Find out how much your home could sell for in as little as 3 minutes with a no-obligation cash offer.
    Estimated market value
    $315,000
    Get a cash offer in 3 minutes
    Find out how much your home could sell for in as little as 3 minutes with a no-obligation cash offer.
    Estimated market value
    $315,000