Skip main navigation
Closed
  • $310,000

    6348 S Latrobe Ave, Chicago, IL 60638

    3beds
    990sqft
    Single Family Residence
    Built in 1946
    5,600 Square Feet Lot
    $352,500 Zestimate®
    $313/sqft
    $2,305 Estimated rent

    Home value

    $352,500

    $335,000 - $370,000

    $2,305/mo

    Zestimate® history
    Loading
    Loading...

    Owner options

    List your home for rent

    $2,305/mo

    Rent Zestimate®

    Find your next renter with Zillow Rental Manager. Plus, with online applications, you can quickly screen prospective tenants – for free.

    Learn more

    $2,305/mo

    Rent Zestimate®

    Refinance and save

    $2,181/mo

    Est. payment

    Refinancing to a lower rate could help reduce your monthly payments and save thousands over the life of the loan.

    See today's rates

    $2,181/mo

    Est. payment

    Explore your selling options

    Work with a Zillow partner agent

    Leverage their expertise and Zillow's premium Showcase listings to get your home seen by more buyers.

    Get started

    List with your own agent

    Get your home in front of millions of buyers by listing it on Zillow.

    Learn how to do it

    Sell it yourself

    Take full control of how buyers see your home on Zillow by listing For Sale by Owner (FSBO).

    List your home

    What's special

    Hot water tankLush gardensOffice spaceMidway train stationGame roomFresh paintSun shades
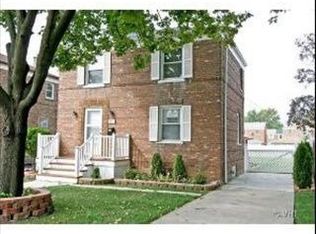
    "Wow!" "Very nice!" "Its so clean and well kept!" "And look at this awesome backyard!" These are all the things you are going to say when you tour this adorable 3 bedroom, Southside home. When you make your way on to the hardwood floors, the living room and kitchen make up your main level. The kitchen has been nicely updated with granite countertops and a stone backsplash. The second level has 2 bedrooms and a full bathroom. The main bedroom, fills the entire 3rd floor. Down in the English basement, you have great epoxy floors in the large laundry area and office space. Everything has been done for you, so just bring your toothbrush and move right in. Fresh paint and new carpet are just the start. You will not have to worry about the roof, doors, windows, HVAC system, hot water tank or electrical system, for many years to come. In the backyard, you will be greeted with lush gardens, a fully covered pergola with gutter system, fan, fireplace, electrical service, sun shades and bar area. The 12 x 24 ft pool is just the icing on the cake, to make this yard, party central! The garage has been converted into 3 sections that can be used as storage, a gym, game room, man cave, she shed or whatever you want. It could also be easily converted back into a regular 2 car garage, if you so choose. This home is a solid investment, for any buyer. It is in walking distance to several schools, parks and Wintrust Arena. Easy access to Midway Airport, Midway Train Station and I-55. Home is being sold AS IS. Make your appointment today!

    Zillow last checked:

    Listing updated:

    Listing courtesy of:

    Tanya Marcilionis 708-937-8123,

    Keller Williams Infinity

    Bought with:

    Jessica Rosales

    Realty of Chicago LLC

    Source: MRED as distributed by MLS GRID,MLS#: 11815180MLS Logo

    Facts & features

    Interior

    Bedrooms & bathrooms
    • Bedrooms: 3
    • Bathrooms: 1
    • Full bathrooms: 1
    Primary bedroom
    • Features: Flooring (Carpet)
    • Level: Third
    • Area: 300 Square Feet
    • Dimensions: 20X15
    Bedroom 2
    • Features: Flooring (Hardwood)
    • Level: Second
    • Area: 110 Square Feet
    • Dimensions: 10X11
    Bedroom 3
    • Features: Flooring (Hardwood)
    • Level: Second
    • Area: 90 Square Feet
    • Dimensions: 9X10
    Kitchen
    • Features: Flooring (Hardwood)
    • Level: Main
    • Area: 120 Square Feet
    • Dimensions: 12X10
    Laundry
    • Features: Flooring (Other)
    • Level: Basement
    • Area: 110 Square Feet
    • Dimensions: 11X10
    Living room
    • Features: Flooring (Hardwood)
    • Level: Main
    • Area: 168 Square Feet
    • Dimensions: 14X12
    Office
    • Level: Basement
    • Area: 132 Square Feet
    • Dimensions: 12X11
    Heating
    • Natural Gas
    Cooling
    • Central Air
    Features
    • Flooring: Hardwood
    • Basement: Partially Finished,Partial,Daylight
    • Attic: Full
    Interior area
    • Total structure area: 0
    • Total interior livable area: 990 sqft

    Property

    Parking
    • Total spaces: 4
    • Parking features: Concrete, On Site, Garage Owned, Detached, Other, Garage
    • Garage spaces: 2
    Accessibility
    • Accessibility features: No Disability Access
    Features
    • Levels: Tri-Level
    Lot
    • Size: 5,600 sqft
    • Dimensions: 40 X 140
    Details
    • Parcel number: 19211150520000
    • Special conditions: None

    Construction

    Type & style
    • Home type: SingleFamily
    • Property subtype: Single Family Residence
    Materials
    • Brick
    Condition
    • New construction: No
    • Year built: 1946

    Utilities & green energy

    • Water: Lake Michigan

    Community & neighborhood

    Location
    • Region: Chicago

    HOA & financial

    HOA
    • Services included: None

    Other

    Other facts
    • Listing terms: FHA
    • Ownership: Fee Simple

    Price history

    DateEventPrice
    8/30/2023Sold$310,000-1.6%$313/sqft
    Source: MRED as distributed by MLS GRID #11815180 Report a problem
    7/11/2023Contingent$315,000$318/sqft
    Source: MRED as distributed by MLS GRID #11815180 Report a problem
    6/29/2023Listed for sale$315,000$318/sqft
    Source: MRED as distributed by MLS GRID #11815180 Report a problem
    6/27/2023Contingent$315,000$318/sqft
    Source: MRED as distributed by MLS GRID #11815180 Report a problem
    6/23/2023Listed for sale$315,000+46.5%$318/sqft
    Source: MRED as distributed by MLS GRID #11815180 Report a problem
    6/29/2005Sold$215,000+34.4%$217/sqft
    Source: Public Record Report a problem
    5/5/2004Sold$160,000$162/sqft
    Source: Public Record Report a problem

    Public tax history

    YearProperty taxesTax assessment
    2024-- $30,000 +76.5%
    2023$2,762 +3.6%$16,999
    2022$2,667 +2%$16,999
    2021$2,615 +10.1%$16,999 +24.1%
    2020$2,375 -0.4%$13,693 -10%
    2019$2,383 +1.8%$15,215
    2018$2,342 +8.3%$15,215 +13.9%
    2017$2,162 -1.2%$13,354
    2016$2,189 +10.5%$13,354
    2015$1,981 -0.2%$13,354 +1.3%
    2014$1,984 +2.6%$13,180
    2013$1,934 -8.8%$13,180 -7.3%
    2012$2,121 -23.1%$14,222 -31.1%
    2011$2,760 +6.7%$20,633
    2010$2,587 +12%$20,633
    2009$2,310 -5.1%$20,633 -12.4%
    2008$2,435 +17.9%$23,566
    2007$2,065 +7.8%$23,566
    2006$1,916 -16.8%$23,566 +67.2%
    2005$2,303 +0.1%$14,093
    2004$2,301 +34.9%$14,093
    2003$1,706 -5.4%$14,093 +19.8%
    2002$1,803 +5.8%$11,763
    2001$1,704 -5.6%$11,763
    2000$1,806 +27.7%$11,763 +26.5%
    1999$1,414 $9,302

    Find assessor info on the county website

    Neighborhood: Chrysler Village

    Nearby schools

    GreatSchools rating
    Schools provided by the listing agent
    • District: 299

    Source: MRED as distributed by MLS GRID. This data may not be complete. We recommend contacting the local school district to confirm school assignments for this home.

    Get pre-qualified for a loan
    At Zillow Home Loans, we can pre-qualify you in as little as 5 minutes with no impact to your credit score.

    An equal housing lender. NMLS #10287.