Skip main navigation
Sold for $340,000
  • $340,000

    6348 Stonewain Ct, Fort Washington, MD 20744

    3beds
    1,376sqft
    Townhouse
    Built in 1978
    1,665 Square Feet Lot
    $339,300 Zestimate®
    $247/sqft
    $2,680 Estimated rent

    Home value

    $339,300

    $302,000 - $380,000

    $2,680/mo

    Zestimate® history
    Loading
    Loading...

    Owner options

    List your home for rent

    $2,680/mo

    Rent Zestimate®

    Find your next renter with Zillow Rental Manager. Plus, with online applications, you can quickly screen prospective tenants – for free.

    Learn more

    $2,680/mo

    Rent Zestimate®

    Refinance and save

    $2,220/mo

    Est. payment

    Refinancing to a lower rate could help reduce your monthly payments and save thousands over the life of the loan.

    See today's rates

    $2,220/mo

    Est. payment

    Explore your selling options

    Work with a Zillow partner agent

    Leverage their expertise and Zillow's premium Showcase listings to get your home seen by more buyers.

    Get started

    List with your own agent

    Get your home in front of millions of buyers by listing it on Zillow.

    Learn how to do it

    Sell it yourself

    Take full control of how buyers see your home on Zillow by listing For Sale by Owner (FSBO).

    List your home

    What's special

    Meticulously manicured lawnFresh paintRecessed lightingStainless steel appliancesElegant quartz countertopsGleaming floorsNew water heater
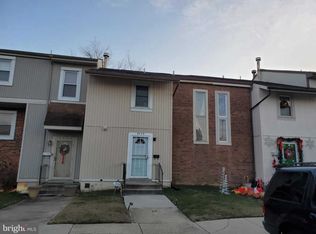
    Welcome to this beautifully renovated 3-bedroom, 2.5-bath home in the sought-after Prophecy subdivision. From the moment you arrive, the meticulously manicured lawn sets the tone for the care and attention poured into every inch of this property. Step inside and you’ll immediately feel the warmth of the home’s thoughtful updates. Nearly everything is brand new—fixtures, flooring, appliances, windows, carpeting, tile, recessed lighting, a new water heater, fresh paint, and more—giving you the comfort of modern living without the new-construction price tag. The main level features gleaming floors that guide you into a stunning, fully reimagined gourmet kitchen. With new cabinetry, stainless steel appliances, and elegant quartz countertops, it’s a space designed to inspire. Enjoy meals in the separate dining room or create a cozy breakfast nook in the eat-in area. The inviting, spacious living room offers the perfect place to relax or entertain. Upstairs, the beautifully renovated bathrooms feel like spa retreats, and the large primary suite boasts generous closet space for all your needs. Outside, the expansive backyard is ideal for gatherings, play, or peaceful evenings—truly an entertainer’s dream. And the location couldn’t be better. Just steps from MGM, Tangler Outlets, top-tier dining, parks, and so much more, convenience is truly at your doorstep. With an assigned parking space and countless upgrades, this home is a must-see. Warm, modern, and move-in ready—this property offers the lifestyle you’ve been searching for.

    Zillow last checked:

    Listing updated:

    Listed by:

    Steve Queen 202-367-4348,

    Bennett Realty Solutions

    Bought with:

    Candess Correll, 0225270032

    EXP Realty, LLC

    Source: Bright MLS,MLS#: MDPG2184222MLS Logo

    Facts & features

    Interior

    Bedrooms & bathrooms
    • Bedrooms: 3
    • Bathrooms: 4
    • Full bathrooms: 2
    • 1/2 bathrooms: 2
    • Main level bathrooms: 1
    Basement
    • Area: 402
    Heating
    • Heat Pump, Electric
    Cooling
    • Other, Electric
    Appliances
    • Included: Electric Water Heater
    Features
    • Basement: Finished
    • Has fireplace: No
    Interior area
    • Total structure area: 1,778
    • Total interior livable area: 1,376 sqft
    • Finished area above ground: 1,376
    • Finished area below ground: 0

    Property

    Parking
    • Total spaces: 1
    • Parking features: Parking Lot
    Accessibility
    • Accessibility features: None
    Features
    • Levels: Three
    • Stories: 3
    • Pool features: None
    Lot
    • Size: 1,665 sqft
    Details
    • Additional structures: Above Grade, Below Grade
    • Parcel number: 17121364637
    • Zoning: RSFA
    • Special conditions: Standard

    Construction

    Type & style
    • Home type: Townhouse
    • Architectural style: Colonial
    • Property subtype: Townhouse
    Materials
    • Frame
    • Foundation: Slab
    Condition
    • New construction: No
    • Year built: 1978
    • Major remodel year: 2025

    Utilities & green energy

    • Sewer: Public Septic, Public Sewer
    • Water: Public

    Community & neighborhood

    Location
    • Region: Fort Washington
    • Subdivision: Prophecy

    HOA & financial

    HOA
    • Has HOA: Yes
    • HOA fee: $70 monthly
    • Association name: PROPHECY HOMEOWNERS ASSOCIATION INC.

    Other

    Other facts
    • Listing agreement: Exclusive Agency
    • Listing terms: Cash,Conventional,VA Loan
    • Ownership: Fee Simple

    Price history

    DateEventPrice
    12/31/2025Sold$340,000$247/sqft
    Source: Bright MLS #MDPG2184222 Report a problem
    11/30/2025Contingent$340,000$247/sqft
    Source: Bright MLS #MDPG2184222 Report a problem
    11/22/2025Listed for sale$340,000+41.7%$247/sqft
    Source: Bright MLS #MDPG2184222 Report a problem
    10/2/2025Sold$240,000-11.8%$174/sqft
    Source: Bright MLS #MDPG2157408 Report a problem
    9/15/2025Pending sale$272,000$198/sqft
    Source: Bright MLS #MDPG2157408 Report a problem
    7/22/2025Listed for sale$272,000$198/sqft
    Source: Bright MLS #MDPG2157408 Report a problem

    Public tax history

    YearProperty taxesTax assessment
    2025$4,568 +53.2%$281,033 +4.8%
    2024$2,982 +8.1%$268,200 +8.1%
    2023$2,758 -7.5%$248,000 -7.5%
    2022$2,982 +29.2%$268,200 +29.2%
    2021$2,309 +4.1%$207,600 +4.1%
    2020$2,217 -18.4%$199,367 +9%
    2019$2,718 $182,900
    2018$2,718 +5.1%$182,900 +5.1%
    2017$2,585 -0.5%$173,967 +5.4%
    2016$2,599 $165,033 +5.7%
    2015$2,599 $156,100
    2014$2,599 $156,100
    2013-- $156,100 -26%
    2012-- $210,900
    2011-- $210,900
    2010-- $210,900 -17.8%
    2009-- $256,610 +18.8%
    2008-- $215,962 +23.2%
    2007-- $175,316 +30.2%
    2006-- $134,670 +7.1%
    2005-- $125,792 +7.6%
    2004-- $116,916 +8.2%
    2003-- $108,040
    2002-- $108,040 +4.7%
    2001-- $103,220

    Find assessor info on the county website

    Neighborhood: 20744

    Nearby schools

    GreatSchools rating
    Schools provided by the listing agent
    • District: Prince George's County Public Schools

    Source: Bright MLS. This data may not be complete. We recommend contacting the local school district to confirm school assignments for this home.

    Get a cash offer in 3 minutes
    Find out how much your home could sell for in as little as 3 minutes with a no-obligation cash offer.
    Estimated market value
    $339,300
    Get a cash offer in 3 minutes
    Find out how much your home could sell for in as little as 3 minutes with a no-obligation cash offer.
    Estimated market value
    $339,300