Nestled in the heart of West University Place on an expansive 10,000-sq-ft lot, this stunning home is the perfect marriage of timeless architecture and modern luxury. Thoughtfully renovated in 2022, the open-concept layout flows effortlessly from the dramatic double-height living room to the showstopping kitchen, anchored by a 15-foot waterfall island, built-in bar with wine fridge, and finishes that belong in a design magazine. The primary suite and main living areas all open to a resort-style pool, blurring the line between indoor and outdoor living. Three bedrooms on the first floor and two upstairs offer flexible living, with French doors on the second level framing tranquil pool views. Major updates include a new roof, three new HVAC units, Renewal by Andersen windows, and new flooring throughout. The backyard delivers it all — pool, covered entertaining space, and a dedicated play area. This is West U living at its absolute finest.
For sale
Price cut: $145K (8/24)
$2,750,000
6348 Vanderbilt St, Houston, TX 77005
5beds
4,720sqft
Single Family Residence
Built in 1984
10,001 Square Feet Lot
$2,641,900 Zestimate®
$583/sqft
$-- HOA
What's special
Resort-style poolNew flooring throughoutShowstopping kitchenRenewal by andersen windowsDedicated play areaOpen-concept layoutNew roof
- 133 days
- 767
- 42
Zillow last checked:
Listing updated:
Listed by:
Karina Rossi TREC #0822745 832-421-3038,
Compass RE Texas, LLC - Houston
Source: HAR,MLS#: 44660026
Facts & features
Interior
Bedrooms & bathrooms
- Bedrooms: 5
- Bathrooms: 5
- Full bathrooms: 4
- 1/2 bathrooms: 1
Primary bedroom
- Level: First
- Area: 234
- Dimensions: 18x13
Bedroom
- Level: First
- Area: 225
- Dimensions: 15x15
Bedroom
- Level: First
- Area: 165
- Dimensions: 15x11
Bedroom
- Level: Second
- Area: 143
- Dimensions: 13x11
Bedroom
- Level: Second
- Area: 220
- Dimensions: 20x11
Family room
- Level: First
- Area: 204
- Dimensions: 17x12
Kitchen
- Level: First
- Area: 420
- Dimensions: 35x12
Living room
- Level: First
- Area: 360
- Dimensions: 24x15
Heating
- Natural Gas, Zoned
Cooling
- Attic Fan, Electric, Zoned
Appliances
- Included: Disposal, Refrigerator, Washer, Double Oven, Microwave, Gas Range, Dishwasher
- Laundry: Gas Dryer Hookup, Washer Hookup
Features
- Formal Entry/Foyer, High Ceilings, Wired for Sound, 2 Bedrooms Up, En-Suite Bath, Primary Bed - 1st Floor
- Flooring: Wood
- Windows: Window Coverings
- Number of fireplaces: 1
- Fireplace features: Gas
Interior area
- Total structure area: 4,720
- Total interior livable area: 4,720 sqft
Video & virtual tour
Property
Parking
- Total spaces: 2
- Parking features: Attached, Additional Parking
- Attached garage spaces: 2
Features
- Stories: 2
- Patio & porch: Covered, Patio/Deck
- Exterior features: Sprinkler System
- Has private pool: Yes
- Pool features: Gunite, Heated, In Ground
- Fencing: Back Yard,Full
Lot
- Size: 10,001 Square Feet
- Features: Back Yard, Build Line Restricted, Subdivided, 0 Up To 1/4 Acre
Details
- Parcel number: 0393080000016
Construction
Type & style
- Home type: SingleFamily
- Architectural style: Traditional
- Property subtype: Single Family Residence
Materials
- Brick, Cement Siding
- Foundation: Slab on Builders Pier
- Roof: Composition
Condition
- New construction: No
- Year built: 1984
Utilities & green energy
- Sewer: Public Sewer
- Water: Public
Community & HOA
Community
- Subdivision: West University Place Sec 01
Location
- Region: Houston
Financial & listing details
- Price per square foot: $583/sqft
- Tax assessed value: $2,392,200
- Annual tax amount: $43,308
- Date on market: 5/19/2026
Estimated market value
$2,641,900
$2.51M - $2.77M
$10,857/mo
Price history
| Date | Event | Price |
|---|---|---|
| 8/24/2026 | Price change | $2,750,000-5%$583/sqft |
Source:  HAR #44660026 Report a problem HAR #44660026 Report a problem | ||
| 6/22/2026 | Price change | $2,895,000-3.3%$613/sqft |
Source: HAR #44660026 Report a problem | ||
| 5/19/2026 | Listed for sale | $2,995,000$635/sqft |
Source: HAR #44660026 Report a problem | ||
| 5/18/2026 | Listing removed | $2,995,000$635/sqft |
Source: HAR #44237066 Report a problem | ||
| 4/14/2026 | Price change | $2,995,000-3.4%$635/sqft |
Source: HAR #44237066 Report a problem | ||
| 2/18/2026 | Listed for sale | $3,100,000+64%$657/sqft |
Source: HAR #44237066 Report a problem | ||
| 9/9/2021 | Sold | -- |
Source: Agent Provided Report a problem | ||
| 8/4/2021 | Pending sale | $1,890,000$400/sqft |
Source: HAR #52316288 Report a problem | ||
| 7/30/2021 | Listed for sale | $1,890,000+8%$400/sqft |
Source: HAR #52316288 Report a problem | ||
| 3/9/2018 | Listing removed | $7,495$2/sqft |
Source: Greenwood King Properties #26071518 Report a problem | ||
| 2/26/2018 | Listed for rent | $7,495$2/sqft |
Source: Greenwood King Properties #26071518 Report a problem | ||
| 8/15/2017 | Sold | -- |
Source: Agent Provided Report a problem | ||
| 7/31/2017 | Pending sale | $1,750,000$371/sqft |
Source: Greenwood King Properties #93472566 Report a problem | ||
| 7/14/2017 | Price change | $1,750,000-2.8%$371/sqft |
Source: Greenwood King Properties #93472566 Report a problem | ||
| 6/22/2017 | Price change | $1,799,900-4.4%$381/sqft |
Source: Greenwood King Properties #93472566 Report a problem | ||
| 5/24/2017 | Listed for sale | $1,882,000+17.7%$399/sqft |
Source: Greenwood King Properties #93472566 Report a problem | ||
| 10/31/2008 | Listing removed | $1,599,000$339/sqft |
Source: HAR #5949998 Report a problem | ||
| 10/17/2008 | Listed for sale | $1,599,000$339/sqft |
Source: HAR #5949998 Report a problem | ||
Public tax history
| Year | Property taxes | Tax assessment |
|---|---|---|
| 2025 | $34,569 +10.2% | $2,392,200 +0.6% |
| 2024 | $31,379 +13.7% | $2,378,519 +22% |
| 2023 | $27,604 -2.3% | $1,950,000 +9.9% |
| 2022 | $28,260 | $1,773,550 -4.7% |
| 2021 | -- | $1,861,963 -1.7% |
| 2020 | $40,390 +2% | $1,894,822 +3.5% |
| 2019 | $39,598 +41.5% | $1,830,796 -1.5% |
| 2018 | $27,990 | $1,857,958 -3% |
| 2017 | $27,990 +0.7% | $1,915,090 |
| 2016 | $27,802 +8.3% | $1,915,090 |
| 2015 | $25,660 | $1,915,090 +22.3% |
| 2014 | $25,660 | $1,565,760 +9.1% |
| 2013 | -- | $1,434,685 |
| 2012 | -- | $1,434,685 +7.7% |
| 2011 | -- | $1,332,206 |
| 2010 | -- | $1,332,206 -3.3% |
| 2009 | -- | $1,378,222 +22% |
| 2007 | -- | $1,130,000 +8.5% |
| 2006 | -- | $1,041,561 +6.9% |
| 2005 | -- | $974,216 +0.1% |
| 2004 | -- | $973,600 +9.7% |
| 2003 | -- | $887,600 +15.9% |
| 2002 | -- | $766,000 +10% |
| 2001 | -- | $696,400 +10% |
| 2000 | -- | $633,100 |
Find assessor info on the county website
Monthly payment
Est. payment
Payment breakdown
Explore the cost of this home by adjusting the details. Changes won't be saved.Climate risks
Neighborhood: West University Place
Nearby schools
Schools provided by the listing agent
- Elementary: West University Elementary School
- Middle: Pershing Middle School
- High: Lamar High School (Houston)
Source: HAR. This data may not be complete. We recommend contacting the local school district to confirm school assignments for this home.
Similar homes
- $2,589,0004 bd5 ba4.1k sqft2817 Albans Rd, Houston, TX 77005For Sale
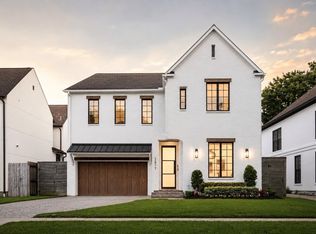 MLS ID #18247631, Andrea Tran, Nextgen Real Estate Properties. HAR
 - $2,679,0004 bd5 ba3.8k sqft3023 Nottingham St, Houston, TX 77005New Construction
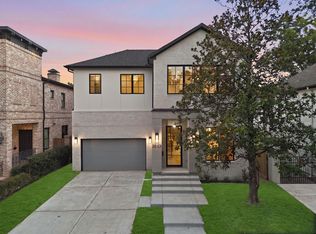 MLS ID #27635794, Jorge Bolio, Texas Boutique Realty. HAR
 - $3,499,0004 bd5 ba5.1k sqft6631 Edloe St, Houston, TX 77005For Sale
 MLS ID #58266097, Norman Ray Wilson, Norman Wilson Realty. HAR
 - $2,499,0004 bd5 ba4.6k sqft2325 Wroxton Rd, Houston, TX 77005New Construction
 MLS ID #2350118, Richard Brown, Douglas Joseph Realty. HAR
