Fully renovated, move-in ready, no HOA! Check out this 3 bedroom, 3.5 bathroom, 2,340 sq. ft. ranch with 2 wide/long driveways, a 4-car garage with workshop cabinets, a lighted back deck, beautiful green yard, and approx. 12 X 24 storage shed equipped with full electric. Perfect for an at-home business or multi-generational living with a separate in-law quarters equipped with a mini refrigerator, microwave, a second laundry hookup, and a large jetted tub plus a new Delta shower. The kitchen has brand new stainless steel LG appliances, quartz countertops, and a built-in BOSCH dishwasher. The bright primary suite has two closets, two showers, and his and her sinks. The family room has a living wall, with various indoor plants, a wood burning fireplace equipped with a meat smoker, and custom stairs made from Tennessee River blue slate stone. Appliances that stay with the house: New stainless steel LG refrigerator/freezer with ice machine+ water (2025), new stainless steel LG electric stove (2025), built in Bosch dishwasher (serviced 2025), 2 stainless steel microwaves (2025), mini refrigerator (2025), dual furnaces (one gas furnace-2023 serviced in 2025) one electric furnace comes with emergency kicker heating- 2025), new thermostats (2025), new tankless water heater (2025), RV 4 prong electric hook up outer left side of home (2025), meat smoker over the wood burning fireplace (lift magnetic seal), and the alarm system (2024) will pass to the Buyer. Sellers Disclosure, Average Yearly Utilities, Updates and Construction Features, and are available upon request.
Sold
$367,500
6348 W 750 N, McCordsville, IN 46055
3beds
2,340sqft
Residential, Single Family Residence
Built in 1987
0.46 Acres Lot
$369,200 Zestimate®
$157/sqft
$2,691 Estimated rent
Home value
$369,200
$325,000 - $417,000
$2,691/mo
Zestimate® history
Owner options
List your home for rent
$2,691/mo
Rent Zestimate®
Find your next renter with Zillow Rental Manager. Plus, with online applications, you can quickly screen prospective tenants – for free.
$2,691/mo
Rent Zestimate®
Refinance and save
$1,771/mo
Est. payment
Refinancing to a lower rate could help reduce your monthly payments and save thousands over the life of the loan.
$1,771/mo
Est. payment
Explore your selling options
Work with a Zillow partner agent
Leverage their expertise and Zillow's premium Showcase listings to get your home seen by more buyers.
Get startedList with your own agent
Get your home in front of millions of buyers by listing it on Zillow.
Learn how to do itSell it yourself
Take full control of how buyers see your home on Zillow by listing For Sale by Owner (FSBO).
List your homeWhat's special
Separate in-law quartersWood burning fireplaceLighted back deckQuartz countertopsBright primary suiteBeautiful green yard
Zillow last checked:
Listing updated:
Listed by:
Tim O'Connor 317-590-3785,
Berkshire Hathaway Home,
Maura Kennedy
Bought with:
Tim O'Connor
Berkshire Hathaway Home
Source: MIBOR as distributed by MLS GRID,MLS#: 22052584
Facts & features
Interior
Bedrooms & bathrooms
- Bedrooms: 3
- Bathrooms: 4
- Full bathrooms: 3
- 1/2 bathrooms: 1
- Main level bathrooms: 4
- Main level bedrooms: 3
Primary bedroom
- Level: Main
- Area: 198 Square Feet
- Dimensions: 11x18
Bedroom 2
- Level: Main
- Area: 165 Square Feet
- Dimensions: 11x15
Bedroom 3
- Level: Main
- Area: 330 Square Feet
- Dimensions: 15x22
Dining room
- Level: Main
- Area: 234 Square Feet
- Dimensions: 9x26
Kitchen
- Level: Main
- Area: 143 Square Feet
- Dimensions: 11x13
Laundry
- Level: Main
- Area: 77 Square Feet
- Dimensions: 11x7
Living room
- Level: Main
- Area: 234 Square Feet
- Dimensions: 26x9
Heating
- Natural Gas
Cooling
- Central Air
Appliances
- Included: Dishwasher, Disposal, Gas Water Heater, MicroHood, Microwave, Electric Oven, Refrigerator, Bar Fridge, Tankless Water Heater, Water Heater
- Laundry: In Unit, Connections All, Laundry Room, Main Level
Features
- Vaulted Ceiling(s), Entrance Foyer, In-Law Floorplan, Wired for Data, Walk-In Closet(s)
- Has basement: No
- Number of fireplaces: 1
- Fireplace features: Wood Burning
Interior area
- Total structure area: 2,340
- Total interior livable area: 2,340 sqft
Property
Parking
- Total spaces: 4
- Parking features: Attached
- Attached garage spaces: 4
Features
- Levels: One
- Stories: 1
- Patio & porch: Covered, Deck
- Fencing: Fenced,Partial
- Has view: Yes
- View description: Trees/Woods
Lot
- Size: 0.46 Acres
- Features: Not In Subdivision, See Remarks
Details
- Additional structures: Storage
- Parcel number: 300126100021000018
- Horse amenities: None
Construction
Type & style
- Home type: SingleFamily
- Architectural style: Ranch
- Property subtype: Residential, Single Family Residence
Materials
- Wood Siding
- Foundation: Crawl Space
Condition
- New construction: No
- Year built: 1987
Utilities & green energy
- Electric: 200+ Amp Service
- Water: Public
- Utilities for property: Electricity Connected, Sewer Connected, Water Connected
Community & HOA
Community
- Security: Security System Owned
- Subdivision: No Subdivision
HOA
- Has HOA: No
Location
- Region: Mccordsville
Financial & listing details
- Price per square foot: $157/sqft
- Tax assessed value: $220,600
- Annual tax amount: $4,394
- Date on market: 7/31/2025
- Cumulative days on market: 97 days
- Electric utility on property: Yes
Price history
| Date | Event | Price |
|---|---|---|
| 12/13/2025 | Sold | $367,500-3%$157/sqft |
Source:  MIBOR as distributed by MLS GRID #22052584 Report a problem MIBOR as distributed by MLS GRID #22052584 Report a problem | ||
| 11/21/2025 | Listing removed | $2,200$1/sqft |
Source: MIBOR as distributed by MLS GRID #22068929 Report a problem | ||
| 10/17/2025 | Listed for rent | $2,200$1/sqft |
Source: MIBOR as distributed by MLS GRID #22068929 Report a problem | ||
| 9/2/2025 | Pending sale | $379,000$162/sqft |
Source: MIBOR as distributed by MLS GRID #22052584 Report a problem | ||
| 8/21/2025 | Price change | $379,000-5%$162/sqft |
Source: MIBOR as distributed by MLS GRID #22052584 Report a problem | ||
| 7/31/2025 | Listed for sale | $399,000-7.2%$171/sqft |
Source: MIBOR as distributed by MLS GRID #22052584 Report a problem | ||
| 7/22/2025 | Listing removed | $429,999$184/sqft |
Source: MIBOR as distributed by MLS GRID #22038286 Report a problem | ||
| 7/10/2025 | Price change | $429,999-4.4%$184/sqft |
Source: MIBOR as distributed by MLS GRID #22038286 Report a problem | ||
| 5/16/2025 | Listed for sale | $449,9990%$192/sqft |
Source: MIBOR as distributed by MLS GRID #22038286 Report a problem | ||
| 9/7/2024 | Listing removed | $450,000$192/sqft |
Source: MIBOR as distributed by MLS GRID #21989955 Report a problem | ||
| 8/14/2024 | Listed for sale | $450,000$192/sqft |
Source: MIBOR as distributed by MLS GRID #21989955 Report a problem | ||
| 8/8/2024 | Pending sale | $450,000$192/sqft |
Source: MIBOR as distributed by MLS GRID #21989955 Report a problem | ||
| 7/15/2024 | Listed for sale | $450,000$192/sqft |
Source: MIBOR as distributed by MLS GRID #21989955 Report a problem | ||
Public tax history
| Year | Property taxes | Tax assessment |
|---|---|---|
| 2025 | $4,394 +88.8% | $220,600 +7.4% |
| 2024 | $2,327 +34.1% | $205,400 +3.6% |
| 2023 | $1,736 +12.4% | $198,300 +37.2% |
| 2022 | $1,545 -44.2% | $144,500 +5.6% |
| 2021 | $2,768 +39.4% | $136,900 +2.2% |
| 2020 | $1,985 -32.7% | $134,000 +39% |
| 2019 | $2,950 +49.1% | $96,400 -0.2% |
| 2018 | $1,979 +3.1% | $96,600 +1.5% |
| 2017 | $1,920 | $95,200 -0.5% |
| 2016 | $1,920 +1.4% | $95,700 +7.6% |
| 2014 | $1,893 +5% | $88,900 -0.1% |
| 2013 | $1,803 +11.3% | $89,000 +10% |
| 2012 | $1,620 -2.7% | $80,900 -2.6% |
| 2011 | $1,664 +0% | $83,100 |
| 2010 | $1,664 +0% | $83,100 |
| 2009 | $1,663 -5.3% | $83,100 +1.1% |
| 2007 | $1,757 +9.3% | $82,200 |
| 2006 | $1,607 | $82,200 +15.4% |
| 2005 | -- | $71,200 |
Find assessor info on the county website
Neighborhood: 46055
Nearby homes
- $130,8002 bd1 ba1k sqft6318 W 750 N, McCordsville, IN 46055Off Market
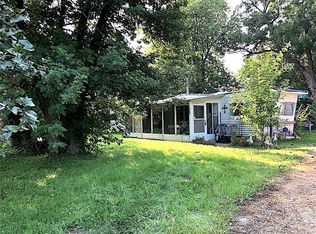
- $263,9003 bd1 ba1.5k sqft6372 W 750 N, McCordsville, IN 46055Off Market
- $304,300-- bd-- ba-- sqft6437 West Broadway, McCordsville, IN 46055Off Market
- $138,0002 bd2 ba1k sqft6300 W 750 N, McCordsville, IN 46055Off Market
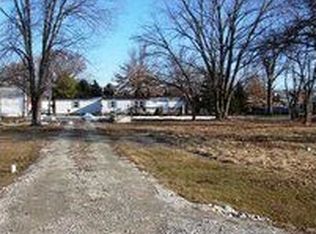
- $36,700-- bd-- ba-- sqft6300 W 750 N, McCordsville, IN 46055Off Market
- $--1 bd1 ba-- sqft7457 N Kensington Way #776F18CCB, McCordsville, IN 46055Off Market
- $--2 bd2 ba-- sqft7457 N Kensington Way #F320A52C6, McCordsville, IN 46055Off Market
- $--1 bd1 ba621 sqft7298 N Kensington Way #F113CC118, McCordsville, IN 46055Off Market
Nearby schools
GreatSchools rating
- 6/10McCordsville Elementary SchoolGrades: K-5Distance: 0.5 mi
- 6/10Mt Vernon Middle SchoolGrades: 6-8Distance: 4.5 mi
- 8/10Mt Vernon High SchoolGrades: 9-12Distance: 4.3 mi
Schools provided by the listing agent
- Elementary: Mt Comfort Elementary School
- Middle: Mt Vernon Middle School
- High: Mt Vernon High School
Source: MIBOR as distributed by MLS GRID. This data may not be complete. We recommend contacting the local school district to confirm school assignments for this home.
Get a cash offer in 3 minutes
Find out how much your home could sell for in as little as 3 minutes with a no-obligation cash offer.
Estimated market value
$369,200
Get a cash offer in 3 minutes
Find out how much your home could sell for in as little as 3 minutes with a no-obligation cash offer.
Estimated market value
$369,200
- Indiana
- Hancock County
- McCordsville
- 46055
- 6348 W 750 N
Nearby cities
Nearby zip codes
Other McCordsville Topics
