Skip main navigation
Active under contract
  • Price cut: $10K (5/14)
    $274,900

    6349 Alford Cir, Lithonia, GA 30058

    4beds
    2,524sqft
    : 
    $1,893/mo
    Get pre-qualified
    Single Family Residence
    Built in 1998
    10,018 Square Feet Lot
    $274,600 Zestimate®
    $109/sqft
    $-- HOA

    What's special

    Cozy gas-starter fireplacePrivate wooded backyardDramatic two-story entrance foyerSpacious eat-in kitchenVaulted ceilingsOversized primary suiteMain-level laundry room
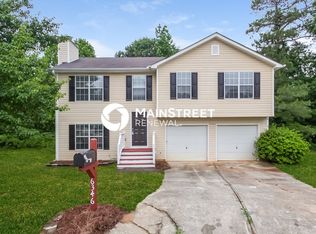
    Stately Cul-de-Sac Living in DeKalb County! Prepare to be impressed by this expansive 4-bedroom, 2.5-bathroom traditional brick-front beauty. Perfectly positioned at the end of a quiet, private cul-de-sac on a lush 0.33-acre lot, this home offers over 2,500 square feet of meticulously designed living space. Step inside the dramatic two-story entrance foyer that flows seamlessly into a formal living room and separate dining room perfect for hosting holiday gatherings. The heart of the home is the fireside family room, featuring built-in bookcases and a cozy gas-starter fireplace, with a clear view into the spacious eat-in kitchen. Upstairs, retreat to the oversized Primary Suite boasting vaulted ceilings and a spa-like ensuite with a double vanity, soaking tub, and separate shower. Three additional large guest bedrooms and a second full bath provide plenty of room for family or a home office. Enjoy the ultimate convenience of a main-level laundry room and kitchen-level entry from the 2-car attached garage. With a private, wooded backyard and full access to public water and sewer, this home offers the peace of mind and space you've been searching for. Minutes from the Stephenson school cluster and easy highway access this one won't last!
    114 days
    |
    524
    |
    45
    |

    Zillow last checked:

    Listing updated:

    Listed by:

    Deandra Bryant 470-745-7877,

    Trelora Realty, Inc.

    Source: GAMLS,MLS#: 10721576MLS Logo

      Facts & features

      Interior

      Bedrooms & bathrooms
      • Bedrooms: 4
      • Bathrooms: 3
      • Full bathrooms: 2
      • 1/2 bathrooms: 1
      Rooms
      • Room types: Laundry
      Dining room
      • Features: Separate Room
      Heating
      • Central
      Cooling
      • Central Air
      Appliances
      • Included: Dishwasher, Microwave, Oven/Range (Combo), Refrigerator
      • Laundry: Other
      Features
      • Other
      • Flooring: Carpet, Vinyl
      • Windows: Window Treatments
      • Basement: None
      • Number of fireplaces: 1
      • Fireplace features: Family Room
      Interior area
      • Total structure area: 2,524
      • Total interior livable area: 2,524 sqft
      • Finished area above ground: 2,524
      • Finished area below ground: 0
      Video & virtual tour

      Property

      Parking
      • Total spaces: 2
      • Parking features: Attached, Garage
      • Has attached garage: Yes
      Features
      • Levels: Two
      • Stories: 2
      Lot
      • Size: 10,018 Square Feet
      • Features: Level
      Details
      • Parcel number: 16 127 01 341

      Construction

      Type & style
      • Home type: SingleFamily
      • Architectural style: Traditional
      • Property subtype: Single Family Residence
      Materials
      • Brick, Wood Siding
      • Foundation: Slab
      • Roof: Composition
      Condition
      • Resale
      • New construction: No
      • Year built: 1998

      Utilities & green energy

      • Sewer: Public Sewer
      • Water: Public
      • Utilities for property: Other

      Community & HOA

      Community
      • Features: None
      • Subdivision: Huntington Crossing
      HOA
      • Has HOA: No
      • Services included: None
      Location
      • Region: Lithonia

      Financial & listing details

      • Price per square foot: $109/sqft
      • Tax assessed value: $266,800
      • Annual tax amount: $5,111
      • Date on market: 3/31/2026
      • Cumulative days on market: 81 days
      • Listing agreement: Exclusive Right To Sell
      • Listing terms: Cash,Conventional,FHA,VA Loan

        Estimated market value

        $274,600

        $261,000 - $288,000

        $2,355/mo

        Price history

        DateEventPrice
        5/14/2026Price change$274,900-3.5%$109/sqft
        Source: GAMLS #10721576 Report a problem
        3/31/2026Listed for sale$284,900+109.5%$113/sqft
        Source: GAMLS #10721576 Report a problem
        7/6/2018Listing removed$1,315$1/sqft
        Source: Prager Property Management LLC Report a problem
        6/6/2018Listed for rent$1,315+11.4%$1/sqft
        Source: Prager Property Management LLC Report a problem
        2/24/2015Listing removed$1,180
        Source: Zillow Rental Network Report a problem
        2/11/2015Price change$1,180-3.7%
        Source: Colony American Homes LLC Report a problem
        11/10/2014Listed for rent$1,225
        Source: Colony American Homes LLC Report a problem
        11/21/2013Listing removed$1,225
        Source: PERIMETER ATLANTA REALTY INC #5188635 Report a problem
        9/4/2013Price change$1,225-3.9%
        Source: PERIMETER ATLANTA REALTY INC #5188635 Report a problem
        7/18/2013Listed for rent$1,275$1/sqft
        Source: WRI PROPERTY MANAGEMENT Report a problem
        7/30/2007Sold$136,000+0.7%$54/sqft
        Source: Public Record Report a problem
        1/11/2001Sold$135,000+13.6%$53/sqft
        Source: Public Record Report a problem
        12/17/1998Sold$118,800$47/sqft
        Source: Public Record Report a problem

        Public tax history

        YearProperty taxesTax assessment
        2025$5,112 -3.6%$106,720 -4%
        2024$5,304 +1%$111,159 0%
        2023$5,254 -0.9%$111,160 -1.7%
        2022$5,301 +26%$113,080 +28.3%
        2021$4,205 +65.8%$88,120 +75.9%
        2020$2,537 $50,104 -27.3%
        2019$2,537 -0.2%$68,880 +37.5%
        2018$2,542 -11.5%$50,104 -12.8%
        2017$2,872 +22.4%$57,480 +26.5%
        2016$2,346 $45,440
        2014$2,346 $45,440 +82.3%
        2013-- $24,920 +17.3%
        2012-- $21,240 -52.8%
        2011-- $45,024 -13.7%
        2010$1,636 $52,160
        2009$1,636 -13.1%$52,160 -23.8%
        2008$1,882 -0.8%$68,480
        2007$1,898 $68,480
        2006$1,898 +19.9%$68,480 +12.7%
        2005$1,584 -0.7%$60,760
        2004$1,594 +2.3%$60,760
        2003$1,558 +27.2%$60,760 +9.4%
        2002$1,225 -41.5%$55,520
        2001$2,092 $55,520
        Find assessor info on the county website

        Monthly payment

        Est. payment

        Payment breakdown

        Explore the cost of this home by adjusting the details. Changes won't be saved.
        All calculations are estimates and provided by Zillow, Inc. for informational purposes only. Actual amounts may vary.
        HOA fees may include property taxes on listings classified as Co-Ops. Contact the listing agent and/or owner for fee details.
        Mortgage interest rates are dependent on a number of factors, including credit score, down payment, and repayment length. Interest rate data provided by Zillow Group Marketplace, Inc. as of 1/1/1970 from various mortgage lenders with which we have lead or other similar arrangements; the Estimated Payment is an average of those rates.
        See how much you could borrow to make a competitive offer.

        Climate risks

        Neighborhood: 30058

        Getting around

        2 / 100
        Car-Dependent
        7 / 100
        Somewhat Bikeable

        Nearby schools

        GreatSchools rating
        Schools provided by the listing agent
        • Elementary: Pine Ridge
        • Middle: Stephenson
        • High: Stephenson

        Source: GAMLS. This data may not be complete. We recommend contacting the local school district to confirm school assignments for this home.

        A local agent can set up tours, give advice and negotiate with sellers.

        Browse local experts

        Similar homes