Skip main navigation
Sold for $365,000
  • $365,000

    6349 Autumn Valley Trce, Utica, KY 42376

    4beds
    2,544sqft
    Single Family Residence, Residential
    Built in 2014
    0.28 Acres Lot
    $376,900 Zestimate®
    $143/sqft
    $2,645 Estimated rent

    Home value

    $376,900

    $343,000 - $415,000

    $2,645/mo

    Zestimate® history
    Loading
    Loading...

    Owner options

    List your home for rent

    $2,645/mo

    Rent Zestimate®

    Find your next renter with Zillow Rental Manager. Plus, with online applications, you can quickly screen prospective tenants – for free.

    Learn more

    $2,645/mo

    Rent Zestimate®

    Refinance and save

    $2,247/mo

    Est. payment

    Refinancing to a lower rate could help reduce your monthly payments and save thousands over the life of the loan.

    See today's rates

    $2,247/mo

    Est. payment

    Explore your selling options

    Work with a Zillow partner agent

    Leverage their expertise and Zillow's premium Showcase listings to get your home seen by more buyers.

    Get started

    List with your own agent

    Get your home in front of millions of buyers by listing it on Zillow.

    Learn how to do it

    Sell it yourself

    Take full control of how buyers see your home on Zillow by listing For Sale by Owner (FSBO).

    List your home

    What's special

    Heated poolBrand-new top-tier pool linerPremium appliancesOversized upgraded garageWalk-in closetMassive primary suiteSpa-like en suite bathroom
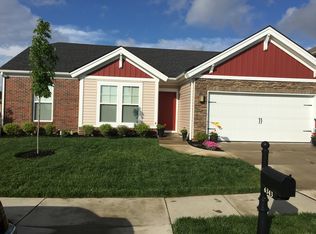
    Welcome to 6349 Autumn Valley Trace! where luxury, comfort, and lifestyle meet in one unforgettable package. This stunning 4-bedroom, 2.5-bath home offers everything you've been searching for and more. Whether you're tinkering in the oversized upgraded garage, hosting friends at the poolside bar overlooking a tranquil waterfall-fed koi pond, or unwinding in one of the thoughtfully designed living areas, this home is built to fit every chapter of life. Start your mornings in a massive primary suite that flows into a spa-like en suite bathroom and a walk-in closet ready to meet all your wardrobe needs. Each of the three additional bedrooms features its own walk-in closet, offering flexibility for family, guests, home offices or hobbies. Located in Deer Valley, one of Owensboro's most sought-after neighborhoods you'll enjoy access to parks, top-rated schools, local shopping, and popular dining, all just minutes from your doorstep. This home is truly move-in ready, with no detail overlooked. A brand-new top-tier pool liner for the heated pool, premium appliances, and quality upgrades throughout show a level of care and craftsmanship that's hard to find. Opportunities like this don't come often. Schedule your showing today before someone else wakes up in your dream home tomorrow.

    Zillow last checked:

    Listing updated:

    Listed by:

    Matt Oller 270-314-2733,

    BHG Realty

    Bought with:

    DAUGHERTY - PHELPS TEAM

    TRIPLE CROWN REALTY GROUP, LLC

    Source: Greater Owensboro Realtor Association,MLS#: 92642MLS Logo

    Facts & features

    Interior

    Bedrooms & bathrooms
    • Bedrooms: 4
    • Bathrooms: 3
    • Full bathrooms: 2
    • 1/2 bathrooms: 1
    Kitchen
    • Features: Eat-in Kitchen, Bar
    Heating
    • Forced Air, Natural Gas
    Cooling
    • Ceiling Fan(s), Electric, Central Air
    Appliances
    • Included: Dishwasher, Disposal, Dryer, Microwave, Range, Refrigerator, Washer, Gas Water Heater, Tankless Water Heater
    • Laundry: W/D Hookup
    Features
    • Ceiling Fan(s), Walk-In Closet(s), Walk-in Shower
    • Flooring: Carpet, Hardwood, Linoleum
    • Windows: Storm Window(s)
    • Basement: None
    • Attic: Access Only
    • Has fireplace: No
    • Fireplace features: None
    Interior area
    • Total structure area: 2,544
    • Total interior livable area: 2,544 sqft
    • Finished area above ground: 2,544
    • Finished area below ground: 0

    Property

    Parking
    • Total spaces: 2
    • Parking features: Attached, Concrete
    • Attached garage spaces: 2
    • Has uncovered spaces: Yes
    Features
    • Levels: Two
    • Stories: 2
    • Exterior features: Outdoor Kitchen, Scenic, Sprinkler System, Water Garden
    • Has private pool: Yes
    • Pool features: In Ground
    • Has spa: Yes
    • Spa features: Bath
    • Fencing: Fenced,Privacy
    Lot
    • Size: 0.28 Acres
    • Dimensions: .276 acre
    • Features: Other, Landscaped
    Details
    • Parcel number: 064A00012700000

    Construction

    Type & style
    • Home type: SingleFamily
    • Architectural style: Traditional
    • Property subtype: Single Family Residence, Residential
    Materials
    • Brick, Stone
    • Foundation: Slab
    • Roof: Composition
    Condition
    • New construction: No
    • Year built: 2014

    Utilities & green energy

    • Sewer: Public Sewer
    • Water: Public
    • Utilities for property: Cable Available, Sewer Available, Water Available

    Community & neighborhood

    Location
    • Region: Utica
    • Subdivision: Deer Valley

    Price history

    DateEventPrice
    12/5/2025Sold$365,000-2.6%$143/sqft
    Source: Greater Owensboro Realtor Association #92642 Report a problem
    10/22/2025Pending sale$374,900$147/sqft
    Source: Greater Owensboro Realtor Association #92642 Report a problem
    7/24/2025Listed for sale$374,900$147/sqft
    Source: Greater Owensboro Realtor Association #92642 Report a problem

    Public tax history

    YearProperty taxesTax assessment
    2024-- $287,100 +27.4%
    2023-- $225,404
    2022-- $225,404
    2021-- $225,404
    2020-- $225,404
    2019-- $225,404
    2018-- $225,404
    2017$2,565 $225,404 +4.6%
    2016$2,565 +10.3%$215,404
    2015$2,326 $215,404 +1695%
    2014-- $12,000

    Find assessor info on the county website

    Neighborhood: 42376

    Nearby schools

    GreatSchools rating
    Schools provided by the listing agent
    • Elementary: Deer Park Elementary School
    • Middle: COLLEGE VIEW MIDDLE SCHOOL
    • High: DAVIESS COUNTY HIGH SCHOOL

    Source: Greater Owensboro Realtor Association. This data may not be complete. We recommend contacting the local school district to confirm school assignments for this home.

    Get pre-qualified for a loan
    At Zillow Home Loans, we can pre-qualify you in as little as 5 minutes with no impact to your credit score.

    An equal housing lender. NMLS #10287.

    Sell for more on Zillow
    Get a Zillow Showcase℠ listing at no additional cost and you could sell for .
    $376,900
    2% more
    +$7,538
    With Zillow Showcase(estimated)
    $384,438