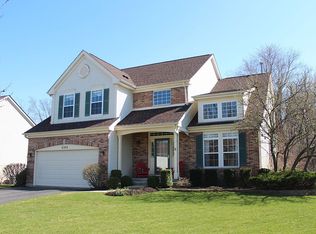
Beautiful 5 bedrooms and 3 full baths renovated with new kitchen with new kitchen cabinets and new granite countertops. new floors in the family room and new carpet in the master bedroom. New furnace and new AC. All new light fixtures. House freshly painted. Newer roof. 3 car garage. house is located in a great location. ALl you have to do is move in!
Closed
Est. $490,300
6349 Braxton Ct, Gurnee, IL 60031
5beds
3,237sqft
Single Family Residence
Built in 1995
0.3 Acres Lot
$490,300 Zestimate®
$151/sqft
$-- HOA
What's special
New kitchen cabinetsNewer roofNew furnaceAll new light fixturesNew granite countertopsNew ac
- 328 days |
- 108 |
- 2 |
Zillow last checked:
Listing updated:
Listed by:
Henry B Torn 855-456-4945,
ListWithFreedom.com
Source: MRED as distributed by MLS GRID,MLS#: 12591890

Facts & features
Interior
Bedrooms & bathrooms
- Bedrooms: 5
- Bathrooms: 3
- Full bathrooms: 3
Rooms
- Room types: Bedroom 5
Primary bedroom
- Features: Bathroom (Full)
- Level: Second
- Area: 195 Square Feet
- Dimensions: 15X13
Bedroom 2
- Level: Second
- Area: 120 Square Feet
- Dimensions: 12X10
Bedroom 3
- Level: Second
- Area: 121 Square Feet
- Dimensions: 11X11
Bedroom 4
- Level: Basement
- Area: 135 Square Feet
- Dimensions: 09X15
Bedroom 5
- Level: Basement
- Area: 121 Square Feet
- Dimensions: 11X11
Dining room
- Level: Main
- Area: 120 Square Feet
- Dimensions: 10X12
Family room
- Level: Basement
- Area: 368 Square Feet
- Dimensions: 23X16
Kitchen
- Level: Main
- Area: 144 Square Feet
- Dimensions: 12X12
Laundry
- Level: Basement
- Area: 192 Square Feet
- Dimensions: 16X12
Living room
- Level: Main
- Area: 440 Square Feet
- Dimensions: 20X22
Heating
- Natural Gas
Cooling
- Central Air
Features
- Basement: Finished,Full
Interior area
- Total structure area: 0
- Total interior livable area: 3,237 sqft
Property
Parking
- Total spaces: 3
- Parking features: Concrete, Yes, Attached, Garage
- Attached garage spaces: 3
Accessibility
- Accessibility features: No Disability Access
Features
- Stories: 2
Lot
- Size: 0.3 Acres
- Dimensions: 140x80x157x52
Details
- Parcel number: 07283080150000
- Special conditions: Standard
Construction
Type & style
- Home type: SingleFamily
- Architectural style: Traditional
- Property subtype: Single Family Residence
Materials
- Brick, Brick Veneer
- Foundation: Other
Condition
- New construction: No
- Year built: 1995
Utilities & green energy
- Electric: Circuit Breakers
- Sewer: Public Sewer
- Water: Public
Community & HOA
HOA
- Services included: None
Location
- Region: Gurnee
Financial & listing details
- Price per square foot: $151/sqft
- Tax assessed value: $380,180
- Annual tax amount: $11,048
- Date on market: 3/13/2026
- Listing terms: Conventional
- Ownership: Fee Simple
Visit our professional directory to find a foreclosure specialist in your area that can help with your home search.
Find a foreclosure agentForeclosure details
Estimated market value
$490,300
$451,000 - $534,000
$3,838/mo
Price history
| Date | Event | Price |
|---|---|---|
| 6/17/2026 | Sold | $490,000+0%$151/sqft |
Source: | ||
| 5/4/2026 | Pending sale | $489,900$151/sqft |
Source: MRED as distributed by MLS GRID #12591890 Report a problem | ||
| 4/30/2026 | Listed for sale | $489,900$151/sqft |
Source: | ||
| 4/28/2026 | Pending sale | $489,900$151/sqft |
Source: | ||
| 4/27/2026 | Listed for sale | $489,900$151/sqft |
Source: | ||
| 4/15/2026 | Pending sale | $489,900$151/sqft |
Source: | ||
| 4/14/2026 | Price change | $489,900-1.9%$151/sqft |
Source: | ||
| 3/31/2026 | Price change | $499,500-2.9%$154/sqft |
Source: | ||
| 3/13/2026 | Listed for sale | $514,500+47.6%$159/sqft |
Source: | ||
| 8/15/2025 | Sold | $348,500+54.9%$108/sqft |
Source: Public Record Report a problem | ||
| 7/10/2017 | Sold | $225,000-2.1%$70/sqft |
Source: | ||
| 5/27/2017 | Pending sale | $229,900$71/sqft |
Source: Berkshire Hathaway HomeServices KoenigRubloff Realty Group #09628073 Report a problem | ||
| 5/26/2017 | Listed for sale | $229,900$71/sqft |
Source: Berkshire Hathaway HomeServices KoenigRubloff Realty Group #09628073 Report a problem | ||
| 5/19/2017 | Pending sale | $229,900$71/sqft |
Source: Berkshire Hathaway HomeServices KoenigRubloff Realty Group #09628073 Report a problem | ||
| 5/16/2017 | Listed for sale | $229,900+9.7%$71/sqft |
Source: Berkshire Hathaway HomeServices KoenigRubloff #09628073 Report a problem | ||
| 10/13/1995 | Sold | $209,500$65/sqft |
Source: Public Record Report a problem | ||
Public tax history
| Year | Property taxes | Tax assessment |
|---|---|---|
| 2024 | $11,152 +11.4% | $116,089 -8.4% |
| 2023 | $10,008 +4.9% | $126,714 +15.4% |
| 2022 | $9,545 +10.7% | $109,845 +5.7% |
| 2021 | $8,625 +3.4% | $103,923 +6.8% |
| 2020 | $8,345 +5.3% | $97,302 +3% |
| 2019 | $7,926 +11% | $94,477 +3.9% |
| 2018 | $7,138 | $90,935 +3% |
| 2017 | $7,138 +4.4% | $88,329 +4.7% |
| 2016 | $6,839 -4.5% | $84,396 +5.4% |
| 2015 | $7,163 +2.9% | $80,042 -2% |
| 2014 | $6,958 +0.7% | $81,696 -0.8% |
| 2012 | $6,908 +4.5% | $82,321 -9.9% |
| 2011 | $6,611 -8.3% | $91,376 -14.7% |
| 2010 | $7,209 +4.9% | $107,074 -3.3% |
| 2009 | $6,875 +0.7% | $110,763 -2% |
| 2008 | $6,829 +4% | $113,053 +6.5% |
| 2006 | $6,567 +21.2% | $106,186 |
| 2005 | $5,419 +5.9% | -- |
| 2004 | $5,118 +1.8% | -- |
| 2003 | $5,028 +4.4% | -- |
| 2002 | $4,816 +106.1% | -- |
| 2001 | $2,336 -47.9% | $68,518 +3.4% |
| 2000 | $4,482 | $66,246 |
Find assessor info on the county website
Monthly payment
Estimated monthly payment$1,822
All calculations are estimates and provided by Zillow, Inc. for informational purposes only. Actual amounts may vary.
HOA fees may include property taxes on listings classified as Co-Ops. Contact the listing agent and/or owner for fee details.
Mortgage interest rates are dependent on a number of factors, including credit score, down payment, and repayment length. Interest rate data provided by Zillow Group Marketplace, Inc. as of 1/1/1970 from various mortgage lenders with which we have lead or other similar arrangements; the Estimated Payment is an average of those rates.
See how much you could borrow to make a competitive offer.
Climate risks
Neighborhood: 60031
Nearby schools
GreatSchools rating
- 5/10Woodland Elementary SchoolGrades: 1-3Distance: 0.7 mi
- 5/10Woodland Middle SchoolGrades: 6-8Distance: 1.7 mi
- 9/10Warren Township High SchoolGrades: 9-12Distance: 1.5 mi
Schools provided by the listing agent
- Elementary: Woodland Primary School
- Middle: Woodland Middle School
- High: Warren Township High School
- District: 50
Source: MRED as distributed by MLS GRID. This data may not be complete. We recommend contacting the local school district to confirm school assignments for this home.
- Illinois
- Lake County
- Gurnee
- 60031
- 6349 Braxton Ct