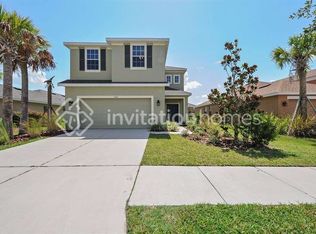
Available: 2026-10-12 - Beautiful pond views, a first-floor primary suite, and a 3-car garage make this spacious 4-bedroom, 2.5-bath home in FishHawk Ranch a standout rental. Designed for comfortable everyday living, the home offers a bright open layout, fenced backyard, covered lanai, and plenty of room to spread out.
The main level welcomes you with a combined living and dining area featuring neutral finishes and easy flow into the kitchen and family room. The kitchen offers abundant cabinetry, solid-surface countertops, a gas range, and a convenient pass-through to the family room. A charming breakfast nook with a bay window and double sliding doors opens to the covered lanai, creating an inviting space for morning coffee or casual evenings outdoors.
The first-floor primary suite is tucked away for privacy and features direct access to the lanai. The ensuite bath includes dual vanities, a garden tub, separate walk-in shower, and private water closet. A laundry closet completes the first floor.
Upstairs, three additional bedrooms share a full bath, while a versatile bonus area with a large closet provides extra space for a home office, playroom, media area, or additional storage. Outside, the fully fenced backyard overlooks the pond, offering a peaceful backdrop with plenty of space to enjoy the Florida outdoors.
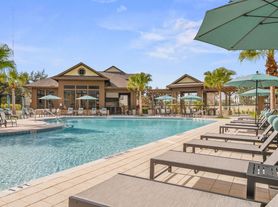
Located in an amenity-rich community, residents of Fishhawk Ranch enjoy access to resort-style pools, fitness centers, parks, playgrounds, scenic walking trails, and top-rated schools. With shopping, dining, and major roadways just minutes away, this home offers the perfect blend of convenience and tranquility.
Complete lawn maintenance, including mowing, shrub pruning, turf, and plant fertilization and plant pest control are included in rent services saving you time and money!
NOTE: Additional $59/mo. Resident Benefits Package is required and includes a host of time and money-saving perks, including monthly air filter delivery, Express Connect utility setup, on-time rent rewards, $1M identity fraud protection, credit building, online maintenance and rent payment portal, one lockout service, and one late-rent pass. Renters Liability Insurance Required. Call to learn more about our Resident Benefits Package.
FishHawk Ranch is as unique as they come. When complete, it will encompass more than 6,000 homes that's larger than many US towns! FishHawk Ranch is designed by Newland Communities and is built on land with many large live-oak trees, (awards were won for the preservation and transplantation of these oaks during early development). Homes of all types are available from townhomes, and villas, to multi-million dollar custom estates. Come enjoy FishHawk's abundant amenities, including 25+ miles of trails, multiple pools, aquatic parks, tennis, pickleball, basketball, skateboarding, and more, all thoughtfully designed to blend with the natural surroundings. An additional $59/mo. Resident Benefits Package is required and includes a host of time and money-saving perks, including monthly air filter delivery, Express Connect utility setup, on-time rent rewards, $1M identity fraud protection, credit building, online maintenance and rent payment portal, one lockout service, and one late-rent pass. Renters' Liability Insurance Required. Learn more about our Resident Benefits Package.
House for rent
Single family residence
Available now
Cats, dogs OK
Air conditioner, central air
Hookups laundry
3 Attached garage spaces parking
Central
What's special
Covered lanaiGas rangeNeutral finishesFenced backyardBeautiful pond viewsGarden tubBright open layout
- 8 days |
- -- |
- -- |
Zillow last checked:
Listing updated:
Travel times

Let’s turn your rent into credit progress
Build credit history with every on-time payment and get credit for the payment you’re already making.
Facts & features
Interior
Bedrooms & bathrooms
- Bedrooms: 4
- Bathrooms: 3
- Full bathrooms: 2
- 1/2 bathrooms: 1
Heating
- Central
Cooling
- Air Conditioner, Central Air
Appliances
- Included: Garbage Disposal, Microwave Oven
- Laundry: Hookups
Interior area
- Total interior livable area: 2,220 sqft
Property
Parking
- Total spaces: 3
- Parking features: Attached, Garage
- Has attached garage: Yes
- Details: Contact manager
Details
- Additional structures: Garage(s)
- Parcel number: 21303371Q000078000450U
Construction
Type & style
- Home type: SingleFamily
- Property subtype: Single Family Residence
Condition
- Year built: 2005
Community & HOA
Location
- Region: Lithia
Financial & listing details
- Lease term: One year lease. Pets may be allowed by approval, call to verify.
Price history
| Date | Event | Price |
|---|---|---|
| 10/7/2026 | Listed for rent | $2,795$1/sqft |
Source: Zillow Rentals Report a problem | ||
| 2/3/2026 | Listing removed | $2,795$1/sqft |
Source: Zillow Rentals Report a problem | ||
| 1/9/2026 | Listed for rent | $2,795$1/sqft |
Source: Zillow Rentals Report a problem | ||
| 10/6/2011 | Sold | $180,000-0.9%$81/sqft |
Source: Public Record Report a problem | ||
| 7/14/2011 | Listed for sale | $181,625-41.6%$82/sqft |
Source: EATON REALTY,LLC #T2478596 Report a problem | ||
| 10/7/2005 | Sold | $310,800$140/sqft |
Source: Public Record Report a problem | ||