Skip main navigation
Sold
  • $413,000

    6349 Canak Dr, Avon, IN 46123

    3beds
    2,018sqft
    Residential, Single Family Residence
    Built in 2000
    0.4 Acres Lot
    $414,500 Zestimate®
    $205/sqft
    $2,186 Estimated rent

    Home value

    $414,500

    $394,000 - $435,000

    $2,186/mo

    Zestimate® history
    Loading
    Loading...

    Owner options

    List your home for rent

    $2,186/mo

    Rent Zestimate®

    Find your next renter with Zillow Rental Manager. Plus, with online applications, you can quickly screen prospective tenants – for free.

    Learn more

    $2,186/mo

    Rent Zestimate®

    Refinance and save

    $2,881/mo

    Est. payment

    Refinancing to a lower rate could help reduce your monthly payments and save thousands over the life of the loan.

    See today's rates

    $2,881/mo

    Est. payment

    Explore your selling options

    Work with a Zillow partner agent

    Leverage their expertise and Zillow's premium Showcase listings to get your home seen by more buyers.

    Get started

    List with your own agent

    Get your home in front of millions of buyers by listing it on Zillow.

    Learn how to do it

    Sell it yourself

    Take full control of how buyers see your home on Zillow by listing For Sale by Owner (FSBO).

    List your home

    What's special

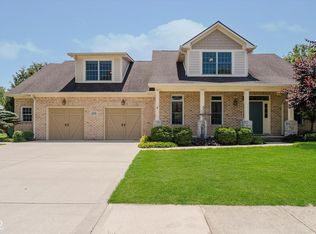
    ***SELLERS WILLING TO BUY DOWN BUYERS INTEREST RATE!!!***** Welcome home!!! This picture-perfect custom brick ranch on over 2000sq ft is ready for it's new owners! SO MANY UPDATES!!!!! You'll love the open floor plan, vaulted ceilings, engineered hardwood floors, stunning finishes, 29ft EXTRA DEEP garage and more! Updates abound all throughout the house - from the freshly refinished eat-in kitchen with granite counters and SS appliances to the stunning wall treatments to the light fixtures! Great room offers an electric fireplace (built-in) and soaring ceilings. Primary suite features gas fireplace, dual sinks, separate shower, soaker tub and walk-in closet space! Formal dining boasts loads of light and could also be used as as sitting room, workout room, etc. Secluded office near laundry room and mudroom with it's own access to the HUGE deck out back. This sprawling home is situated on over .4ac including the pond with small dock. The massive deck is perfect for entertaining or evening deck gardening. This home truly HAS IT ALL! Hurry in before it's too late!

    Zillow last checked:

    Listing updated:

    Listed by:

    Kellie Ellis 317-519-5334,

    BluPrint Real Estate Group

    Bought with:

    Denis O'Brien

    Keller Williams Indy Metro S

    Stephanie Fields

    Keller Williams Indy Metro S

    Source: MIBOR as distributed by MLS GRID,MLS#: 21992312MLS Logo

    Facts & features

    Interior

    Bedrooms & bathrooms
    • Bedrooms: 3
    • Bathrooms: 2
    • Full bathrooms: 2
    • Main level bathrooms: 2
    • Main level bedrooms: 3
    Primary bedroom
    • Features: Carpet
    • Level: Main
    • Area: 182 Square Feet
    • Dimensions: 14x13
    Bedroom 2
    • Features: Carpet
    • Level: Main
    • Area: 121 Square Feet
    • Dimensions: 11x11
    Bedroom 3
    • Features: Carpet
    • Level: Main
    • Area: 121 Square Feet
    • Dimensions: 11x11
    Dining room
    • Features: Engineered Hardwood
    • Level: Main
    • Area: 132 Square Feet
    • Dimensions: 12x11
    Great room
    • Features: Engineered Hardwood
    • Level: Main
    • Area: 320 Square Feet
    • Dimensions: 20x16
    Kitchen
    • Features: Engineered Hardwood
    • Level: Main
    • Area: 168 Square Feet
    • Dimensions: 14x12
    Library
    • Features: Carpet
    • Level: Main
    • Area: 154 Square Feet
    • Dimensions: 11x14
    Mud room
    • Features: Vinyl
    • Level: Main
    • Area: 119 Square Feet
    • Dimensions: 7x17
    Heating
    • Forced Air
    Cooling
    • Has cooling: Yes
    Appliances
    • Included: None, Gas Water Heater
    • Laundry: Laundry Room
    Features
    • Walk-In Closet(s)
    • Has basement: No
    • Number of fireplaces: 1
    • Fireplace features: Electric, Gas Starter
    Interior area
    • Total structure area: 2,018
    • Total interior livable area: 2,018 sqft

    Property

    Parking
    • Total spaces: 2
    • Parking features: Attached
    • Attached garage spaces: 2
    Features
    • Levels: One
    • Stories: 1
    • Has view: Yes
    • On waterfront: Yes
    • Waterfront features: Dock
    Lot
    • Size: 0.4 Acres
    Details
    • Parcel number: 321022230002000022
    • Horse amenities: None

    Construction

    Type & style
    • Home type: SingleFamily
    • Architectural style: Ranch
    • Property subtype: Residential, Single Family Residence
    Materials
    • Brick
    • Foundation: Crawl Space
    Condition
    • New construction: No
    • Year built: 2000

    Utilities & green energy

    • Water: Municipal/City

    Community & HOA

    Community
    • Subdivision: Canak Place
    HOA
    • Has HOA: Yes
    • Amenities included: Pond Year Round
    • Services included: Association Home Owners
    • HOA fee: $360 annually
    • HOA phone: 317-839-1790
    Location
    • Region: Avon

    Financial & listing details

    • Price per square foot: $205/sqft
    • Tax assessed value: $357,500
    • Annual tax amount: $3,390
    • Date on market: 7/25/2024
    • Cumulative days on market: 14 days

    Price history

    DateEventPrice
    9/17/2024Sold$413,000-1.6%$205/sqft
    Source: MIBOR as distributed by MLS GRID #21992312 Report a problem
    8/7/2024Pending sale$419,900$208/sqft
    Source: MIBOR as distributed by MLS GRID #21992312 Report a problem
    8/2/2024Price change$419,900-1.2%$208/sqft
    Source: MIBOR as distributed by MLS GRID #21992312 Report a problem
    7/25/2024Listed for sale$425,000+36%$211/sqft
    Source: MIBOR as distributed by MLS GRID #21992312 Report a problem
    10/13/2021Sold$312,500+58.2%$155/sqft
    Source: MIBOR as distributed by MLS GRID #21813509 Report a problem
    6/23/2011Listing removed$197,500$98/sqft
    Source: RE/MAX Excel, REALTORS #21049283 Report a problem
    5/21/2011Listed for sale$197,500$98/sqft
    Source: RE/MAX Excel, REALTORS #21049283 Report a problem
    4/2/2011Listing removed$197,500$98/sqft
    Source: RE/MAX Excel, REALTORS #21049283 Report a problem
    9/24/2010Listed for sale$197,500+13%$98/sqft
    Source: RE/MAX Excel, REALTORS #21049283 Report a problem
    2/3/2009Sold$174,800$87/sqft
    Source: Public Record Report a problem

    Public tax history

    YearProperty taxesTax assessment
    2025$3,585 +8.9%$357,500 +12.4%
    2024$3,291 +4.5%$318,000 +8.9%
    2023$3,149 +39.2%$292,100 +4.2%
    2022$2,263 +0.1%$280,200 +38.3%
    2021$2,260 +2.6%$202,600 +2.7%
    2020$2,202 -5.5%$197,300 +3.8%
    2019$2,329 +19.8%$190,000 +0.6%
    2018$1,944 +1.9%$188,800 +3.6%
    2017$1,909 +9.5%$182,300 +2.2%
    2016$1,744 +1.1%$178,400 +4.9%
    2014$1,725 -59.6%$170,100 -20.1%
    2013$4,270 +87.3%$212,900 -12.2%
    2011$2,279 -6.8%$242,400
    2010$2,445 +0.9%$242,400
    2009$2,424 -13.9%$242,400 +8.1%
    2007$2,816 -2.8%$224,220 +6.4%
    2006$2,896 $210,800 0%
    2005-- $210,900
    Find assessor info on the county website

    Neighborhood: 46123

    Nearby schools

    GreatSchools rating
    Get a cash offer in 3 minutes
    Find out how much your home could sell for in as little as 3 minutes with a no-obligation cash offer.
    Estimated market value
    $414,500
    Get a cash offer in 3 minutes
    Find out how much your home could sell for in as little as 3 minutes with a no-obligation cash offer.
    Estimated market value
    $414,500