Welcome to this stunning 4-bedroom, 3.5-bathroom home nestled in Mechanicsville, VA's sought-after Hanover School District. This transitional home boasts a spacious 3388 square feet.
Step inside the gorgeous foyer that boasts hardwood flooring. View the beautiful dining room with a trey ceiling, adding an elegant touch to formal gatherings. The open concept floor plan seamlessly connects the kitchen, complete with a morning room, to the family room featuring a cozy gas fireplace and a cascade of rear windows lining the entire rear of the home, that flood the home with natural light.
The primary ensuite is a true retreat, offering a double vanity, a luxurious soaking tub, and a separate shower, providing a serene space to unwind after a long day.
Previosly the model this home has some unique features. It boasts an office with a separate entrance that could easily be a 5th bedroom.
The 3rd floor has been finished and includes the 4th bedroom, a sitting room and a full bath. Ideal for guests or private living quarters. Perfect for teens.
Step outside to the covered deck that includes a great awning installed in 2018. This is the perfect spot for enjoying the beauty of the outdoors in any weather. There is a 6 zone irrigation system that services the front, rear and side yards. The property also features a communal pool, a gym, basketball courts and a common outdoor space, offering residents a variety of opportunities for leisure and recreation.
Don't miss the opportunity to make this exceptional property your new home!
Sold for $490,000
$490,000
6349 Greenback Dr, Mechanicsville, VA 23111
4beds
3,388sqft
Single Family Residence
Built in 2000
0.4 Acres Lot
$547,600 Zestimate®
$145/sqft
$3,250 Estimated rent
Home value
$547,600
$520,000 - $575,000
$3,250/mo
Zestimate® history
Owner options
List your home for rent
$3,250/mo
Rent Zestimate®
Find your next renter with Zillow Rental Manager. Plus, with online applications, you can quickly screen prospective tenants – for free.
$3,250/mo
Rent Zestimate®
Refinance and save
$3,098/mo
Est. payment
Refinancing to a lower rate could help reduce your monthly payments and save thousands over the life of the loan.
$3,098/mo
Est. payment
Explore your selling options
Work with a Zillow partner agent
Leverage their expertise and Zillow's premium Showcase listings to get your home seen by more buyers.
Get startedList with your own agent
Get your home in front of millions of buyers by listing it on Zillow.
Learn how to do itSell it yourself
Take full control of how buyers see your home on Zillow by listing For Sale by Owner (FSBO).
List your homeWhat's special
Private living quartersCommunal poolCozy gas fireplaceBeautiful dining roomSeparate entranceOpen concept floor planGorgeous foyer
Zillow last checked:
Listing updated:
Listed by:
Sherry Small (804)402-7769,
Compass
Bought with:
Tondra Devarel, 0225182321
Shaheen Ruth Martin & Fonville
Source: CVRMLS,MLS#: 2407338 Originating MLS: Central Virginia Regional MLS
Originating MLS: Central Virginia Regional MLSFacts & features
Interior
Bedrooms & bathrooms
- Bedrooms: 4
- Bathrooms: 4
- Full bathrooms: 3
- 1/2 bathrooms: 1
Primary bedroom
- Description: En-Suite, Walk in closet
- Level: Second
- Dimensions: 19.0 x 14.0
Bedroom 2
- Description: Ceiling fan, carpet, walk-in closet
- Level: Second
- Dimensions: 14.0 x 13.6
Bedroom 3
- Description: Ceiling fan, Carpet
- Level: Second
- Dimensions: 12.0 x 12.0
Bedroom 4
- Description: Full bath, Perfect guest/teen room
- Level: Third
- Dimensions: 11.10 x 14.5
Additional room
- Description: Breakfast room, Casual dining
- Level: First
- Dimensions: 15.3 x 9.6
Additional room
- Description: Bonus room/Sitting room off 4th bedroom
- Level: Third
- Dimensions: 14.0 x 9.0
Dining room
- Description: Trey ceiling, Hardwood flooring
- Level: First
- Dimensions: 12.4 x 13.6
Family room
- Description: 2 Story, Cascade of windows
- Level: First
- Dimensions: 17.0 x 14.0
Other
- Description: Tub & Shower
- Level: Second
Other
- Description: Tub & Shower
- Level: Third
Half bath
- Level: First
Kitchen
- Description: Island, open with breakfast area/FR
- Level: First
- Dimensions: 16.0 x 12.4
Office
- Description: Separate entrance
- Level: First
- Dimensions: 13.0 x 9.0
Recreation
- Description: Lower level, beside office
- Level: First
- Dimensions: 11.0 x 19.0
Heating
- Natural Gas, Zoned
Cooling
- Heat Pump, Zoned
Appliances
- Included: Dishwasher, Electric Cooking, Gas Water Heater, Microwave, Stove
- Laundry: Washer Hookup, Dryer Hookup
Features
- Breakfast Area, Bay Window, Tray Ceiling(s), Ceiling Fan(s), Separate/Formal Dining Room, Double Vanity, High Ceilings, Kitchen Island, Laminate Counters, Bath in Primary Bedroom, Multiple Primary Suites, Pantry
- Flooring: Carpet, Tile, Vinyl, Wood
- Basement: Crawl Space
- Attic: Walk-In
- Number of fireplaces: 1
- Fireplace features: Gas
Interior area
- Total interior livable area: 3,388 sqft
- Finished area above ground: 3,388
Property
Parking
- Parking features: Driveway, Off Street, Paved
- Has uncovered spaces: Yes
Features
- Levels: Two and One Half
- Stories: 2.5
- Patio & porch: Deck
- Exterior features: Awning(s), Deck, Storage, Shed, Paved Driveway
- Pool features: Pool, Community
- Fencing: None
Lot
- Size: 0.4 Acres
- Features: Dead End
Details
- Additional structures: Shed(s)
- Parcel number: 8725273236
- Zoning description: R3
Construction
Type & style
- Home type: SingleFamily
- Architectural style: Transitional
- Property subtype: Single Family Residence
Materials
- Block, Drywall, Frame, Vinyl Siding
- Roof: Composition,Shingle
Condition
- Resale
- New construction: No
- Year built: 2000
Utilities & green energy
- Sewer: Public Sewer
- Water: Public
Community & HOA
Community
- Features: Common Grounds/Area, Home Owners Association, Pool
- Subdivision: Sherrington
HOA
- Has HOA: Yes
- Services included: Common Areas, Pool(s), Recreation Facilities
- HOA fee: $150 quarterly
Location
- Region: Mechanicsville
Financial & listing details
- Price per square foot: $145/sqft
- Tax assessed value: $448,500
- Annual tax amount: $3,453
- Date on market: 1/15/2026
- Ownership: Individuals
- Ownership type: Sole Proprietor
Price history
| Date | Event | Price |
|---|---|---|
| 8/9/2024 | Sold | $490,000-2%$145/sqft |
Source:  CVRMLS #2407338 Report a problem CVRMLS #2407338 Report a problem | ||
| 4/25/2024 | Pending sale | $499,900$148/sqft |
Source: CVRMLS #2407338 Report a problem | ||
| 4/19/2024 | Listed for sale | $499,900+43.2%$148/sqft |
Source: CVRMLS #2407338 Report a problem | ||
| 12/20/2019 | Sold | $349,000$103/sqft |
Source: CVRMLS #1933177 Report a problem | ||
| 10/31/2019 | Pending sale | $349,000$103/sqft |
Source: Keller Williams Realty Alliance Group Richmond West #1933177 Report a problem | ||
| 10/16/2019 | Listed for sale | $349,000-6.9%$103/sqft |
Source: Keller Williams Realty #1933177 Report a problem | ||
| 2/12/2007 | Sold | $374,850+65.1%$111/sqft |
Source: Public Record Report a problem | ||
| 6/21/2001 | Sold | $226,990$67/sqft |
Source: Public Record Report a problem | ||
Public tax history
| Year | Property taxes | Tax assessment |
|---|---|---|
| 2025 | $3,788 +4.3% | $467,600 +4.3% |
| 2024 | $3,633 +9.6% | $448,500 +9.6% |
| 2023 | $3,316 +7% | $409,400 +7% |
| 2022 | $3,098 | $382,500 +10% |
| 2021 | -- | $347,700 |
| 2020 | $2,816 +9.4% | $347,700 |
| 2019 | $2,573 | $347,700 +9.4% |
| 2018 | $2,573 | $317,700 |
| 2017 | $2,573 +10.4% | $317,700 +10.4% |
| 2016 | $2,332 | $287,900 |
| 2015 | $2,332 | $287,900 |
| 2014 | $2,332 | $287,900 |
| 2013 | $2,332 | -- |
| 2012 | $2,332 -7.8% | -- |
| 2011 | $2,529 | -- |
| 2010 | $2,529 -16.1% | -- |
| 2009 | $3,012 | -- |
| 2008 | $3,012 +10.5% | -- |
| 2007 | $2,726 +16.9% | -- |
| 2006 | $2,332 | -- |
| 2005 | $2,332 | -- |
| 2004 | -- | -- |
| 2003 | $1,975 | -- |
| 2002 | $1,975 | -- |
| 2001 | $1,975 | -- |
Find assessor info on the county website
Neighborhood: 23111
Nearby homes
- $532,2004 bd3 ba3.1k sqft6345 Greenback Dr, Mechanicsville, VA 23111Off Market
- $625,0005 bd3 ba3.9k sqft6351 Greenback Dr, Mechanicsville, VA 23111Sold
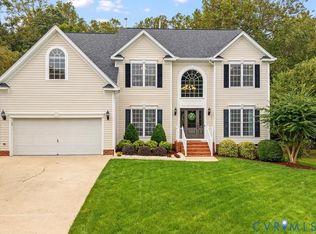
- $510,5004 bd3 ba2.5k sqft6353 Greenback Dr, Mechanicsville, VA 23111Off Market

- $551,2004 bd2 ba3.1k sqft8407 Treasure Ct, Mechanicsville, VA 23111Off Market
- $580,7004 bd4 ba3.4k sqft8408 Treasure Ct, Mechanicsville, VA 23111Off Market
- $497,6004 bd2 ba3.1k sqft6337 Greenback Dr, Mechanicsville, VA 23111Off Market
- $524,2004 bd3 ba2.9k sqft6824 Turnage Ln, Mechanicsville, VA 23111Off Market
- $537,5004 bd2 ba3.1k sqft6355 Greenback Dr, Mechanicsville, VA 23111Off Market
Nearby schools
GreatSchools rating
- 8/10Pole Green Elementary SchoolGrades: PK-5Distance: 1.1 mi
- 9/10Oak Knoll Middle SchoolGrades: 6-8Distance: 4.6 mi
- 7/10Hanover High SchoolGrades: 9-12Distance: 4.8 mi
Schools provided by the listing agent
- Elementary: Pole Green
- Middle: Oak Knoll
- High: Hanover
Source: CVRMLS. This data may not be complete. We recommend contacting the local school district to confirm school assignments for this home.
Get a cash offer in 3 minutes
Find out how much your home could sell for in as little as 3 minutes with a no-obligation cash offer.
Estimated market value
$547,600
Get a cash offer in 3 minutes
Find out how much your home could sell for in as little as 3 minutes with a no-obligation cash offer.
Estimated market value
$547,600
- Virginia
- Hanover County
- Mechanicsville
- 23111
- 6349 Greenback Dr
Nearby cities
Nearby zip codes
Other Mechanicsville Topics
