Video walkthrough available via text. Welcome to this solid, well-maintained home with great bones and recent updates, sitting inside Keller ISD! Freshly painted throughout (painted in 2020), it offers a clean, inviting vibe ready for your personal touch. The ~2-year-old roof, brand-new HVAC with electric heat pump (~2 months old, 10-year warranty), and brand-new carpet are fantastic upgrades. Step inside to a central living room with vaulted ceiling, wood beam, and wood-burning fireplace, making the space feel open and inviting. It flows easily to the adjacent kitchen with tile floors, ~3-year-old stainless steel appliances, electric range, refinished countertops (2022), painted cabinets (2020), new sink basins (2020), and new garbage disposal (2022). Adjacent to kitchen is the dining room with bay windows and the utility room that has space for full-size washer-dryer and a closet ideal for pantry use. The primary suite features high ceilings and a remodeled bathroom (2020) with dual sinks, shower-tub combo with new tile surround and flooring, his-and-her walk-in closets, and linen closet. Secondary bedrooms are a great size, while the secondary bathroom includes granite countertops, new sink (2020), new tile flooring (2020), and tub-shower combo. A bonus room—with abundant natural light—serves as a great reading nook. Outside, the fully bricked exterior boasts clean curb appeal and a large yard with a mature oak tree. Relax on the backyard patio or tinker in the workshop that's equipped with electricity. You'll have plenty of space with the additional storage shed in backyard. This practical home has comfort, updates, and convenience in a straightforward package. It's super close to shopping, amenities, and parks, yet tucked away from main road traffic for a quiet feel.
Sold
Price Unknown
6349 Hunters Glen Dr, Watauga, TX 76148
3beds
1,582sqft
Single Family Residence
Built in 1987
8,712 Square Feet Lot
$279,000 Zestimate®
$--/sqft
$2,085 Estimated rent
Home value
$279,000
$259,000 - $301,000
$2,085/mo
Zestimate® history
Owner options
List your home for rent
$2,085/mo
Rent Zestimate®
Find your next renter with Zillow Rental Manager. Plus, with online applications, you can quickly screen prospective tenants – for free.
$2,085/mo
Rent Zestimate®
Refinance and save
Refinancing to a lower rate could help reduce your monthly payments and save thousands over the life of the loan.
Explore your selling options
Work with a Zillow partner agent
Leverage their expertise and Zillow's premium Showcase listings to get your home seen by more buyers.
Get startedList with your own agent
Get your home in front of millions of buyers by listing it on Zillow.
Learn how to do itSell it yourself
Take full control of how buyers see your home on Zillow by listing For Sale by Owner (FSBO).
List your homeWhat's special
Wood-burning fireplaceBackyard patioRemodeled bathroomAbundant natural lightStainless steel appliancesTile floorsReading nook
Zillow last checked:
Listing updated:
Listed by:
Landen Miller 0656754 817-731-8667,
CENTURY 21 Judge Fite Co. 817-731-8667,
Jacy Miller 0802638 817-879-1215,
CENTURY 21 Judge Fite Co.
Bought with:
Jarod Marcus
RE/MAX Trinity
Source: NTREIS,MLS#: 21084981
Facts & features
Interior
Bedrooms & bathrooms
- Bedrooms: 3
- Bathrooms: 2
- Full bathrooms: 2
Primary bedroom
- Features: Ceiling Fan(s), En Suite Bathroom, Walk-In Closet(s)
- Level: First
- Dimensions: 16 x 11
Bedroom
- Level: First
- Dimensions: 10 x 10
Bedroom
- Level: First
- Dimensions: 10 x 10
Primary bathroom
- Features: Built-in Features, Dual Sinks, En Suite Bathroom, Linen Closet, Solid Surface Counters, Sink
- Level: First
- Dimensions: 13 x 7
Bonus room
- Features: Ceiling Fan(s)
- Level: First
- Dimensions: 10 x 9
Dining room
- Level: First
- Dimensions: 10 x 9
Other
- Features: Built-in Features, Granite Counters
- Level: First
- Dimensions: 7 x 6
Kitchen
- Features: Built-in Features, Solid Surface Counters
- Level: First
- Dimensions: 11 x 9
Living room
- Features: Ceiling Fan(s), Fireplace
- Level: First
- Dimensions: 20 x 14
Utility room
- Features: Built-in Features
- Level: First
- Dimensions: 7 x 6
Heating
- Central, Electric, Heat Pump
Cooling
- Central Air, Electric, Heat Pump
Appliances
- Included: Dishwasher, Electric Range, Disposal
- Laundry: Laundry in Utility Room
Features
- Decorative/Designer Lighting Fixtures, High Speed Internet, Vaulted Ceiling(s), Walk-In Closet(s)
- Flooring: Carpet, Tile
- Windows: Bay Window(s), Window Coverings
- Has basement: No
- Number of fireplaces: 1
- Fireplace features: Decorative, Masonry, Wood Burning
Interior area
- Total interior livable area: 1,582 sqft
Property
Parking
- Total spaces: 2
- Parking features: Garage, Garage Door Opener
- Attached garage spaces: 2
Features
- Levels: One
- Stories: 1
- Patio & porch: Patio
- Exterior features: Rain Gutters, Storage
- Pool features: None
- Fencing: Wood
Lot
- Size: 8,712 Square Feet
- Dimensions: 60 x 149 x 60 x 147
- Features: Back Yard, Interior Lot, Lawn, Level, Few Trees
Details
- Additional structures: Shed(s), Storage, Workshop
- Parcel number: 05200806
Construction
Type & style
- Home type: SingleFamily
- Architectural style: Traditional,Detached
- Property subtype: Single Family Residence
Materials
- Brick
- Foundation: Slab
- Roof: Composition
Condition
- Year built: 1987
Utilities & green energy
- Sewer: Public Sewer
- Water: Public
- Utilities for property: Sewer Available, Water Available
Community & HOA
Community
- Features: Curbs, Sidewalks
- Security: Smoke Detector(s)
- Subdivision: QUAIL MEADOWS ESTATES
HOA
- Has HOA: No
Location
- Region: Watauga
Financial & listing details
- Tax assessed value: $292,782
- Annual tax amount: $6,259
- Date on market: 10/28/2025
- Cumulative days on market: 6 days
- Listing terms: Cash,Conventional
- Exclusions: n/a
Price history
| Date | Event | Price |
|---|---|---|
| 11/21/2025 | Sold | -- |
Source: NTREIS #21084981 Report a problem | ||
| 11/10/2025 | Pending sale | $275,000$174/sqft |
Source: NTREIS #21084981 Report a problem | ||
| 11/4/2025 | Contingent | $275,000$174/sqft |
Source: NTREIS #21084981 Report a problem | ||
| 10/28/2025 | Listed for sale | $275,000+37.6%$174/sqft |
Source: NTREIS #21084981 Report a problem | ||
| 10/6/2025 | Listing removed | $1,900$1/sqft |
Source: Zillow Rentals Report a problem | ||
| 9/14/2025 | Price change | $1,900-5%$1/sqft |
Source: Zillow Rentals Report a problem | ||
| 9/8/2025 | Price change | $2,000-3.6%$1/sqft |
Source: Zillow Rentals Report a problem | ||
| 8/9/2025 | Listed for rent | $2,075+1.2%$1/sqft |
Source: Zillow Rentals Report a problem | ||
| 8/20/2022 | Listing removed | -- |
Source: Zillow Rental Manager Report a problem | ||
| 8/2/2022 | Price change | $2,050-2.4%$1/sqft |
Source: Zillow Rental Manager Report a problem | ||
| 7/27/2022 | Price change | $2,100-3.4%$1/sqft |
Source: Zillow Rental Manager Report a problem | ||
| 7/11/2022 | Price change | $2,175-3.3%$1/sqft |
Source: Zillow Rental Manager Report a problem | ||
| 6/3/2022 | Listed for rent | $2,250+21.6%$1/sqft |
Source: Zillow Rental Manager Report a problem | ||
| 6/13/2021 | Listing removed | -- |
Source: Zillow Rental Manager Report a problem | ||
| 6/3/2021 | Listed for rent | $1,850+10.4%$1/sqft |
Source: Zillow Rental Manager Report a problem | ||
| 2/25/2021 | Listing removed | -- |
Source: Owner Report a problem | ||
| 11/13/2020 | Listed for rent | $1,675+29.3%$1/sqft |
Source: Owner Report a problem | ||
| 3/13/2020 | Listing removed | $199,900$126/sqft |
Source: Fathom Realty, LLC #14251767 Report a problem | ||
| 2/21/2020 | Pending sale | $199,900$126/sqft |
Source: Fathom Realty, LLC #14251767 Report a problem | ||
| 1/23/2020 | Price change | $199,900-2.5%$126/sqft |
Source: Fathom Realty, LLC #14251767 Report a problem | ||
| 1/2/2020 | Listed for sale | $205,000$130/sqft |
Source: Fathom Realty, LLC #14251767 Report a problem | ||
| 9/15/2015 | Listing removed | $1,295$1/sqft |
Source: CENTURY 21 Preferred Properties #13221246 Report a problem | ||
| 8/24/2015 | Listed for rent | $1,295$1/sqft |
Source: C21 Preferred Properties #13221246 Report a problem | ||
| 6/16/2014 | Listing removed | $1,295$1/sqft |
Source: C21 Preferred Properties #12138202 Report a problem | ||
| 5/9/2014 | Listed for rent | $1,295$1/sqft |
Source: C21 Preferred Properties #12138202 Report a problem | ||
Public tax history
| Year | Property taxes | Tax assessment |
|---|---|---|
| 2025 | $6,204 -0.9% | $292,782 |
| 2024 | $6,259 -3.7% | $292,782 -2.7% |
| 2023 | $6,498 +8.2% | $301,000 +21.4% |
| 2022 | $6,006 +11.1% | $248,000 +15% |
| 2021 | $5,408 +34.2% | $215,623 +15.1% |
| 2020 | $4,030 +11.3% | $187,308 -0.7% |
| 2019 | $3,622 +7% | $188,537 +24.8% |
| 2018 | $3,386 +11.3% | $151,069 +0% |
| 2017 | $3,042 +11% | $151,021 +17.4% |
| 2016 | $2,740 +6.1% | $128,628 +13.3% |
| 2015 | $2,583 | $113,500 |
| 2014 | $2,583 | $113,500 +6.6% |
| 2013 | -- | $106,500 +0.7% |
| 2012 | -- | $105,800 -4.9% |
| 2011 | -- | $111,200 -0.3% |
| 2010 | -- | $111,500 -0.9% |
| 2009 | -- | $112,500 -1.5% |
| 2008 | -- | $114,200 |
| 2007 | -- | $114,200 +3% |
| 2006 | -- | $110,900 |
| 2005 | -- | $110,900 +5.5% |
| 2004 | -- | $105,100 |
| 2003 | -- | $105,100 +5.5% |
| 2002 | -- | $99,600 +8.9% |
| 2001 | -- | $91,500 +7.9% |
| 2000 | -- | $84,800 |
Find assessor info on the county website
Neighborhood: Quail Meadows
Nearby homes
- $301,4003 bd2 ba1.5k sqft6345 Hunters Glen Dr, Watauga, TX 76148Off Market

- $287,5003 bd2 ba1.5k sqft6353 Hunters Glen Dr, Watauga, TX 76148Off Market
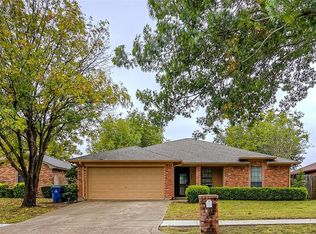
- $118,3233 bd2 ba1k sqft6324 Hunters Glen Dr, Fort Worth, TX 76148Off Market
- $95,0103 bd2 ba1k sqft6324 Hunters Glen Dr, Fort Worth, TX 76148Off Market
- $307,5003 bd2 ba1.5k sqft6357 Hunters Glen Dr, Watauga, TX 76148Off Market
- $303,0004 bd2 ba1.5k sqft6341 Hunters Glen Dr, Watauga, TX 76148Off Market
- $293,8003 bd2 ba1.4k sqft6217 Courtside Dr, Watauga, TX 76148Off Market
- $--3 bd2 ba1.3k sqft6221 Courtside Dr, Watauga, TX 76148Sold
Nearby schools
GreatSchools rating
- 6/10Whitley Road Elementary SchoolGrades: PK-4Distance: 0.3 mi
- 7/10Hillwood Middle SchoolGrades: 7-8Distance: 0.7 mi
- 6/10Central High SchoolGrades: 9-12Distance: 2.1 mi
Schools provided by the listing agent
- Elementary: Whitleyrd
- Middle: Hillwood
- High: Central
- District: Keller ISD
Source: NTREIS. This data may not be complete. We recommend contacting the local school district to confirm school assignments for this home.
Get a cash offer in 3 minutes
Find out how much your home could sell for in as little as 3 minutes with a no-obligation cash offer.
Estimated market value
$279,000
Get a cash offer in 3 minutes
Find out how much your home could sell for in as little as 3 minutes with a no-obligation cash offer.
Estimated market value
$279,000
- Texas
- Tarrant County
- Watauga
- 76148
- Quail Meadows
- 6349 Hunters Glen Dr
