Skip main navigation
Closed
  • $850,000

    6349 Manor Glen Dr, Medina, OH 44256

    4beds
    4,844sqft
    Single Family Residence
    Built in 2004
    2.01 Acres Lot
    $832,200 Zestimate®
    $175/sqft
    $5,727 Estimated rent

    Home value

    $832,200

    $791,000 - $874,000

    $5,727/mo

    Zestimate® history
    Loading
    Loading...

    Owner options

    List your home for rent

    $5,727/mo

    Rent Zestimate®

    Find your next renter with Zillow Rental Manager. Plus, with online applications, you can quickly screen prospective tenants – for free.

    Learn more

    $5,727/mo

    Rent Zestimate®

    Refinance and save

    $4,665/mo

    Est. payment

    Refinancing to a lower rate could help reduce your monthly payments and save thousands over the life of the loan.

    See today's rates

    $4,665/mo

    Est. payment

    Explore your selling options

    Work with a Zillow partner agent

    Leverage their expertise and Zillow's premium Showcase listings to get your home seen by more buyers.

    Get started

    List with your own agent

    Get your home in front of millions of buyers by listing it on Zillow.

    Learn how to do it

    Sell it yourself

    Take full control of how buyers see your home on Zillow by listing For Sale by Owner (FSBO).

    List your home

    What's special

    Gas log fireplaceExercise roomOpen floor planGreat storage spaceLower level recreation roomGlamour bathMaintenance free deck
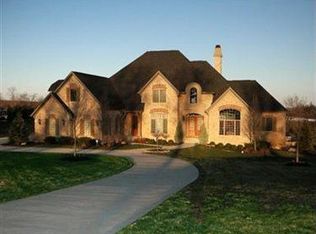
    This spacious two-story home is nestled on 2 scenic acres in the prestigious Signature of Sharon development. Built by Elite Designer, this custom home is located in the popular Highland School District. You'll appreciate the spacious open floor plan. A gourmet kitchen features ample cabinets, granite countertops, a large island breakfast bar, and includes appliances. A vaulted great room is complimented with a gas log fireplace. A 1st floor office includes built-ins. A formal dining room with a tray ceiling, the laundry room w/ cabinets, plus a half bath complete the 1st floor. A mid-level owners' suite is complete with a glamour bath and large walk-in closet. There is also an ensuite w/a private bath. Bdrm 2 has it's own access to the main bath. A step down walk-out family/media room offers a beautiful bar and theatre area - perfect for entertaining. There is a lower level recreation room, exercise room, full bath, and great storage space. Other custom amenities offered in this great home include luxury vinyl flooring, some newer carpeting, a 3 car garage, maintenance free deck, plus patios, and a newer roof in 2024.

    Zillow last checked:

    Listing updated:

    Listed by:

    Barbara Wilson 330-807-2778 barbarawilson@howardhanna.com,

    Howard Hanna

    Bought with:

    Barbara Wilson, 326764

    Howard Hanna

    Source: MLS Now,MLS#: 5166716Originating MLS: Medina County Board of REALTORS

    Facts & features

    Interior

    Bedrooms & bathrooms
    • Bedrooms: 4
    • Bathrooms: 5
    • Full bathrooms: 4
    • 1/2 bathrooms: 1
    • Main level bathrooms: 1
    Primary bedroom
    • Description: Flooring: Carpet
    • Features: Tray Ceiling(s)
    • Level: Second
    • Dimensions: 17.00 x 16.00
    Bedroom
    • Description: Flooring: Carpet
    • Level: Second
    • Dimensions: 14.00 x 13.00
    Bedroom
    • Description: Flooring: Carpet
    • Level: Second
    • Dimensions: 24.00 x 15.00
    Bedroom
    • Description: Flooring: Carpet
    • Level: Second
    • Dimensions: 22.00 x 20.00
    Primary bathroom
    • Description: Flooring: Tile
    • Features: Soaking Tub
    • Level: Second
    • Dimensions: 13.00 x 12.00
    Bonus room
    • Description: Flooring: Carpet
    • Features: Built-in Features
    • Level: Lower
    • Dimensions: 17.00 x 15.00
    Dining room
    • Description: Flooring: Luxury Vinyl Tile
    • Features: Tray Ceiling(s)
    • Level: First
    • Dimensions: 17.00 x 13.00
    Eat in kitchen
    • Description: Flooring: Luxury Vinyl Tile
    • Features: Breakfast Bar, Granite Counters
    • Level: First
    • Dimensions: 13.00 x 12.00
    Entry foyer
    • Description: Flooring: Luxury Vinyl Tile
    • Features: Built-in Features, Vaulted Ceiling(s)
    • Level: First
    • Dimensions: 7 x 16
    Laundry
    • Description: Flooring: Tile
    • Level: First
    • Dimensions: 8 x 8
    Library
    • Description: Flooring: Carpet
    • Features: Bookcases, Built-in Features
    • Level: First
    • Dimensions: 13 x 12
    Living room
    • Description: Flooring: Carpet
    • Features: Fireplace, Vaulted Ceiling(s)
    • Level: First
    • Dimensions: 14.00 x 13.00
    Media room
    • Description: Flooring: Carpet
    • Level: Basement
    • Dimensions: 14 x 12
    Heating
    • Forced Air, Gas
    Cooling
    • Central Air
    Appliances
    • Included: Built-In Oven, Cooktop, Dryer, Dishwasher, Microwave, Refrigerator, Washer
    • Laundry: Main Level
    Features
    • Basement: Full,Partially Finished,Storage Space,Walk-Out Access
    • Number of fireplaces: 1
    • Fireplace features: Gas, Living Room
    Interior area
    • Total structure area: 4,844
    • Total interior livable area: 4,844 sqft
    • Finished area above ground: 3,865
    • Finished area below ground: 979

    Property

    Parking
    • Parking features: Attached, Drain, Electricity, Garage, Garage Door Opener, Paved
    • Attached garage spaces: 3
    Accessibility
    • Accessibility features: None
    Features
    • Levels: Three Or More,Two
    • Stories: 2
    • Patio & porch: Deck, Patio
    Lot
    • Size: 2.01 Acres
    • Dimensions: 200 x 442
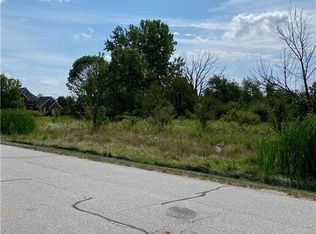
    • Features: Wooded
    Details
    • Parcel number: 03312A37015

    Construction

    Type & style
    • Home type: SingleFamily
    • Architectural style: Colonial
    • Property subtype: Single Family Residence
    Materials
    • Stone, Vinyl Siding
    • Roof: Asphalt,Fiberglass
    Condition
    • Year built: 2004

    Utilities & green energy

    • Sewer: Septic Tank
    • Water: Well

    Community & HOA

    Community
    • Features: Medical Service, Park, Shopping
    • Subdivision: Signature Of Sharon
    HOA
    • Has HOA: Yes
    • Services included: Other
    • HOA fee: $250 annually
    • HOA name: Signature Of Sharon
    Location
    • Region: Medina

    Financial & listing details

    • Price per square foot: $175/sqft
    • Tax assessed value: $964,250
    • Annual tax amount: $12,341
    • Date on market: 10/24/2025
    • Cumulative days on market: 584 days
    • Listing agreement: Exclusive Right To Sell

    Price history

    DateEventPrice
    6/17/2026Sold$850,000-1.3%$175/sqft
    Source: MLS Now #5166716 Report a problem
    6/1/2026Pending sale$860,800$178/sqft
    Source: MLS Now #5166716 Report a problem
    4/18/2026Contingent$860,800$178/sqft
    Source: MLS Now #5166716 Report a problem
    4/13/2026Price change$860,800-4.3%$178/sqft
    Source: MLS Now #5166716 Report a problem
    1/15/2026Price change$899,800-5.2%$186/sqft
    Source: MLS Now #5166716 Report a problem
    10/24/2025Listed for sale$948,800-0.1%$196/sqft
    Source: MLS Now #5166716 Report a problem
    10/1/2025Listing removed$950,000$196/sqft
    Source: MLS Now #5074189 Report a problem
    9/16/2025Price change$950,000-2.6%$196/sqft
    Source: MLS Now #5074189 Report a problem
    7/1/2025Price change$975,000-2.4%$201/sqft
    Source: MLS Now #5074189 Report a problem
    5/20/2025Price change$999,000-2.4%$206/sqft
    Source: MLS Now #5074189 Report a problem
    4/3/2025Price change$1,024,000-2.4%$211/sqft
    Source: MLS Now #5074189 Report a problem
    10/1/2024Listed for sale$1,049,000+73.4%$217/sqft
    Source: MLS Now #5074189 Report a problem
    3/3/2011Sold$605,000-10.9%$125/sqft
    Source: MLS Now #3143249 Report a problem
    9/9/2010Price change$679,000-6.3%$140/sqft
    Source: Howard Hanna - Medina II #3143249 Report a problem
    6/19/2010Price change$725,000-7%$150/sqft
    Source: MEDINA #3143249 Report a problem
    4/29/2010Price change$779,900-7%$161/sqft
    Source: Stouffer Realty Inc #1539804 Report a problem
    10/16/2008Listed for sale$839,000+13.7%$173/sqft
    Source: Listhub #1539804 Report a problem
    9/29/2005Sold$738,000+645.5%$152/sqft
    Source: Public Record Report a problem
    6/4/2004Sold$99,000$20/sqft
    Source: Public Record Report a problem

    Public tax history

    YearProperty taxesTax assessment
    2025$12,341 +10.5%$337,490 +19%
    2024$11,173 -0.2%$283,570
    2023$11,193 -0.8%$283,570
    2022$11,288 +0.2%$283,570 +19%
    2021$11,264 $238,290
    2020$11,264 +0.3%$238,290
    2019$11,233 +3.4%$238,290 +8.4%
    2018$10,861 -0.4%$219,760
    2017$10,899 +5.3%$219,760
    2016$10,347 +4.6%$219,760 +8.1%
    2015$9,889 +0.8%$203,360
    2014$9,807 -0.2%$203,360
    2013$9,827 -1.8%$203,360 -0.2%
    2012$10,006 -3%$203,820 -4.6%
    2011$10,313 +14.4%$213,720
    2010$9,016 +41.2%$213,720 +33%
    2009$6,387 -1.7%$160,700
    2008$6,497 -0.6%$160,700
    2007$6,535 -10.3%$160,700 -5.4%
    2006$7,284 +0.6%$169,790
    2005$7,240 +316.4%$169,790 +337%
    2004$1,739 $38,850
    Find assessor info on the county website

    Neighborhood: 44256

    Nearby schools

    GreatSchools rating
    Schools provided by the listing agent
    • District: Highland LSD Medina- 5205

    Source: MLS Now. This data may not be complete. We recommend contacting the local school district to confirm school assignments for this home.

    Get a cash offer in 3 minutes
    Find out how much your home could sell for in as little as 3 minutes with a no-obligation cash offer.
    Estimated market value
    $832,200
    Get a cash offer in 3 minutes
    Find out how much your home could sell for in as little as 3 minutes with a no-obligation cash offer.
    Estimated market value
    $832,200