Welcome to the fully updated and one-of-a-kind Hillsdale 55+ gem! This stunning home boasts fresh paint inside and out, updated finishes and fixtures, and an abundance of space for entertaining. The open concept family room and kitchen area feature an enormous island that can seat up to 4 people, a pantry with custom lighting, Insta-hot tank at the kitchen sink, and recessed lighting throughout. A former bedroom transformed into an open dining space with a large table, cozy lighting, and a welcoming ambiance. Can easily be converted back to an office , den or second bedroom. This home also includes a Central Vac system, Water Softener, and Tankless Water Heater. You'll stay comfortable with Central Heat & A/C in the ceiling and an Eco-bee thermostat. Dual pane windows throughout and double insulation on the walls, ceiling, and floors ensure energy efficiency and a peaceful environment. The primary suite offers private patio access, a spacious ensuite with a walk-in shower, and a dual sink vanity. You'll also love the 7' x 10' walk-in closet. Other features include a video security system and retractable screens on all exterior doors. Outside, you can enjoy the fully fenced yard, tranquil patio with fountains, and beautiful landscaping. No detail was spared in this remodel.
Closed
$165,000
6349 Marshall Dr, Sacramento, CA 95842
2beds
1,152sqft
Double Wide, Manufactured Home
Built in 1978
-- sqft lot
$131,500 Zestimate®
$143/sqft
$1,757 Estimated rent
Home value
$131,500
$117,000 - $146,000
$1,757/mo
Zestimate® history
Owner options
List your home for rent
$1,757/mo
Rent Zestimate®
Find your next renter with Zillow Rental Manager. Plus, with online applications, you can quickly screen prospective tenants – for free.
$1,757/mo
Rent Zestimate®
Refinance and save
$1,080/mo
Est. payment
Refinancing to a lower rate could help reduce your monthly payments and save thousands over the life of the loan.
$1,080/mo
Est. payment
Explore your selling options
Work with a Zillow partner agent
Leverage their expertise and Zillow's premium Showcase listings to get your home seen by more buyers.
Get startedList with your own agent
Get your home in front of millions of buyers by listing it on Zillow.
Learn how to do itSell it yourself
Take full control of how buyers see your home on Zillow by listing For Sale by Owner (FSBO).
List your homeWhat's special
Private patioEnormous islandBeautiful landscapingOpen concept family roomUpdated finishesPrimary suiteVideo security system
Zillow last checked:
Listing updated:
Listed by:
Pierce Plam DRE #01943166 916-709-9994,
Windermere Signature Properties Rocklin
Bought with:
Better Homes and Gardens RE
Source: MetroList Services of CA,MLS#: 224048005Originating MLS: MetroList Services, Inc.
Facts & features
Interior
Bedrooms & bathrooms
- Bedrooms: 2
- Bathrooms: 2
- Full bathrooms: 1
- Partial bathrooms: 1
Dining room
- Features: Bar, Formal Area
Heating
- Central
Cooling
- Central Air
Appliances
- Included: Free-Standing Gas Range, Gas Cooktop, Tankless Water Heater
- Laundry: Inside
Features
- Central Vacuum
- Flooring: Vinyl
- Has fireplace: No
Interior area
- Total structure area: 0
- Total interior livable area: 1,152 sqft
Property
Parking
- Parking features: Off Street, Covered
Features
- Fencing: Fenced
- Park: Hillsdale Mobile Home Park
Lot
- Features: Shape Regular
Details
- Special conditions: Standard
- Other equipment: Water Cond Equipment Owned
Construction
Type & style
- Home type: MobileManufactured
- Property subtype: Double Wide, Manufactured Home
Materials
- Wood
- Foundation: Pillar/Post/Pier
- Roof: Shingle,Composition
Condition
- Year built: 1978
Utilities & green energy
- Electric: 220 Volts in Laundry
- Sewer: Public Sewer
- Water: Public
- Utilities for property: Public
Community & HOA
Community
- Senior community: Yes
Location
- Region: Sacramento
Financial & listing details
- Price per square foot: $143/sqft
- Date on market: 5/7/2024
Price history
| Date | Event | Price |
|---|---|---|
| 6/14/2024 | Sold | $165,000+3.2%$143/sqft |
Source: MetroList Services of CA #224048005 Report a problem | ||
| 5/15/2024 | Pending sale | $159,900$139/sqft |
Source: MetroList Services of CA #224048005 Report a problem | ||
| 5/7/2024 | Listed for sale | $159,900-11.1%$139/sqft |
Source: MetroList Services of CA #224048005 Report a problem | ||
| 9/18/2023 | Listing removed | -- |
Source: MetroList Services of CA #223016148 Report a problem | ||
| 8/24/2023 | Price change | $179,900-7.7%$156/sqft |
Source: MetroList Services of CA #223016148 Report a problem | ||
| 7/21/2023 | Listed for sale | $194,900$169/sqft |
Source: MetroList Services of CA #223016148 Report a problem | ||
| 7/12/2023 | Pending sale | $194,900$169/sqft |
Source: MetroList Services of CA #223016148 Report a problem | ||
| 4/21/2023 | Price change | $194,900-2.5%$169/sqft |
Source: MetroList Services of CA #223016148 Report a problem | ||
| 3/14/2023 | Listed for sale | $200,000+400%$174/sqft |
Source: MetroList Services of CA #223016148 Report a problem | ||
| 8/17/2006 | Sold | $40,000$35/sqft |
Source: MetroList Services of CA #60071896 Report a problem | ||
Public tax history
Tax history is unavailable.
Neighborhood: Foothill Farms
Nearby homes
- $103,1002 bd2 ba1.1k sqft6349 Marshall Dr #141, Sacramento, CA 95842Off Market
- $282,5002 bd2 ba1.1k sqft6312 Marshall Dr, Sacramento, CA 95842Off Market
- $111,200-- bd-- ba-- sqft6321 Marshall Dr, Sacramento, CA 95842Off Market
- $132,1002 bd2 ba1.6k sqft6346 Bonanza Dr, Sacramento, CA 95842Off Market
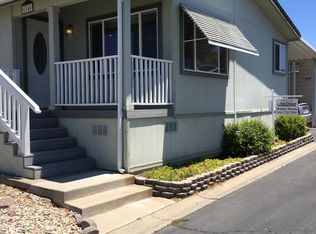
- $98,4002 bd2 ba1.1k sqft6320 Stagecoach Dr #140, Sacramento, CA 95842Off Market
- $104,9002 bd2 ba1.1k sqft6350 Marshall Dr #197, Sacramento, CA 95842Off Market
- $---- bd-- ba-- sqft6350 Marshall Dr, Sacramento, CA 95842Off Market
- $69,9002 bd1 ba836 sqft6352 Marshall Dr, Sacramento, CA 95842Sold
Nearby schools
GreatSchools rating
- 3/10Woodridge Elementary SchoolGrades: K-6Distance: 0.7 mi
- 4/10Foothill Ranch Middle SchoolGrades: 7-8Distance: 0.6 mi
- 4/10Foothill High SchoolGrades: 9-12Distance: 0.4 mi
Get a cash offer in 3 minutes
Find out how much your home could sell for in as little as 3 minutes with a no-obligation cash offer.
Estimated market value
$131,500
Get a cash offer in 3 minutes
Find out how much your home could sell for in as little as 3 minutes with a no-obligation cash offer.
Estimated market value
$131,500
- California
- Sacramento County
- Sacramento
- 95842
- Foothill Farms
- 6349 Marshall Dr
Nearby cities
Nearby neighborhoods
Nearby zip codes
Other Sacramento Topics
