Skip main navigation
Closed
  • $187,000

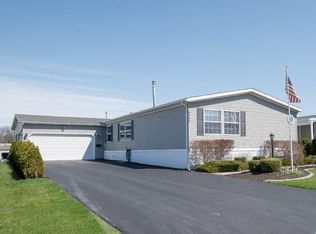
    6349 Roberts Dr, Victor, NY 14564

    3beds
    1,688sqft
    Manufactured Home, Single Family Residence
    Built in 2004
    435 Square Feet Lot
    $-- Zestimate®
    $111/sqft
    $-- Estimated rent

    Home value

    Not available

    Estimated sales range

    Not available

    Not available

    Zestimate® history
    Loading
    Loading...

    Owner options

    List your home for rent

    Find your next renter with Zillow Rental Manager. Plus, with online applications, you can quickly screen prospective tenants – for free.

    Learn more
    Refinance and save

    $1,084/mo

    Est. payment

    Refinancing to a lower rate could help reduce your monthly payments and save thousands over the life of the loan.

    See today's rates

    $1,084/mo

    Est. payment

    Explore your selling options

    Work with a Zillow partner agent

    Leverage their expertise and Zillow's premium Showcase listings to get your home seen by more buyers.

    Get started

    List with your own agent

    Get your home in front of millions of buyers by listing it on Zillow.

    Learn how to do it

    Sell it yourself

    Take full control of how buyers see your home on Zillow by listing For Sale by Owner (FSBO).

    List your home

    What's special

    Inground poolCentral airIsland with barstoolsUpgraded sliding glass door
    1S DELAYED SHOWING START MAY 8TH OFFERS DUE MAY 18TH. STUNNING CONTEMPORARY HOME LOADED WITH UPGRADES! GORGEOUS KITCHEN WITH BRICK ACCENTS. ISLAND WITH BARSTOOLS, FRONT PORCH TO SIT AND WATCH THE WORLD GO BY. CENTRAL AIR. FREE 9 HOLE GOLF COURSE,INGROUND POOL,COMMUNITY CENTER. UPDATED KITCHEN APPLIANCES-2017. A/C-2023. WASHER AND DRYER-2017. WATER HEATER-2010. HEATED FLOOR IN MAIN BEDROOM. UPGRADED SLIDING GLASS DOOR. BARSTOOLS,TABLE AND CHAIRS REMAIN.

    Zillow last checked:

    Listing updated:

    Listed by:

    Skip J. Ordway 585-924-8660,

    Ordway Realtors

    Bought with:

    Connor Cougle, 10401359722

    Keller Williams Realty Greater Rochester

    Source: NYSAMLSs,MLS#: R1676594MLS LogoOriginating MLS: Rochester

    Facts & features

    Interior

    Bedrooms & bathrooms
    • Bedrooms: 3
    • Bathrooms: 2
    • Full bathrooms: 2
    • Main level bathrooms: 2
    • Main level bedrooms: 3
    Heating
    • Gas, Forced Air
    Cooling
    • Central Air
    Appliances
    • Included: Dryer, Dishwasher, Electric Water Heater, Free-Standing Range, Disposal, Microwave, Oven, Refrigerator, Washer
    • Laundry: Accessible Utilities or Laundry, Main Level
    Features
    • Ceiling Fan(s), Cathedral Ceiling(s), Separate/Formal Dining Room, Eat-in Kitchen, Separate/Formal Living Room, Country Kitchen, Living/Dining Room, Skylights, Bath in Primary Bedroom
    • Flooring: Carpet, Laminate, Varies, Vinyl
    • Windows: Skylight(s), Thermal Windows
    • Basement: Crawl Space
    • Has fireplace: No
    Interior area
    • Total structure area: 1,688
    • Total interior livable area: 1,688 sqft

    Property

    Parking
    • Total spaces: 2
    • Parking features: Attached, Garage, Driveway, Garage Door Opener
    • Attached garage spaces: 2
    Accessibility
    • Accessibility features: No Stairs
    Features
    • Levels: One
    • Stories: 1
    • Patio & porch: Covered, Porch
    • Exterior features: Blacktop Driveway
    • Pool features: Association, Community
    Lot
    • Size: 435 Square Feet
    • Dimensions: 50 x 11
    • Features: On Golf Course, Near Public Transit, Rectangular, Rectangular Lot
    Details
    • Additional structures: Shed(s), Storage
    • Parcel number: 3248890160000001037500507
    • Lease amount: $715
    • Special conditions: Standard

    Construction

    Type & style
    • Home type: MobileManufactured
    • Architectural style: Contemporary,Manufactured Home,Mobile Home
    • Property subtype: Manufactured Home, Single Family Residence
    Materials
    • Attic/Crawl Hatchway(s) Insulated, Vinyl Siding, PEX Plumbing
    • Foundation: Other, See Remarks
    • Roof: Architectural,Shingle
    Condition
    • Resale
    • Year built: 2004

    Utilities & green energy

    • Sewer: Connected
    • Water: Connected, Public
    • Utilities for property: Cable Available, Electricity Connected, High Speed Internet Available, Sewer Connected, Water Connected
    Green energy
    • Energy efficient items: Appliances, HVAC, Lighting

    Community & HOA

    Community
    • Features: Trails/Paths
    • Subdivision: Gypsum Mills
    HOA
    • Amenities included: Basketball Court, Clubhouse, Golf Course, Playground, Pool, Storage, Tennis Court(s)
    Location
    • Region: Victor

    Financial & listing details

    • Price per square foot: $111/sqft
    • Tax assessed value: $100,000
    • Annual tax amount: $2,673
    • Date on market: 5/1/2026
    • Cumulative days on market: 17 days
    • Listing terms: Cash
    • Body type: Double Wide

    Price history

    DateEventPrice
    6/19/2026Sold$187,000+6.9%$111/sqft
    Source: NYSAMLSs #R1676594 Report a problem
    5/19/2026Pending sale$174,900$104/sqft
    Source: NYSAMLSs #R1676594 Report a problem
    5/1/2026Listed for sale$174,900$104/sqft
    Source: NYSAMLSs #R1676594 Report a problem

    Public tax history

    Tax history is unavailable.

    Neighborhood: 14564

    Nearby schools

    GreatSchools rating
    Schools provided by the listing agent
    • Elementary: Victor Intermediate
    • Middle: Victor Junior High
    • High: Victor Senior High
    • District: Victor

    Source: NYSAMLSs. This data may not be complete. We recommend contacting the local school district to confirm school assignments for this home.