Skip main navigation
Sold for $385,000
  • $385,000

    635 11th Ave, Bethlehem, PA 18018

    3beds
    1,471sqft
    Single Family Residence
    Built in 1930
    7,753.68 Square Feet Lot
    $393,700 Zestimate®
    $262/sqft
    $2,350 Estimated rent

    Home value

    $393,700

    $354,000 - $437,000

    $2,350/mo

    Zestimate® history
    Loading
    Loading...

    Owner options

    List your home for rent

    $2,350/mo

    Rent Zestimate®

    Find your next renter with Zillow Rental Manager. Plus, with online applications, you can quickly screen prospective tenants – for free.

    Learn more

    $2,350/mo

    Rent Zestimate®

    Refinance and save

    $2,459/mo

    Est. payment

    Refinancing to a lower rate could help reduce your monthly payments and save thousands over the life of the loan.

    See today's rates

    $2,459/mo

    Est. payment

    Explore your selling options

    Work with a Zillow partner agent

    Leverage their expertise and Zillow's premium Showcase listings to get your home seen by more buyers.

    Get started

    List with your own agent

    Get your home in front of millions of buyers by listing it on Zillow.

    Learn how to do it

    Sell it yourself

    Take full control of how buyers see your home on Zillow by listing For Sale by Owner (FSBO).

    List your home

    What's special

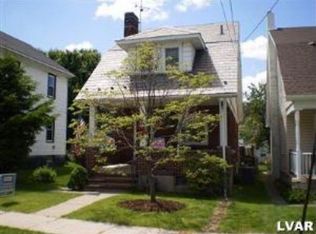
    Charming Brick Cape Cod in West End Bethlehem This classic 3-bedroom, 1.5-bath solid brick Cape Cod is nestled on a private, level lot in the desirable West End of Bethlehem. From the moment you step inside, you’ll be captivated by its timeless charm—original woodwork, beautiful hardwood floors throughout, and elegant stained glass accents set the tone for this inviting home. The open-concept kitchen features a center island and flows seamlessly into the dining and living rooms, perfect for entertaining or everyday living. Enjoy quiet mornings or evening relaxation in the heated, enclosed front porch—ideal for sipping coffee or catching the game. A convenient half bath and a sunny rear porch complete the first floor. Upstairs, you'll find three generously sized bedrooms, each offering ample closet space, and a full bathroom. The full basement includes an outside entrance for easy access to the backyard. You'll also love the oversized two-car detached garage with a second-floor loft—ideal for storage, a workshop, or future expansion. Outdoor living is just as impressive with a slate paver patio, perfect for gatherings, and a partially fenced yard where kids or pets can safely play. Updates include a newer roof, furnace, central air, and maintenance-free exterior. All this, just minutes from downtown Bethlehem, major highways, shopping, and schools. Don’t miss your chance to own this beautifully maintained home with classic character and modern conveniences!

    Zillow last checked:

    Listing updated:

    Listed by:

    Jason R. Kocsis 610-972-8542,

    Coldwell Banker Heritage R E,

    Shelley Kocsis 610-703-1786,

    Coldwell Banker Heritage R E

    Bought with:

    Dan Witt, RS319694

    Keller Williams Allentown

    Source: GLVR,MLS#: 766366MLS LogoOriginating MLS: Lehigh Valley MLS

    Facts & features

    Interior

    Bedrooms & bathrooms
    • Bedrooms: 3
    • Bathrooms: 2
    • Full bathrooms: 1
    • 1/2 bathrooms: 1
    Bedroom
    • Level: Second
    • Dimensions: 11.00 x 10.00
    Bedroom
    • Level: Second
    • Dimensions: 13.00 x 12.00
    Bedroom
    • Level: Second
    • Dimensions: 14.00 x 9.00
    Dining room
    • Level: First
    • Dimensions: 14.00 x 12.00
    Other
    • Level: Second
    • Dimensions: 9.00 x 8.00
    Half bath
    • Level: First
    • Dimensions: 6.00 x 4.00
    Kitchen
    • Level: First
    • Dimensions: 12.00 x 12.00
    Living room
    • Level: First
    • Dimensions: 14.00 x 14.00
    Sunroom
    • Level: First
    • Dimensions: 11.00 x 7.00
    Sunroom
    • Level: First
    • Dimensions: 8.00 x 7.00
    Heating
    • Hot Water, Oil
    Cooling
    • Central Air, Ceiling Fan(s)
    Appliances
    • Included: Dishwasher, Electric Oven, Electric Range, Electric Water Heater, Refrigerator
    • Laundry: Lower Level
    Features
    • Dining Area, Separate/Formal Dining Room, Eat-in Kitchen, Kitchen Island
    • Flooring: Hardwood
    • Windows: Storm Window(s)
    • Basement: Full
    Interior area
    • Total interior livable area: 1,471 sqft
    • Finished area above ground: 1,471
    • Finished area below ground: 0

    Property

    Parking
    • Total spaces: 2
    • Parking features: Detached, Garage, Garage Door Opener
    • Garage spaces: 2
    Features
    • Levels: One and One Half
    • Stories: 1
    • Patio & porch: Covered, Enclosed, Patio, Porch
    • Exterior features: Porch, Patio
    • Has view: Yes
    • View description: City Lights, Mountain(s), Panoramic
    Lot
    • Size: 7,753 sqft
    • Features: Flat
    Details
    • Parcel number: 642708971223 1
    • Zoning: RT
    • Special conditions: None

    Construction

    Type & style
    • Home type: SingleFamily
    • Architectural style: Cape Cod
    • Property subtype: Single Family Residence
    Materials
    • Brick
    • Roof: Asphalt,Fiberglass
    Condition
    • Year built: 1930

    Utilities & green energy

    • Electric: Circuit Breakers
    • Sewer: Public Sewer
    • Water: Public

    Community & neighborhood

    Community
    • Community features: Curbs, Sidewalks
    Location
    • Region: Bethlehem
    • Subdivision: Not in Development

    Other

    Other facts
    • Ownership type: Fee Simple

    Price history

    DateEventPrice
    11/14/2025Sold$385,000+1.9%$262/sqft
    Source: GLVR #766366 Report a problem
    10/22/2025Pending sale$377,900$257/sqft
    Source: GLVR #766366 Report a problem
    10/17/2025Listed for sale$377,900+108.8%$257/sqft
    Source: GLVR #766366 Report a problem
    3/12/2018Sold$181,000+0.6%$123/sqft
    Source: GLVR #558819 Report a problem
    12/31/2017Price change$179,900-2.7%$122/sqft
    Source: BHHS Fox & Roach - Bethlehem #558819 Report a problem
    10/17/2017Price change$184,900-2.6%$126/sqft
    Source: BHHS Fox & Roach - Bethlehem #558819 Report a problem
    9/27/2017Listed for sale$189,900$129/sqft
    Source: BHHS Fox & Roach - Bethlehem #558819 Report a problem

    Public tax history

    YearProperty taxesTax assessment
    2025$4,185 +3.6%$142,300
    2024$4,041 +0.9%$142,300
    2023$4,006 $142,300
    2022$4,006 -1.2%$142,300
    2021$4,053 +3.3%$142,300
    2020$3,923 +10024.4%$142,300
    2019$39 $142,300
    2018$39 $142,300
    2017-- $142,300
    2016-- $142,300
    2015-- $142,300
    2014-- $142,300 +204.7%
    2012-- $46,700
    2011-- $46,700
    2010-- $46,700
    2009-- $46,700
    2008-- $46,700
    2007-- $46,700
    2006-- $46,700
    2005-- $46,700
    2004-- $46,700
    2003-- $46,700
    2002-- $46,700
    2000-- $46,700

    Find assessor info on the county website

    Neighborhood: 18018

    Nearby schools

    GreatSchools rating
    Schools provided by the listing agent
    • District: Bethlehem

    Source: GLVR. This data may not be complete. We recommend contacting the local school district to confirm school assignments for this home.

    Get a cash offer in 3 minutes
    Find out how much your home could sell for in as little as 3 minutes with a no-obligation cash offer.
    Estimated market value
    $393,700
    Get a cash offer in 3 minutes
    Find out how much your home could sell for in as little as 3 minutes with a no-obligation cash offer.
    Estimated market value
    $393,700