Skip main navigation
Sold for $1,448,500
  • $1,448,500

    635 13TH AVENUE NE, ST PETERSBURG, FL 33701

    4beds
    2,692sqft
    Single Family Residence
    Built in 1935
    5,628 Square Feet Lot
    $-- Zestimate®
    $538/sqft
    $6,761 Estimated rent

    Home value

    Not available

    Estimated sales range

    Not available

    $6,761/mo

    Zestimate® history
    Loading
    Loading...

    Owner options

    List your home for rent

    $6,761/mo

    Rent Zestimate®

    Find your next renter with Zillow Rental Manager. Plus, with online applications, you can quickly screen prospective tenants – for free.

    Learn more

    $6,761/mo

    Rent Zestimate®

    Refinance and save

    $9,969/mo

    Est. payment

    Refinancing to a lower rate could help reduce your monthly payments and save thousands over the life of the loan.

    See today's rates

    $9,969/mo

    Est. payment

    Explore your selling options

    Work with a Zillow partner agent

    Leverage their expertise and Zillow's premium Showcase listings to get your home seen by more buyers.

    Get started

    List with your own agent

    Get your home in front of millions of buyers by listing it on Zillow.

    Learn how to do it

    Sell it yourself

    Take full control of how buyers see your home on Zillow by listing For Sale by Owner (FSBO).

    List your home

    What's special

    Gas fireplaceClassic brickLush backyardCustom fenceFrench doorsIndoor laundryBeautiful hardwood floors
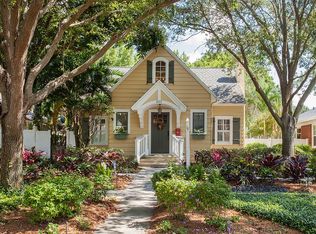
    Heart of the OLD NE neighborhood! This move in ready "classic brick", single family home is just off Beach Dr NE and convenient for walking or biking along the beautiful waterfront parks just a block away or to downtown St Pete, the pier and outdoor activities. A perfect combination of comfort and elegance, this home offers much! When you enter the home, you are welcomed into the living room where you find an inviting gas fireplace, beautiful hardwood floors, detailed woodwork with built-ins, wide baseboards and all the style of a historic home. Of the living room you have what is now being used as an office, a room separated with French doors, a perfect space for a relaxing with a book and a glass of wine or coffee. From the Livingroom you find the dining room which opens to the kitchen with gas and stainless appliances, solid wood ceiling height shaker cabinets with beautiful quartz counters, and the convenient island- perfect for meal prep. The primary bedroom with en-suite bath and walk-in closet is on the main living area, as are two other bedrooms, one with an en-suite shower. The other bath is accessed from the hallway which features built-in shelves for displaying photos or other treasures. There is also another large bedroom upstairs featuring sky lights and is just perfect for a playroom, office, a media or workout room. From the hallway there is the indoor laundry which is adjacent to yet another bonus space which leads to the pool area to the right, to the two car "conditioned" garage of the alley, and to the let another bath with access to a side yard where there is a large storage room, space for a cozy sitting area and convenient gates to the front and rear of the both sides of the property. This lush backyard and pool area is very private and the current owner instilled a custom fence made for suspended planting boxes to display their vegetation. This side of the home has additional landscaping down a paved path for easy access to the front as well. This unique home maximizes every square foot of it's floorplan and lot! Convenient to shopping, museums, many restaurants for casual or fine dining, concerts, theater, and professional sports. Easy access to our many beautiful Gulf Beaches, I- 275, and to several International airports.

    Zillow last checked:

    Listing updated:

    Listed by:

    Connie Lancaster 727-741-2000,

    SMITH & ASSOCIATES REAL ESTATE 727-342-3800,

    Daniel Casper 773-965-6465,

    SMITH & ASSOCIATES REAL ESTATE

    Bought with:

    Tia Hockensmith, 3317601

    SMITH & ASSOCIATES REAL ESTATE

    Source: Stellar MLS,MLS#: TB8347994MLS LogoOriginating MLS: Suncoast Tampa

    Facts & features

    Interior

    Bedrooms & bathrooms
    • Bedrooms: 4
    • Bathrooms: 4
    • Full bathrooms: 4
    Rooms
    • Room types: Den/Library/Office, Living Room, Utility Room
    Primary bedroom
    • Features: Walk-In Closet(s)
    • Level: First
    • Area: 84 Square Feet
    • Dimensions: 14x6
    Bedroom 2
    • Features: Walk-In Closet(s)
    • Level: First
    • Area: 182 Square Feet
    • Dimensions: 14x13
    Bedroom 3
    • Features: Walk-In Closet(s)
    • Level: First
    • Area: 120 Square Feet
    • Dimensions: 10x12
    Bedroom 4
    • Features: Walk-In Closet(s)
    • Level: Second
    • Area: 396 Square Feet
    • Dimensions: 12x33
    Dining room
    • Level: First
    • Area: 182 Square Feet
    • Dimensions: 13x14
    Kitchen
    • Level: First
    Living room
    • Level: First
    • Area: 324 Square Feet
    • Dimensions: 12x27
    Office
    • Level: First
    • Area: 168 Square Feet
    • Dimensions: 12x14
    Heating
    • Central, Electric, Heat Pump
    Cooling
    • Central Air, Ductless
    Appliances
    • Included: Dishwasher, Disposal, Dryer, Microwave, Range, Refrigerator, Tankless Water Heater, Washer
    • Laundry: Inside
    Features
    • Crown Molding, Primary Bedroom Main Floor, Thermostat
    • Flooring: Ceramic Tile, Hardwood
    • Windows: Double Pane Windows, Shutters, Window Treatments
    • Basement: Crawl Space
    • Has fireplace: Yes
    • Fireplace features: Gas, Living Room
    Interior area
    • Total structure area: 3,152
    • Total interior livable area: 2,692 sqft

    Property

    Parking
    • Total spaces: 2
    • Parking features: Alley Access, Garage Door Opener, Other
    • Attached garage spaces: 2
    Features
    • Levels: Two
    • Stories: 2
    • Patio & porch: Patio
    • Exterior features: Dog Run, Garden, Irrigation System, Lighting, Rain Gutters, Sidewalk, Storage
    • Has private pool: Yes
    • Pool features: Heated, In Ground, Lighting, Salt Water
    • Spa features: In Ground
    • Fencing: Wood
    Lot
    • Size: 5,628 Square Feet
    • Dimensions: 52 x 110
    • Features: Historic District, City Lot, Level, Sidewalk
    • Residential vegetation: Mature Landscaping, Trees/Landscaped
    Details
    • Parcel number: 173117832190610110
    • Special conditions: None

    Construction

    Type & style
    • Home type: SingleFamily
    • Architectural style: Bungalow
    • Property subtype: Single Family Residence
    Materials
    • Brick
    • Foundation: Crawlspace
    • Roof: Shingle
    Condition
    • New construction: No
    • Year built: 1935

    Utilities & green energy

    • Sewer: Public Sewer
    • Water: Public
    • Utilities for property: Electricity Connected, Natural Gas Connected, Public, Sewer Connected, Street Lights, Water Connected

    Community & HOA

    Community
    • Features: Deed Restrictions, Dog Park, Park, Playground, Sidewalks, Tennis Court(s)
    • Security: Security System
    • Pet fee: $0 monthly
    • Subdivision: SNELL & HAMLETTS NORTH SHORE ADD
    HOA
    • Has HOA: Yes
    Location
    • Region: Saint Petersburg

    Financial & listing details

    • Price per square foot: $538/sqft
    • Tax assessed value: $1,283,593
    • Annual tax amount: $11,838
    • Date on market: 2/13/2025
    • Cumulative days on market: 52 days
    • Listing terms: Cash,Conventional,VA Loan
    • Ownership: Fee Simple
    • Total actual rent: 0
    • Electric utility on property: Yes
    • Road surface type: Brick

    Price history

    DateEventPrice
    5/20/2025Sold$1,448,500-13%$538/sqft
    Source: Stellar MLS #TB8347994 Report a problem
    4/7/2025Pending sale$1,665,000$618/sqft
    Source: Stellar MLS #TB8347994 Report a problem
    3/24/2025Price change$1,665,000-1.2%$618/sqft
    Source: Stellar MLS #TB8347994 Report a problem
    2/24/2025Price change$1,685,000-3.7%$626/sqft
    Source: Stellar MLS #TB8347994 Report a problem
    2/14/2025Listed for sale$1,750,000+148.2%$650/sqft
    Source: Stellar MLS #TB8347994 Report a problem
    2/18/2015Sold$705,000-4.1%$262/sqft
    Source: Public Record Report a problem
    10/7/2014Price change$735,000-2%$273/sqft
    Source: RE/MAX METRO #U7708764 Report a problem
    9/4/2014Listed for sale$749,900+57.5%$279/sqft
    Source: RE/MAX Metro #U7708764 Report a problem
    10/2/2012Sold$476,000-3.8%$177/sqft
    Source: Public Record Report a problem
    5/15/2012Price change$495,000-2.9%$184/sqft
    Source: RE/MAX Metro #U7543899 Report a problem
    4/7/2012Listed for sale$510,000+9%$189/sqft
    Source: RE/MAX Metro #U7543899 Report a problem
    6/9/2004Sold$468,000+201.9%$174/sqft
    Source: Public Record Report a problem
    12/30/1994Sold$155,000$58/sqft
    Source: Public Record Report a problem

    Public tax history

    YearProperty taxesTax assessment
    2025$12,641 +5.3%$682,173 +2.9%
    2024$12,010 +1.5%$662,948 +3%
    2023$11,838 +12.6%$643,639 +13.3%
    2022$10,516 -1.6%$568,031 +3%
    2021$10,690 -0.2%$551,486 +1.4%
    2020$10,712 +1.7%$543,872 +2.3%
    2019$10,537 $531,644 +1.9%
    2018$10,537 +1.3%$521,731 +2.1%
    2017$10,401 +1.7%$511,000 +2.1%
    2016$10,227 +20.2%$500,490 +20.7%
    2015$8,505 +0.5%$414,727 +0.8%
    2014$8,464 +0.6%$411,436 +1.5%
    2013$8,414 +42.4%$405,356 +36.6%
    2012$5,907 $296,740 +0.1%
    2011-- $296,331 -6.4%
    2010-- $316,568 -8.3%
    2009-- $345,180 -12.4%
    2008$8,489 $394,000 -13.3%
    2007-- $454,500 +21.3%
    2005-- $374,800 +12.6%
    2004$3,148 +1.8%$333,000 +13.8%
    2003$3,092 +3.5%$292,700 +16.7%
    2002$2,988 $250,800 +19%
    2001$2,988 +3.4%$210,800 +25.2%
    2000$2,889 $168,400
    Find assessor info on the county website

    Neighborhood: Historic Old Northeast

    Nearby schools

    GreatSchools rating
    Get pre-qualified for a loan
    At Zillow Home Loans, we can pre-qualify you in as little as 5 minutes with no impact to your credit score.

    An equal housing lender. NMLS #10287.