Some townhomes feel tight. This one doesn’t. Vaulted ceilings, open sightlines, and natural light give this Hastings home an easy, airy feel from the moment you step inside. The kitchen sits at the heart of the home with stainless appliances, generous cabinetry, island seating, and an open connection to the dining area and walkout living room. Step outside to a patio overlooking green space and mature trees — a peaceful backdrop that makes the home feel tucked away. The rear views also add a sense of privacy from the bedroom windows, with mature trees and frequent wildlife creating a quiet, nature-filled setting. The bedrooms are generously sized, including two upper-level bedrooms with walk-in closet space, plus a lower bedroom/flex space just a few steps down on the living room level. Includes 1 full bath, 1 three-quarter bath, attached garage, laundry, and low-ceiling storage space. Updates include 2025 kitchen appliances, carpet, paint, water heater and upstairs toilet; 2023 gutters; and 2022 furnace/AC.
Pending
$275,000
635 35th St W, Hastings, MN 55033
3beds
1,537sqft
(TH) Side x Side
Built in 2003
4,791 Square Feet Lot
$-- Zestimate®
$179/sqft
$290/mo HOA
What's special
- 57 days |
- 28 |
- 1 |
Likely to sell faster than
Zillow last checked:
Listing updated:
Listed by:
Dawn Crowe 651-895-6398,
Keller Williams Select Realty
Source: NorthstarMLS as distributed by MLS GRID,MLS#: 6817569
Facts & features
Interior
Bedrooms & bathrooms
- Bedrooms: 3
- Bathrooms: 2
- Full bathrooms: 1
- 3/4 bathrooms: 1
Bedroom
- Level: Upper
- Area: 195 Square Feet
- Dimensions: 13x15
Bedroom 2
- Level: Upper
- Area: 154 Square Feet
- Dimensions: 14x11
Bedroom 3
- Level: Lower
- Area: 143 Square Feet
- Dimensions: 11x13
Dining room
- Level: Main
Kitchen
- Level: Main
- Area: 117 Square Feet
- Dimensions: 13x9
Living room
- Level: Lower
- Area: 256 Square Feet
- Dimensions: 16x16
Heating
- Forced Air
Cooling
- Central Air
Appliances
- Included: Dishwasher, Disposal, Dryer, Exhaust Fan, Range, Refrigerator
- Laundry: In Hall
Features
- Basement: None
- Has fireplace: No
Interior area
- Total structure area: 1,537
- Total interior livable area: 1,537 sqft
- Finished area above ground: 1,537
- Finished area below ground: 0
Property
Parking
- Total spaces: 2
- Parking features: Attached, Asphalt, Garage Door Opener
- Attached garage spaces: 2
- Has uncovered spaces: Yes
- Details: Garage Dimensions (17x19)
Accessibility
- Accessibility features: None
Features
- Levels: Two
- Stories: 2
- Patio & porch: Patio
- Pool features: None
- Fencing: None
Lot
- Size: 4,791 Square Feet
Details
- Foundation area: 1000
- Parcel number: 197102503240
- Zoning description: Residential-Single Family
Construction
Type & style
- Home type: Townhouse
- Property subtype: (TH) Side x Side
- Attached to another structure: Yes
Materials
- Roof: Asphalt
Condition
- New construction: No
- Year built: 2003
Utilities & green energy
- Electric: Circuit Breakers
- Gas: Natural Gas
- Sewer: City Sewer/Connected
- Water: City Water/Connected
Community & HOA
Community
- Subdivision: South Oaks Of Hastings
HOA
- Has HOA: Yes
- Services included: Lawn Care, Maintenance Grounds, Sanitation, Snow Removal
- HOA fee: $290 monthly
- HOA name: South Oaks III
- HOA phone: 651-983-7968
Location
- Region: Hastings
Financial & listing details
- Price per square foot: $179/sqft
- Tax assessed value: $245,400
- Annual tax amount: $2,694
- Date on market: 5/26/2026
- Cumulative days on market: 31 days
Estimated market value
Not available
Estimated sales range
Not available
Not available
Price history
| Date | Event | Price |
|---|---|---|
| 6/9/2026 | Pending sale | $275,000$179/sqft |
Source:  NorthstarMLS as distributed by MLS GRID #6817569 Report a problem NorthstarMLS as distributed by MLS GRID #6817569 Report a problem | ||
| 6/3/2026 | Listing removed | $275,000$179/sqft |
Source: NorthstarMLS as distributed by MLS GRID #6817569 Report a problem | ||
| 5/29/2026 | Listed for sale | $275,000+2.8%$179/sqft |
Source: NorthstarMLS as distributed by MLS GRID #6817569 Report a problem | ||
| 2/25/2025 | Sold | $267,500$174/sqft |
Source: NorthstarMLS as distributed by MLS GRID #6639394 Report a problem | ||
| 1/31/2025 | Pending sale | $267,500$174/sqft |
Source: NorthstarMLS as distributed by MLS GRID #6639394 Report a problem | ||
| 1/6/2025 | Listed for sale | $267,500+46.2%$174/sqft |
Source: NorthstarMLS as distributed by MLS GRID #6639394 Report a problem | ||
| 5/1/2018 | Sold | $183,000+4.6%$119/sqft |
Source: NorthstarMLS as distributed by MLS GRID #4920505 Report a problem | ||
| 4/6/2018 | Listed for sale | $175,000$114/sqft |
Source: Edina Realty, Inc., a Berkshire Hathaway affiliate #4920505 Report a problem | ||
| 4/6/2018 | Pending sale | $175,000$114/sqft |
Source: Edina Realty, Inc., a Berkshire Hathaway affiliate #4920505 Report a problem | ||
| 3/27/2018 | Listed for sale | $175,000+5.7%$114/sqft |
Source: Edina Realty, Inc., a Berkshire Hathaway affiliate #4920505 Report a problem | ||
| 3/22/2016 | Sold | $165,500+0.4%$108/sqft |
Source: NorthstarMLS as distributed by MLS GRID #4675018 Report a problem | ||
| 3/1/2016 | Pending sale | $164,900$107/sqft |
Source: Edina Realty, Inc., a Berkshire Hathaway affiliate #4675018 Report a problem | ||
| 1/29/2016 | Listed for sale | $164,900+5.7%$107/sqft |
Source: Edina Realty, Inc., a Berkshire Hathaway affiliate #4675018 Report a problem | ||
| 6/25/2015 | Sold | $156,000+24.8%$101/sqft |
Source: Public Record Report a problem | ||
| 7/19/2010 | Sold | $125,000$81/sqft |
Source: Public Record Report a problem | ||
| 4/17/2010 | Listing removed | $125,000$81/sqft |
Source: Michael C Olsen #3900843 Report a problem | ||
| 3/29/2010 | Listed for sale | $125,000-30.6%$81/sqft |
Source: Michael C Olsen #3900843 Report a problem | ||
| 11/5/2003 | Sold | $180,000$117/sqft |
Source: Public Record Report a problem | ||
Public tax history
| Year | Property taxes | Tax assessment |
|---|---|---|
| 2024 | $2,694 +0.4% | $245,400 +0.3% |
| 2023 | $2,682 +3.8% | $244,700 +0.9% |
| 2022 | $2,584 +8.4% | $242,600 +16.2% |
| 2021 | $2,384 +11.3% | $208,700 +23.6% |
| 2020 | $2,142 +2.4% | $168,879 -6.2% |
| 2019 | $2,092 | $180,000 +5% |
| 2018 | $2,092 +0.5% | $171,400 +6.9% |
| 2017 | $2,081 +4.7% | $160,300 +5.9% |
| 2016 | $1,988 +7.1% | $151,300 +35.2% |
| 2015 | $1,856 +10.4% | $111,872 +16.8% |
| 2014 | $1,681 +16.7% | $95,740 +23.1% |
| 2013 | $1,441 +872% | $77,755 |
| 2012 | $148 -90.5% | -- |
| 2011 | $1,563 -14% | -- |
| 2010 | $1,818 -1.8% | -- |
| 2009 | $1,851 -6.1% | -- |
| 2008 | $1,972 -1.4% | -- |
| 2007 | $1,999 +7.2% | -- |
| 2006 | $1,865 +2410.5% | -- |
| 2004 | $74 +103.6% | -- |
| 2003 | $36 | -- |
Find assessor info on the county website
Monthly payment
Est. payment
Payment breakdown
Explore the cost of this home by adjusting the details. Changes won't be saved.Climate risks
Neighborhood: 55033
Nearby schools
GreatSchools rating
- 7/10Kennedy Elementary SchoolGrades: K-4Distance: 1.5 mi
- 5/10Hastings Middle SchoolGrades: 5-8Distance: 1.6 mi
- 9/10Hastings High SchoolGrades: 9-12Distance: 2.7 mi
- $282,9002 bd2 ba1.7k sqft631 35th St W, Hastings, MN 55033Off Market
- $306,9003 bd2 ba1.7k sqft639 35th St W, Hastings, MN 55033Off Market

- $273,7002 bd2 ba1.7k sqft627 35th St W, Hastings, MN 55033Off Market
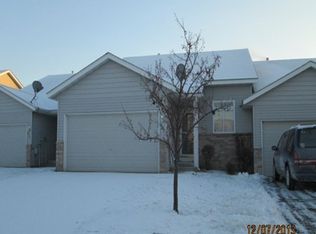
- $333,1003 bd2 ba1.7k sqft627 35th St W #627, Hastings, MN 55033Off Market

- $282,2003 bd2 ba1.7k sqft643 35th St W, Hastings, MN 55033Off Market
- $274,9003 bd2 ba1.7k sqft623 35th St W, Hastings, MN 55033Sold
- $282,7003 bd2 ba1.7k sqft645 35th St W, Hastings, MN 55033Off Market
- $306,4003 bd2 ba1.7k sqft621 35th St W, Hastings, MN 55033Off Market
A local agent can set up tours, give advice and negotiate with sellers.
Similar homes
- $279,9003 bd2 ba1.7k sqft2382 Rushmore Rd, Hastings, MN 55033For Sale

 MLS ID #7091139, Shara Schmidt, eXp Realty. NorthstarMLS as distributed by MLS GRID
 - $220,0002 bd2 ba1.4k sqft532 Pleasant Dr, Hastings, MN 55033For Sale
 MLS ID #7104163, Erik Laing, Creek Realty. NorthstarMLS as distributed by MLS GRID
 - $284,9002 bd2 ba1.2k sqft1755 Donegal Dr APT 4, Woodbury, MN 55125For Sale
 MLS ID #7106892, Larry Geronsin, Bridge Realty, LLC. NorthstarMLS as distributed by MLS GRID
 - $259,9002 bd2 ba1.3k sqft8854 Spring Ln, Woodbury, MN 55125For Sale
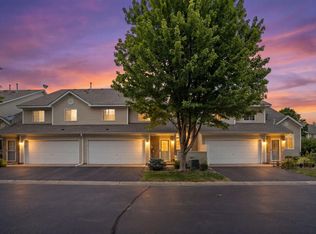 MLS ID #7113921, Ben Mains, Keller Williams Select Realty. NorthstarMLS as distributed by MLS GRID
 - $274,9003 bd2 ba1.4k sqft15859 Gooseberry Way, Apple Valley, MN 55124For SaleMLS ID #7100388, Matthew Bernard, eXp Realty. NorthstarMLS as distributed by MLS GRID
- $265,0003 bd2 ba1.5k sqft13793 Atwood Ave #1706, Rosemount, MN 55068For SaleMLS ID #7097133, Michelle K. Hoagland, Keller Williams Preferred Rlty. NorthstarMLS as distributed by MLS GRID
- $269,0003 bd2 ba1.3k sqft15865 Griffon Path, Apple Valley, MN 55124For SaleMLS ID #7107675, Mark D. Heinzman, Coldwell Banker Realty. NorthstarMLS as distributed by MLS GRID
- $274,0003 bd3 ba1.3k sqft15720 Griffon Path, Apple Valley, MN 55124For SaleMLS ID #7100161, Stefan Petrashek, RE/MAX Results. NorthstarMLS as distributed by MLS GRID
- $275,0002 bd2 ba1.6k sqft2111 Eagle Trace Ln, Woodbury, MN 55129For SaleMLS ID #7076259, Tina Lockner, RE/MAX Results. NorthstarMLS as distributed by MLS GRID
- $304,9003 bd2 ba1.6k sqft10664 Ironwood Ct, Saint Paul, MN 55129For SaleMLS ID #7102619, Cheryl L Schopf, RE/MAX Results. NorthstarMLS as distributed by MLS GRID
- $275,0002 bd2 ba1.4k sqft5443 Brewer Ln, Inver Grove Heights, MN 55076For SaleMLS ID #7086515, Nick Jenkins, RE/MAX Advantage Plus. NorthstarMLS as distributed by MLS GRID
- $305,0003 bd2 ba1.8k sqft2744 135th St W, Rosemount, MN 55068For SaleMLS ID #7107375, Emily Olson, Redfin Corporation. NorthstarMLS as distributed by MLS GRID
- $255,0002 bd2 ba1.5k sqft7422 Timber Crest Dr S, Cottage Grove, MN 55016For SaleMLS ID #7103077, Jonathan Holtz, Incentive Realty. NorthstarMLS as distributed by MLS GRID
- $275,0003 bd3 ba1.6k sqft19741 Escort Trl, Farmington, MN 55024For SaleMLS ID #7093404, Tyler R Thomas, Compass. NorthstarMLS as distributed by MLS GRID
- $310,0003 bd2 ba1.5k sqft15035 December Way, Rosemount, MN 55068For SaleMLS ID #7100937, Alyssa M. Hurlock, Edina Realty, Inc.. NorthstarMLS as distributed by MLS GRID
- $280,0002 bd2 ba1.3k sqft6710 Buckley Cir, Inver Grove Heights, MN 55076For SaleMLS ID #7088141, Patricia M. Hejhal, Bridge Realty, LLC. NorthstarMLS as distributed by MLS GRID
- $295,0003 bd2 ba1.5k sqft2513 Wimbledon Pl, Woodbury, MN 55125For SaleMLS ID #7105904, Katie Niehaus, Coldwell Banker Realty. NorthstarMLS as distributed by MLS GRID
- $274,9002 bd3 ba1.6k sqft6869 Folkestone Rd #614, Saint Paul, MN 55124For SaleMLS ID #7075472, Gopinath Sivanathan, Real Broker, LLC. NorthstarMLS as distributed by MLS GRID
- $274,9002 bd2 ba1.8k sqft401 Hickory Ln N, Oakdale, MN 55128For SaleMLS ID #7105969, Steven Tuan-Kiet Cao, RE/MAX Results. NorthstarMLS as distributed by MLS GRID
- $265,0003 bd3 ba1.7k sqft3307 Hazel Trl Unit C, Woodbury, MN 55129For SaleMLS ID #6804782, Sarah M Nurnberger, Bridge Realty, LLC. NorthstarMLS as distributed by MLS GRID
