Absolutely Immaculate Home. Pride Of Ownership Shows Everywhere You Look. Outside Features Shale Mulch For Easy Maintenance, Black Wrought Iron Type Fence Around A Beautiful Hardscaped Patio w/Build In Seating Overlooking The Pond. Lovely Trees & Plants Adorn The Property. Inside Features A Bright & Open Floor Plan w/9ft Clgs, Lovely Flooring Throughout, Transom Windows. Updates Include: New Stainless Refrigerator, Convection Oven/Range (with Air Fryer), Slim Line Microwave (all 2025) For Easy Meal Prep. Water Heater, HVAC/Heat Pump (2024), Walk In Shower Off Primary Bedroom (T.V. In Master to Stay), Recessed Lighting Throughout Home, Extended Underground Drainage 2021, Finished Garage w/ Insulated Garage Door & Extra Insulation Added To Attic Space, Quartz Kitchen Countertops. Draperies (fabrics) Do Not Stay, Blinds Do. Walking Trail Behind Pond, Possession Will Be Negotiable.
Sold
$293,500
635 Albermarle Dr, Pittsboro, IN 46167
3beds
1,236sqft
Residential, Single Family Residence
Built in 2011
7,405 Square Feet Lot
$298,800 Zestimate®
$237/sqft
$1,796 Estimated rent
Home value
$298,800
$272,000 - $326,000
$1,796/mo
Zestimate® history
Owner options
List your home for rent
$1,796/mo
Rent Zestimate®
Find your next renter with Zillow Rental Manager. Plus, with online applications, you can quickly screen prospective tenants – for free.
$1,796/mo
Rent Zestimate®
Refinance and save
$1,811/mo
Est. payment
Refinancing to a lower rate could help reduce your monthly payments and save thousands over the life of the loan.
$1,811/mo
Est. payment
Explore your selling options
Work with a Zillow partner agent
Leverage their expertise and Zillow's premium Showcase listings to get your home seen by more buyers.
Get startedList with your own agent
Get your home in front of millions of buyers by listing it on Zillow.
Learn how to do itSell it yourself
Take full control of how buyers see your home on Zillow by listing For Sale by Owner (FSBO).
List your homeWhat's special
Transom windowsRecessed lightingLovely trees and plantsNew stainless refrigeratorQuartz kitchen countertopsHardscaped patioShale mulch
Zillow last checked:
Listing updated:
Listed by:
Patricia Mahoney 317-440-2093,
F.C. Tucker Company
Bought with:
Angela Summerlot
Indiana Gold Group
Source: MIBOR as distributed by MLS GRID,MLS#: 22057195
Facts & features
Interior
Bedrooms & bathrooms
- Bedrooms: 3
- Bathrooms: 2
- Full bathrooms: 2
- Main level bathrooms: 2
- Main level bedrooms: 3
Primary bedroom
- Level: Main
- Area: 180 Square Feet
- Dimensions: 15 x 12
Bedroom 2
- Level: Main
- Area: 132 Square Feet
- Dimensions: 12 x 11
Bedroom 3
- Level: Main
- Area: 121 Square Feet
- Dimensions: 11 x 11
Kitchen
- Level: Main
- Area: 180 Square Feet
- Dimensions: 15 x 12
Laundry
- Level: Main
- Area: 63 Square Feet
- Dimensions: 9 x 7
Living room
- Level: Main
- Area: 255 Square Feet
- Dimensions: 17 x 15
Heating
- Forced Air
Cooling
- Central Air
Appliances
- Included: Disposal, MicroHood, Convection Oven, Electric Oven, Refrigerator, Water Heater
- Laundry: Connections All, Laundry Room
Features
- Attic Access, Cathedral Ceiling(s), Ceiling Fan(s), Eat-in Kitchen, Wired for Data, Pantry
- Has basement: No
- Attic: Access Only
Interior area
- Total structure area: 1,236
- Total interior livable area: 1,236 sqft
Property
Parking
- Total spaces: 2
- Parking features: Attached
- Attached garage spaces: 2
Accessibility
- Accessibility features: Hallway - 36 Inch Wide, Handicap Accessible Interior
Features
- Levels: One
- Stories: 1
- Patio & porch: Patio
- Fencing: Fenced
- Has view: Yes
- View description: Pond, Trees/Woods, Water
- Has water view: Yes
- Water view: Pond,Water
- Waterfront features: Waterfront
Lot
- Size: 7,405 Square Feet
- Features: Sidewalks, Storm Sewer, Street Lights, Trees-Small (Under 20 Ft)
Details
- Parcel number: 320705207007000019
- Horse amenities: None
Construction
Type & style
- Home type: SingleFamily
- Architectural style: Ranch
- Property subtype: Residential, Single Family Residence
Materials
- Brick, Vinyl Siding
- Foundation: Slab
Condition
- Updated/Remodeled
- New construction: No
- Year built: 2011
Utilities & green energy
- Electric: 200+ Amp Service
- Water: Public
- Utilities for property: Electricity Connected
Community & HOA
Community
- Subdivision: Jefferson Park
HOA
- Has HOA: Yes
- Amenities included: Basketball Court, Park, Playground, Pool, Trail(s)
- HOA fee: $375 annually
Location
- Region: Pittsboro
Financial & listing details
- Price per square foot: $237/sqft
- Tax assessed value: $230,700
- Annual tax amount: $2,260
- Date on market: 8/27/2025
- Cumulative days on market: 4 days
- Electric utility on property: Yes
Price history
| Date | Event | Price |
|---|---|---|
| 9/23/2025 | Sold | $293,500-1.7%$237/sqft |
Source:  MIBOR as distributed by MLS GRID #22057195 Report a problem MIBOR as distributed by MLS GRID #22057195 Report a problem | ||
| 9/2/2025 | Pending sale | $298,500$242/sqft |
Source: MIBOR as distributed by MLS GRID #22057195 Report a problem | ||
| 8/28/2025 | Listed for sale | $298,500+77.7%$242/sqft |
Source: MIBOR as distributed by MLS GRID #22057195 Report a problem | ||
| 11/14/2019 | Sold | $168,000-1.1%$136/sqft |
Source: MIBOR as distributed by MLS GRID #21670339 Report a problem | ||
| 10/18/2019 | Pending sale | $169,900$137/sqft |
Source: RE/MAX Advanced Realty #21670339 Report a problem | ||
| 9/21/2019 | Listed for sale | $169,900+21.8%$137/sqft |
Source: RE/MAX Advanced Realty #21670339 Report a problem | ||
| 8/26/2019 | Sold | $139,500$113/sqft |
Source: Public Record Report a problem | ||
Public tax history
| Year | Property taxes | Tax assessment |
|---|---|---|
| 2025 | $2,260 +14% | $230,700 +2.1% |
| 2024 | $1,983 +6% | $226,000 +14% |
| 2023 | $1,870 +12.6% | $198,300 +6% |
| 2022 | $1,661 +7.1% | $187,000 +12.6% |
| 2021 | $1,551 +2.8% | $166,100 +7.1% |
| 2020 | $1,509 +4.1% | $155,100 +2.8% |
| 2019 | $1,450 +0.6% | $150,900 +4.1% |
| 2018 | $1,442 -0.9% | $145,000 +0.6% |
| 2017 | $1,455 -0.9% | $144,200 -0.9% |
| 2016 | $1,468 +3.3% | $145,500 +2.4% |
| 2014 | $1,421 -0.9% | $142,100 -0.9% |
| 2013 | $1,434 +9695.1% | $143,400 +28580% |
| 2011 | $15 +0.1% | $500 |
| 2010 | $15 +11.9% | $500 |
| 2009 | $13 | $500 |
Find assessor info on the county website
Neighborhood: 46167
Nearby homes
- $295,0003 bd2 ba1.3k sqft633 Albermarle Dr, Pittsboro, IN 46167Sold
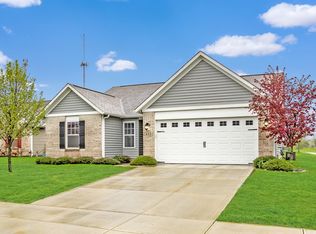
- $357,7003 bd2 ba2.2k sqft637 Albermarle Dr, Pittsboro, IN 46167Off Market
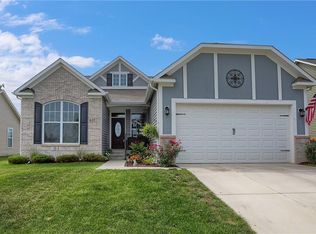
- $291,100-- bd2 ba1.3k sqft631 Albermarle Dr, Pittsboro, IN 46167Off Market
- $309,1004 bd2 ba1.7k sqft639 Albermarle Dr, Pittsboro, IN 46167Off Market
- $292,7003 bd2 ba1.6k sqft646 Albermarle Drive, Pittsboro, IN 46167Off Market
- $366,7004 bd3 ba2.9k sqft674 Albermarle, Pittsboro, IN 46167Off Market
- $294,4003 bd3 ba1.5k sqft650 Albermarle, Pittsboro, IN 46167Off Market
- $306,4003 bd2 ba1.6k sqft648 Albermarle, Pittsboro, IN 46167Off Market
Nearby schools
GreatSchools rating
- 9/10Pittsboro ElementaryGrades: 3-5Distance: 1.1 mi
- 9/10Tri-West Middle SchoolGrades: 6-8Distance: 4.8 mi
- 9/10Tri-West Senior High SchoolGrades: 9-12Distance: 5 mi
Schools provided by the listing agent
- Middle: Tri-West Middle School
- High: Tri-West Senior High School
Source: MIBOR as distributed by MLS GRID. This data may not be complete. We recommend contacting the local school district to confirm school assignments for this home.
Get a cash offer in 3 minutes
Find out how much your home could sell for in as little as 3 minutes with a no-obligation cash offer.
Estimated market value
$298,800
Get a cash offer in 3 minutes
Find out how much your home could sell for in as little as 3 minutes with a no-obligation cash offer.
Estimated market value
$298,800
- Indiana
- Hendricks County
- Pittsboro
- 46167
- 635 Albermarle Dr
Nearby cities
Nearby zip codes
Other Pittsboro Topics
