Your Perfect Retreat Awaits! Welcome home to this warm and inviting one of a kind, Farmhouse style home! Step into a cozy living room, complete with wood buring fireplace. Off the formal dining room is a beautifully remodeled eat-in kitchen (2022) with custom cabinetry, recently updated back splash & quartz countertops, new Samsung smart stove range & refrigerator, this space is complete with modern finishes-perfect for cooking and gathering. The cozy adjoining all-season room now includes HVAC (2023), wired for surround sound, offering year-round comfort and relaxation. Upstairs find five spacious bedrooms that can be customized as offices, playrooms, and more, as well as a convenient smart Samsung washer and dryer. The stunning primary suite offers a gorgeous wood accent wall, and a luxurious, spa-like bathroom. The flexible, finished lower level is ready for your imagination to run wild, and would make a perfect media room, game room, bar, you name it! The 2-car garage has ample storage space, epoxy floor, and a recently installed EV charging doc. Entertain with ease in the backyard oasis, featuring stylish brick pavers and an outdoor kitchen (2021). Schedule your showing today and don't miss your chance to call this beautiful space your own!
Closed
$975,000
635 Ambleside Dr, Deerfield, IL 60015
5beds
2,773sqft
Single Family Residence
Built in 1960
0.28 Acres Lot
$1,021,300 Zestimate®
$352/sqft
$4,835 Estimated rent
Home value
$1,021,300
$919,000 - $1.13M
$4,835/mo
Zestimate® history
Owner options
List your home for rent
$4,835/mo
Rent Zestimate®
Find your next renter with Zillow Rental Manager. Plus, with online applications, you can quickly screen prospective tenants – for free.
$4,835/mo
Rent Zestimate®
Refinance and save
$7,462/mo
Est. payment
Refinancing to a lower rate could help reduce your monthly payments and save thousands over the life of the loan.
$7,462/mo
Est. payment
Explore your selling options
Work with a Zillow partner agent
Leverage their expertise and Zillow's premium Showcase listings to get your home seen by more buyers.
Get startedList with your own agent
Get your home in front of millions of buyers by listing it on Zillow.
Learn how to do itSell it yourself
Take full control of how buyers see your home on Zillow by listing For Sale by Owner (FSBO).
List your homeWhat's special
Zillow last checked:
Listing updated:
Listed by:
Jennifer Comeaux 224-699-5002,
Redfin Corporation
Bought with:
Winfield Cohen
Keller Williams Success Realty
Source: MRED as distributed by MLS GRID,MLS#: 12360974
Facts & features
Interior
Bedrooms & bathrooms
- Bedrooms: 5
- Bathrooms: 4
- Full bathrooms: 3
- 1/2 bathrooms: 1
Rooms
- Room types: Bedroom 5, Breakfast Room
Primary bedroom
- Features: Flooring (Hardwood), Bathroom (Full)
- Level: Second
- Area: 360 Square Feet
- Dimensions: 20X18
Bedroom 2
- Features: Flooring (Hardwood)
- Level: Second
- Area: 156 Square Feet
- Dimensions: 13X12
Bedroom 3
- Features: Flooring (Hardwood)
- Level: Second
- Area: 165 Square Feet
- Dimensions: 11X15
Bedroom 4
- Features: Flooring (Hardwood)
- Level: Second
- Area: 180 Square Feet
- Dimensions: 15X12
Bedroom 5
- Features: Flooring (Hardwood)
- Level: Second
- Area: 144 Square Feet
- Dimensions: 12X12
Breakfast room
- Features: Flooring (Hardwood)
- Level: Main
- Area: 143 Square Feet
- Dimensions: 13X11
Dining room
- Features: Flooring (Hardwood)
- Level: Main
- Area: 121 Square Feet
- Dimensions: 11X11
Family room
- Features: Flooring (Hardwood)
- Level: Basement
- Area: 552 Square Feet
- Dimensions: 23X24
Kitchen
- Features: Kitchen (Granite Counters), Flooring (Hardwood)
- Level: Main
- Area: 165 Square Feet
- Dimensions: 15X11
Laundry
- Features: Flooring (Hardwood)
- Level: Second
- Area: 81 Square Feet
- Dimensions: 9X9
Living room
- Features: Flooring (Hardwood)
- Level: Main
- Area: 403 Square Feet
- Dimensions: 31X13
Heating
- Natural Gas, Forced Air
Cooling
- Central Air, Zoned
Appliances
- Included: Range, Dishwasher, High End Refrigerator, Washer, Dryer, Disposal, Stainless Steel Appliance(s), Range Hood, Humidifier
- Laundry: Upper Level, Gas Dryer Hookup
Features
- Walk-In Closet(s)
- Flooring: Hardwood, Laminate
- Windows: Screens
- Basement: Finished,Partial
- Attic: Pull Down Stair
- Number of fireplaces: 1
- Fireplace features: Gas Log, Living Room
Interior area
- Total structure area: 0
- Total interior livable area: 2,773 sqft
Property
Parking
- Total spaces: 2
- Parking features: Garage Door Opener, On Site, Garage Owned, Attached, Garage
- Attached garage spaces: 2
- Has uncovered spaces: Yes
Accessibility
- Accessibility features: No Disability Access
Features
- Stories: 2
- Patio & porch: Patio
- Exterior features: Fire Pit
Lot
- Size: 0.28 Acres
- Dimensions: 89X139
Details
- Additional structures: Shed(s)
- Parcel number: 16281050130000
- Special conditions: None
- Other equipment: Ceiling Fan(s), Air Purifier, Backup Sump Pump;
Construction
Type & style
- Home type: SingleFamily
- Property subtype: Single Family Residence
Materials
- Brick, Cedar
Condition
- New construction: No
- Year built: 1960
- Major remodel year: 2020
Utilities & green energy
- Electric: Circuit Breakers, 200+ Amp Service
- Sewer: Public Sewer
- Water: Lake Michigan
Community & HOA
Community
- Features: Park, Pool, Tennis Court(s), Curbs, Sidewalks, Street Lights, Street Paved
HOA
- Services included: None
Location
- Region: Deerfield
Financial & listing details
- Price per square foot: $352/sqft
- Tax assessed value: $722,532
- Annual tax amount: $20,986
- Date on market: 5/9/2025
- Listing terms: Conventional
- Ownership: Fee Simple
Price history
| Date | Event | Price |
|---|---|---|
| 6/10/2025 | Sold | $975,000-1.4%$352/sqft |
Source:  MRED as distributed by MLS GRID #12360974 Report a problem MRED as distributed by MLS GRID #12360974 Report a problem | ||
| 6/10/2025 | Pending sale | $989,000$357/sqft |
Source: MRED as distributed by MLS GRID #12360974 Report a problem | ||
| 5/15/2025 | Contingent | $989,000$357/sqft |
Source: MRED as distributed by MLS GRID #12360974 Report a problem | ||
| 5/9/2025 | Price change | $989,000-0.9%$357/sqft |
Source: MRED as distributed by MLS GRID #12360974 Report a problem | ||
| 4/22/2025 | Price change | $998,000-9.2%$360/sqft |
Source: MRED as distributed by MLS GRID #12332570 Report a problem | ||
| 4/14/2025 | Listed for sale | $1,099,000+57%$396/sqft |
Source: MRED as distributed by MLS GRID #12332570 Report a problem | ||
| 1/25/2021 | Sold | $700,000-3.4%$252/sqft |
Source: MRED as distributed by MLS GRID #10886086 Report a problem | ||
| 1/12/2021 | Pending sale | $725,000$261/sqft |
Source:  MRED as distributed by MLS GRID #10886086 Report a problem MRED as distributed by MLS GRID #10886086 Report a problem | ||
| 1/5/2021 | Contingent | $725,000$261/sqft |
Source: MRED as distributed by MLS GRID #10886086 Report a problem | ||
| 12/11/2020 | Pending sale | $725,000$261/sqft |
Source: @properties #10886086 Report a problem | ||
| 11/16/2020 | Listed for sale | $725,000$261/sqft |
Source: @properties #10886086 Report a problem | ||
| 9/19/2020 | Listing removed | $725,000$261/sqft |
Source: @properties #10850474 Report a problem | ||
| 9/8/2020 | Price change | $725,000-1.4%$261/sqft |
Source: @properties #10850474 Report a problem | ||
| 8/12/2020 | Listed for sale | $735,000+13.1%$265/sqft |
Source: Prello Realty Inc. #10815592 Report a problem | ||
| 3/3/2011 | Listing removed | $649,900$234/sqft |
Source: New Millennium Realty #07515787 Report a problem | ||
| 3/2/2011 | Price change | $649,900+100038.7%$234/sqft |
Source: New Millennium Realty #07515787 Report a problem | ||
| 2/25/2011 | Price change | $649-99.9% |
Source: New Millennium Realty #07515787 Report a problem | ||
| 8/26/2010 | Price change | $649,900-2.9%$234/sqft |
Source: New Millennium Realty #07515787 Report a problem | ||
| 7/16/2010 | Listed for sale | $669,000$241/sqft |
Source: New Millennium Realty #07515787 Report a problem | ||
Public tax history
| Year | Property taxes | Tax assessment |
|---|---|---|
| 2024 | $21,463 +2.2% | $252,476 +4.8% |
| 2023 | $20,991 +13.7% | $240,820 +4.2% |
| 2022 | $18,461 +6% | $231,113 +15% |
| 2021 | $17,417 +4% | $200,900 +3.5% |
| 2020 | $16,751 +2.3% | $194,102 +0.2% |
| 2019 | $16,371 +0.5% | $193,772 -4.2% |
| 2018 | $16,290 | $202,217 +0.3% |
| 2017 | $16,290 +4.9% | $201,572 +3.9% |
| 2016 | $15,524 +8% | $193,949 +6.4% |
| 2015 | $14,380 +2.9% | $182,232 +12.3% |
| 2014 | $13,971 -8.2% | $162,336 -9.3% |
| 2012 | $15,217 +2.7% | $178,972 -6.8% |
| 2011 | $14,812 +10% | $192,024 -12.9% |
| 2010 | $13,462 +4.5% | $220,532 -9.8% |
| 2009 | $12,883 -3.8% | $244,506 -2.2% |
| 2008 | $13,389 +14.9% | $250,134 +2.8% |
| 2006 | $11,649 +7.5% | $243,345 |
| 2005 | $10,833 +5.9% | -- |
| 2004 | $10,234 +5.8% | -- |
| 2003 | $9,670 +2.9% | -- |
| 2002 | $9,396 +6.6% | -- |
| 2001 | $8,812 +3.6% | $131,823 +6.4% |
| 2000 | $8,509 | $123,903 |
Find assessor info on the county website
Neighborhood: 60015
Nearby homes
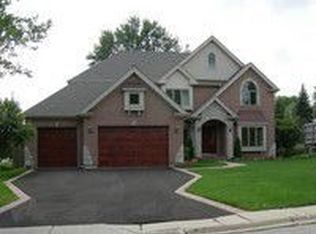
- $1,521,7005 bd4 ba3.9k sqft641 Ambleside Dr, Deerfield, IL 60015Off Market
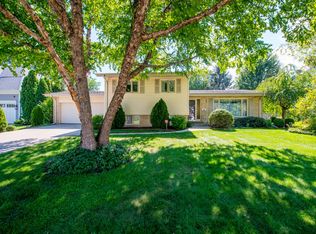
- $762,5004 bd2 ba3.3k sqft629 Ambleside Dr, Deerfield, IL 60015Off Market
- $863,0004 bd4 ba2.7k sqft647 Ambleside Dr, Deerfield, IL 60015Off Market
- $1,658,9004 bd5 ba3.7k sqft623 Ambleside Dr, Deerfield, IL 60015Off Market
- $9-- bd-- ba-- sqftEssex Ct, Deerfield, IL 60015Off Market
- $1,830,9004 bd5 ba5.1k sqft636 Ambleside Dr, Deerfield, IL 60015Off Market
- $654,8004 bd2 ba1.5k sqft630 Ambleside Dr, Deerfield, IL 60015Off Market
- $678,4004 bd2 ba2.2k sqft642 Ambleside Dr, Deerfield, IL 60015Off Market
Nearby schools
GreatSchools rating
- 8/10Walden Elementary SchoolGrades: K-5Distance: 0.1 mi
- 8/10Alan B Shepard Middle SchoolGrades: 6-8Distance: 1.2 mi
- 10/10Deerfield High SchoolGrades: 9-12Distance: 0.7 mi
Schools provided by the listing agent
- Elementary: Walden Elementary School
- Middle: Alan B Shepard Middle School
- High: Deerfield High School
- District: 109
Source: MRED as distributed by MLS GRID. This data may not be complete. We recommend contacting the local school district to confirm school assignments for this home.
Get a cash offer in 3 minutes
Find out how much your home could sell for in as little as 3 minutes with a no-obligation cash offer.
Estimated market value
$1,021,300
Get a cash offer in 3 minutes
Find out how much your home could sell for in as little as 3 minutes with a no-obligation cash offer.
Estimated market value
$1,021,300
- Illinois
- Lake County
- Deerfield
- 60015
- 635 Ambleside Dr
Nearby cities
Nearby zip codes
Other Deerfield Topics
