Skip main navigation
Closed
Street View
  • $3,405,000

    635 Andover Dr NW, Atlanta, GA 30327

    5beds
    5,017sqft
    Single Family Residence, Residential
    Built in 1970
    1.68 Acres Lot
    $3,554,300 Zestimate®
    $679/sqft
    $6,057 Estimated rent

    Home value

    $3,554,300

    $3.23M - $3.91M

    $6,057/mo

    Zestimate® history
    Loading
    Loading...

    Owner options

    List your home for rent

    $6,057/mo

    Rent Zestimate®

    Find your next renter with Zillow Rental Manager. Plus, with online applications, you can quickly screen prospective tenants – for free.

    Learn more

    $6,057/mo

    Rent Zestimate®

    Refinance and save

    $20,719/mo

    Est. payment

    Refinancing to a lower rate could help reduce your monthly payments and save thousands over the life of the loan.

    See today's rates

    $20,719/mo

    Est. payment

    Explore your selling options

    Work with a Zillow partner agent

    Leverage their expertise and Zillow's premium Showcase listings to get your home seen by more buyers.

    Get started

    List with your own agent

    Get your home in front of millions of buyers by listing it on Zillow.

    Learn how to do it

    Sell it yourself

    Take full control of how buyers see your home on Zillow by listing For Sale by Owner (FSBO).

    List your home

    What's special

    New poolHot tubLarge showerPrivate hallwaySub zero refrigeratorChastain parkCustom corner banquette
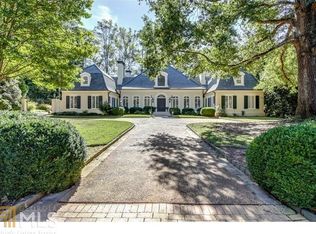
    Set on a hill with a storybook setting, this private, peaceful 2+/- acre retreat is on one a favorite street near Chastain Park in Buckhead. The estate features a beautiful main house with 4 ensuite bedrooms and 5 baths built in 1941 with the addition of the guest house and pool in the 1970’s. The current owners purchased the home in late 2012 and completely renovated the property from top to bottom The original kitchen was removed and the kitchen and family room were expanded with a new extension to create the new family and kitchen area in 2015. The kitchen features custom cabinetry including an island. The kitchen includes countertops from Cambria and Silestone, Wolf 46” Range, double Sub Zero under counter refrigerator drawers, Wolf Steam Oven and Convection, Wolf warming drawer and Sub Zero refrigerator. The kitchen is open to the family room with a row of french doors providing access onto the bluestone patio. All the doors from the kitchen and family room open to provide the very best setting for any event. Tucked in the corner is a custom corner banquette for casual dining. Off the kitchen is a hallway to the mudroom and laundry. All newly renovated again in 2022. The newly added oversized primary suite is set on the main floor with a private hallway and featuring three sets of french doors - the high ceilinged space opens onto the garden and bluestone patio - bringing greenery and fresh air into the home. The bedroom has incredible privacy with beautiful trees surrounding the space, giving a sense of serenity and escape. The primary wing includes an oversized spa marble bathroom with custom double vanities and cabinetry. It features beautiful carrera marble flooring and large shower with two shower heads and custom marble seat and insets. During the renovation, all original electrical, wiring and plumbing was removed and replaced and updated to current code. New HVAC, hot water heaters and home systems were installed. The pool/guest house was completely gutted and renovated as well. All renovations were completed in 2015 and included the installation of a new pool and hot tub, bluestone patios and decking as well as newly restored landscaping from the award winning landscape architect Carson McElheney. The home is truly a retreat from the city but walkable to all that Chastain Park offers: stables, dining, schools, baseball, playground, golf, swimming and entertainment at the amphitheater! Set on a hillside with peace and privacy and gorgeous park-like surroundings - making it truly an escape from the city.

    Zillow last checked:

    Listing updated:

    Listing Provided by:

    BONNEAU ANSLEY III,

    Ansley Real Estate | Christie's International Real Estate 404-900-9594

    Bought with:

    MIKEL MUFFLEY, 265052

    Weichert, Realtors - The Collective

    Felipe Poveda, 428256

    Weichert, Realtors - The Collective

    Source: FMLS GA,MLS#: 7291005MLS Logo

    Facts & features

    Interior

    Bedrooms & bathrooms
    • Bedrooms: 5
    • Bathrooms: 6
    • Full bathrooms: 5
    • 1/2 bathrooms: 1
    • Main level bathrooms: 1
    • Main level bedrooms: 1
    Primary bedroom
    • Features: Master on Main, Oversized Master
    • Level: Master on Main, Oversized Master
    Bedroom
    • Features: Master on Main, Oversized Master
    Primary bathroom
    • Features: Double Vanity, Separate Tub/Shower
    Dining room
    • Features: Separate Dining Room
    Kitchen
    • Features: Breakfast Bar, Breakfast Room, Cabinets White, Kitchen Island, Stone Counters, View to Family Room
    Heating
    • Natural Gas
    Cooling
    • Central Air
    Appliances
    • Included: Dishwasher, Double Oven, Dryer, Gas Range, Refrigerator, Washer
    • Laundry: In Basement, Laundry Room
    Features
    • Entrance Foyer, Vaulted Ceiling(s), Walk-In Closet(s)
    • Flooring: Hardwood
    • Windows: None
    • Basement: Daylight
    • Number of fireplaces: 1
    • Fireplace features: Living Room
    • Common walls with other units/homes: No Common Walls
    Interior area
    • Total structure area: 5,017
    • Total interior livable area: 5,017 sqft

    Property

    Parking
    • Total spaces: 8
    • Parking features: Driveway
    • Has uncovered spaces: Yes
    Accessibility
    • Accessibility features: None
    Features
    • Levels: Two
    • Stories: 2
    • Patio & porch: Front Porch
    • Exterior features: Private Yard
    • Has private pool: Yes
    • Pool features: Heated, In Ground, Private
    • Spa features: None
    • Fencing: None
    • Has view: Yes
    • View description: Trees/Woods
    • Waterfront features: None
    • Body of water: None
    Lot
    • Size: 1.68 Acres
    • Features: Landscaped
    Details
    • Additional structures: Guest House
    • Parcel number: 17 0160  LL0811
    • Other equipment: Irrigation Equipment
    • Horse amenities: None

    Construction

    Type & style
    • Home type: SingleFamily
    • Architectural style: Traditional
    • Property subtype: Single Family Residence, Residential
    Materials
    • Shingle Siding
    • Foundation: Brick/Mortar
    • Roof: Slate
    Condition
    • Resale
    • New construction: No
    • Year built: 1970

    Utilities & green energy

    • Electric: 220 Volts in Laundry
    • Sewer: Public Sewer
    • Water: Public
    • Utilities for property: Cable Available, Electricity Available, Natural Gas Available, Sewer Available, Water Available
    Green energy
    • Energy efficient items: None
    • Energy generation: None

    Community & neighborhood

    Security
    • Security features: Closed Circuit Camera(s), Security System Owned, Smoke Detector(s)
    Community
    • Community features: Homeowners Assoc, Near Schools, Near Trails/Greenway, Park, Public Transportation, Restaurant
    Location
    • Region: Atlanta
    • Subdivision: Buckhead

    Other

    Other facts
    • Road surface type: Paved

    Price history

    DateEventPrice
    12/18/2023Listing removed--
    Source: FMLS GA #7296581 Report a problem
    12/11/2023Sold$3,405,000+0.3%$679/sqft
    Source: FMLS GA #7291005 Report a problem
    11/16/2023Pending sale$3,395,000$677/sqft
    Source: GAMLS #10215445 Report a problem
    10/30/2023Listed for rent$22,500$4/sqft
    Source: FMLS GA #7296581 Report a problem
    10/26/2023Listed for sale$3,395,000+147.4%$677/sqft
    Source: GAMLS #10215445 Report a problem
    8/14/2023Listing removed--
    Source: FMLS GA #7254361 Report a problem
    7/31/2023Listed for rent$22,500-25%$4/sqft
    Source: FMLS GA #7254361 Report a problem
    7/25/2023Listing removed--
    Source: FMLS GA #7206764 Report a problem
    4/23/2023Listed for rent$30,000$6/sqft
    Source: FMLS GA #7206764 Report a problem
    12/17/2012Sold$1,372,250-11.2%$274/sqft
    Source: Public Record Report a problem
    11/10/2012Pending sale$1,545,000$308/sqft
    Source: Harry Norman, Realtors #5067605 Report a problem
    9/26/2012Listed for sale$1,545,000$308/sqft
    Source: Harry Norman, Realtors #5067605 Report a problem

    Public tax history

    YearProperty taxesTax assessment
    2024$39,320 +43.6%$960,440 -18.8%
    2023$27,384 -21.2%$1,182,960 +37.8%
    2022$34,741 -0.1%$858,440
    2021$34,775 -2.1%$858,440
    2020$35,539 +7.8%$858,440 -6.8%
    2019$32,978 $921,160 +17.7%
    2018$32,978 $782,320 +26.3%
    2017$32,978 +20.6%$619,640
    2016$27,352 -0.5%$619,640
    2015$27,481 +14%$619,640 +16.6%
    2014$24,105 +335%$531,640 +2%
    2013$5,541 -36%$521,200 +131.2%
    2012$8,658 $225,400
    2011-- $225,400
    2010$8,719 +334.4%$225,400
    2009$2,007 +6.9%$225,400
    2007$1,877 $225,400

    Find assessor info on the county website

    Neighborhood: Mt. Paran - Northside

    Nearby schools

    GreatSchools rating
    Schools provided by the listing agent
    • Elementary: Jackson - Atlanta
    • Middle: Willis A. Sutton
    • High: North Atlanta

    Source: FMLS GA. This data may not be complete. We recommend contacting the local school district to confirm school assignments for this home.

    Get a cash offer in 3 minutes
    Find out how much your home could sell for in as little as 3 minutes with a no-obligation cash offer.
    Estimated market value
    $3,554,300
    Get a cash offer in 3 minutes
    Find out how much your home could sell for in as little as 3 minutes with a no-obligation cash offer.
    Estimated market value
    $3,554,300